
3101 Clairemont Dr, Enid, OK 73703-0000
Local realty services provided by:ERA Courtyard Real Estate
3101 Clairemont Dr,Enid, OK 73703-0000
$399,900
- 4 Beds
- 3 Baths
- 2,631 sq. ft.
- Single family
- Active
Listed by: patty probasco
Office: coldwell banker realty iii, llc.
MLS#:20261080
Source:OK_NWOAR
Price summary
- Price:$399,900
- Price per sq. ft.:$152
About this home
Welcome to 3101 Clairemont, a beautifully maintained 2,631 square-foot brick home offering 4 bedrooms and 2½ baths, spacious living areas, wonderful natural light, and an extraordinary backyard designed for both relaxing and entertaining. Step inside to a light, bright and open floor plan, where abundant windows bring the outdoors in and create a warm, welcoming atmosphere. Beautiful wood flooring throughout adds richness to the living areas, while the impressive stone fireplace provides a wonderful focal point and a comfortable gathering place for family and friends. The updated kitchen is both attractive and functional, featuring granite countertops, stainless steel appliances, abundant cabinetry and a convenient breakfast bar. Its open design makes it easy to stay connected with family and guests while cooking or entertaining. The spacious primary suite provides a relaxing retreat, complemented by an updated bath featuring a freestanding soaking tub, granite countertops, beautiful cabinetry and built-in storage. Three additional bedrooms provide plenty of flexibility for family, guests, an office or hobby space. And then there is the backyard — one of the truly special features of this property. The enormous backyard with .85 acre is surrounded by mature trees and beautiful landscaping, creating a peaceful, private setting that is difficult to find. A huge covered brick patio provides an exceptional outdoor living and entertaining area with plenty of room for dining, relaxing and enjoying the outdoors. Adding even more charm is the beautiful koi pond with waterfall and surrounding stone landscaping, creating a tranquil garden-like setting right in your own backyard. From its spacious interior and inviting living areas to its remarkable outdoor setting, 3101 Clairemont has been meticulously maintained and is in exceptional condition. This is a home that offers wonderful space, comfort and character along with a backyard that truly sets it apart. This home is also located in the Chisholm School District. Be the first to schedule a tour of beautiful home!...
Contact an agent
Home facts
- Year built:1991
- Subdivision & Development:Willow West 3rd
- Listing ID #:20261080
- Added:50 day(s) ago
- Updated:October 03, 2026 at 11:35 AM
Rooms and interior
- Bedrooms:4
- Total bathrooms:3
- Full bathrooms:2
- Half bathrooms:1
- Flooring:Hardwood Floors
- Dining Description:Formal Dining, Kitchen/Dining Combo
- Kitchen Description:Dishwasher, Disposal, Freestanding Oven/Range, Gas Oven/Range, Microwave, Refrigerator
- Living area:2,631 sq. ft.
Heating and cooling
- Cooling:Central Electric, Two Zone or more
- Heating:Central Gas, Two Zoned or More
Structure and exterior
- Roof:Composition
- Year built:1991
- Building area:2,631 sq. ft.
- Lot area:0.85 Acres
- Lot Features:1/2 to 1 Acre, Acreage: 1/2 up to 1 Acre, Trees, Wooded
- Architectural Style:Traditional
- Construction Materials:Brick Veneer
- Exterior Features:Covered Patio, Gazebo, Guttering, Inground Sprinklers, Outbuildings, Patio
- Levels:1 Story
Utilities
- Water:City Water, Water Well for Outside
- Sewer:City Sewer
Finances and disclosures
- Price:$399,900
- Price per sq. ft.:$152
Features and amenities
- Amenities:Cable TV, Ceiling Fans, Drapes/Curtains/Partial, Fireplace Screen, Smoke Detector, Solid Surface Countertop
Parking
- Parking description:Attached
- Garage spaces:2
New listings near 3101 Clairemont Dr
- New
 $78,000Active2 beds 1 baths1,272 sq. ft.
410 N 19th, Enid, OK 73701
MLS# 20261287Listed by: COBBLESTONE REALTY PARTNERS - New
 $365,000Active3 beds 3 baths2,530 sq. ft.
4017 Country Club Dr, Enid, OK 73703
MLS# 20261288Listed by: REMAX PREMIER - New
 $359,000Active4 beds 3 baths2,490 sq. ft.
3923 Rockwood, Enid, OK 73703
MLS# 20261284Listed by: ANDREW REAL ESTATE - New
 $260,000Active4 beds 3 baths2 sq. ft.
1224 W Broadway Ave, Enid, OK 73703
MLS# 20261285Listed by: MCGRAW ELITE - New
 $80,000Active0 Acres
1501 Mason Dr, Enid, OK 73703
MLS# 20261286Listed by: COLDWELL BANKER REALTY III, LLC - New
 $539,900Active6 beds 3 baths3,200 sq. ft.
52 Oldpost, Enid, OK 73703
MLS# 20261283Listed by: JENSEN HURLEY REALTORS  $225,000Pending3 beds 3 baths1,940 sq. ft.
1702 Buckboard Ln, Enid, OK 73703
MLS# 20261282Listed by: EPIQUE REALTY LLC- New
 $79,900Active2 beds 2 baths1,406 sq. ft.
210 E Olive Ave, Enid, OK 73701
MLS# 20261277Listed by: REMAX PREMIER 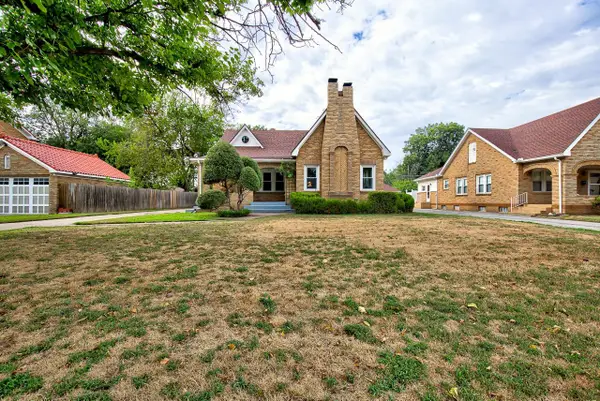 $199,900Pending3 beds 2 baths1,808 sq. ft.
1005 W Indian Dr, Enid, OK 73703
MLS# 20261278Listed by: REMAX PREMIER- New
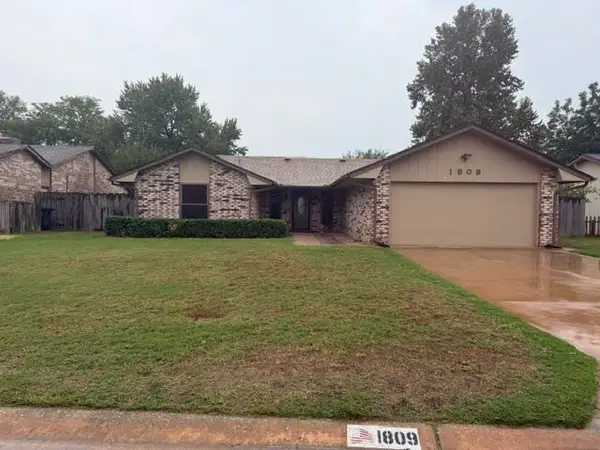 $225,000Active3 beds 2 baths1,654 sq. ft.
1809 Gingham Ln, Enid, OK 73703
MLS# 20261271Listed by: ANDREW REAL ESTATE


Protect your home and budget from life's surprises with an Assurant Home Warranty, backed by a partner that supports you through every step of homeownership. Explore Plans.
© 2023 - 2026 ERA Franchise Systems LLC. All rights reserved. ERA Franchise Systems LLC fully supports the principles of the Fair Housing Act and the Equal Opportunity Act. ERA, ERA Real Estate powered, and their respective logos are registered service marks of ERA Franchise Systems LLC. Each office is independently owned and operated.