
3130 Highland Drive, Enid, OK 73701
Local realty services provided by:ERA Courtyard Real Estate
3130 Highland Drive,Enid, OK 73701
$184,900
- 3 Beds
- 2 Baths
- 1,726 sq. ft.
- Single family
- Active
Listed by: dayanna garcia
Office: coldwell banker realty iii, llc.
MLS#:20260982
Source:OK_NWOAR
Price summary
- Price:$184,900
- Price per sq. ft.:$107.13
About this home
Welcome Home! This well-maintained 3-bedroom, 2-bath home offers a functional floor plan with two spacious living areas, providing flexibility for entertaining, hobbies, or a home office. The kitchen features abundant cabinetry and generous counter space for everyday convenience. A new roof offers added peace of mind, while the 2-car garage and spacious backyard provide plenty of room for storage, outdoor activities, or gardening. Move-in ready with versatile living spaces schedule your showing today!
Contact an agent
Home facts
- Subdivision & Development:Brookside Heights
- Listing ID #:20260982
- Added:27 day(s) ago
- Updated:August 18, 2026 at 02:34 PM
Rooms and interior
- Bedrooms:3
- Total bathrooms:2
- Full bathrooms:1
- Half bathrooms:1
- Living area:1,726 sq. ft.
Heating and cooling
- Cooling:Central Electric
- Heating:Central Gas
Structure and exterior
- Roof:Composition
- Building area:1,726 sq. ft.
- Architectural Style:Traditional
- Levels:1 Story
Utilities
- Water:City Water
- Sewer:City Sewer
Finances and disclosures
- Price:$184,900
- Price per sq. ft.:$107.13
Parking
- Parking description:Attached
- Garage spaces:2
New listings near 3130 Highland Drive
- New
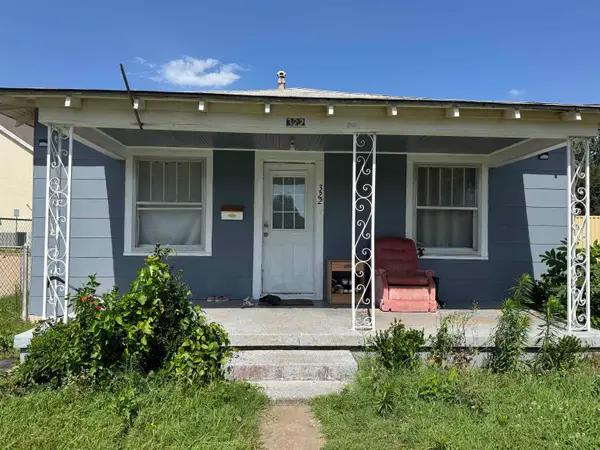 $70,000Active2 beds 1 baths936 sq. ft.
322 N Davis, Enid, OK 73701
MLS# 20261088Listed by: EPIQUE REALTY LLC - New
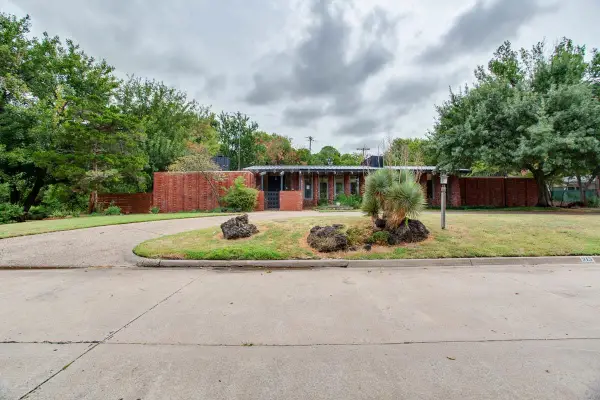 $299,900Active3 beds 3 baths3,429 sq. ft.
915 S Lincoln Dr, Enid, OK 73703
MLS# 20261091Listed by: COBBLESTONE REALTY PARTNERS - New
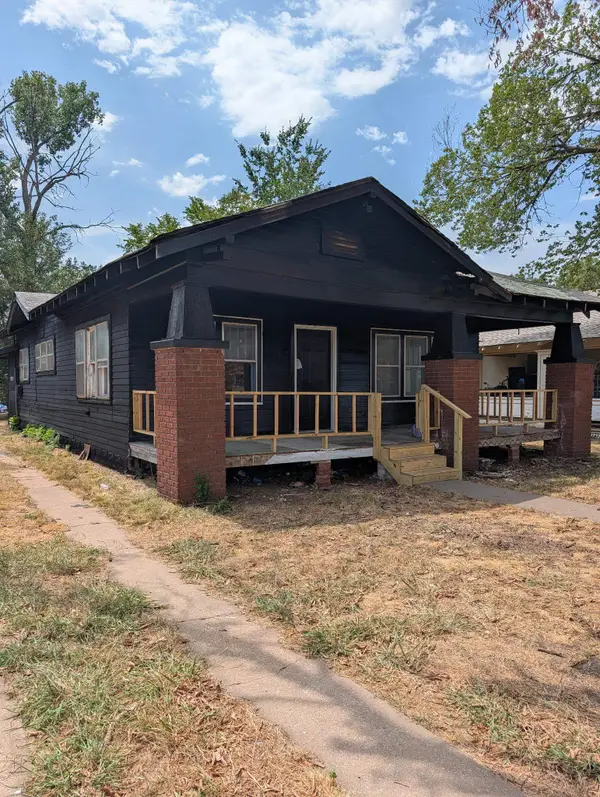 $58,520Active2 beds 1 baths1,064 sq. ft.
1709 W Maine, Enid, OK 73701
MLS# 20261092Listed by: EPIQUE REALTY LLC - New
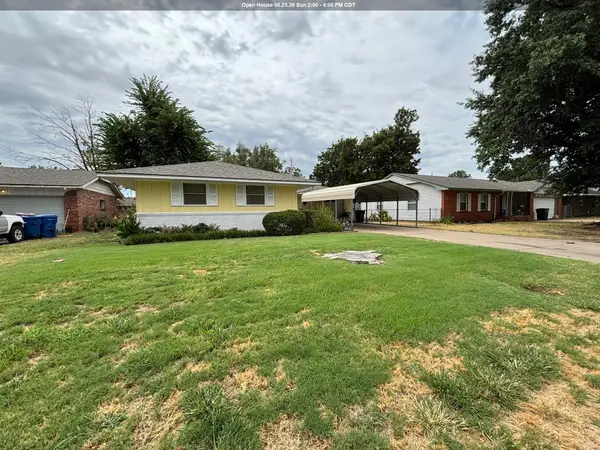 $129,000Active2 beds 2 baths1,370 sq. ft.
1405 Suggett Ave, Enid, OK 73703
MLS# 20261090Listed by: COBBLESTONE REALTY PARTNERS - New
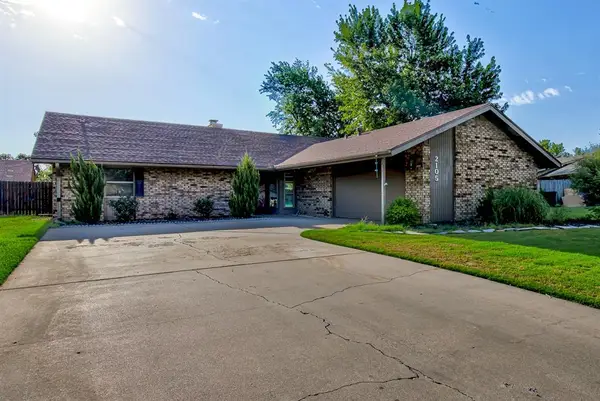 $265,000Active3 beds 2 baths1,976 sq. ft.
2105 Merrimac, Enid, OK 73703
MLS# 1244634Listed by: KELLER WILLIAMS CENTRAL OK - New
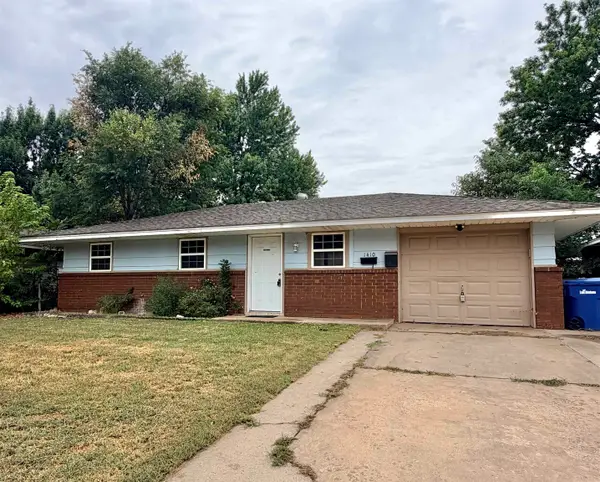 $62,000Active3 beds 1 baths884 sq. ft.
1410 N Ferguson, Enid, OK 73701
MLS# 20261089Listed by: DARK HORSE PROPERTY GROUP - New
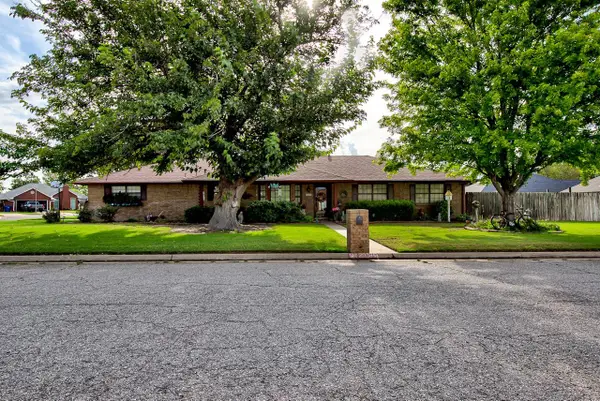 $279,000Active3 beds 2 baths1,803 sq. ft.
2009 Constitution St, Enid, OK 73703-0000
MLS# 20261087Listed by: REMAX PREMIER - New
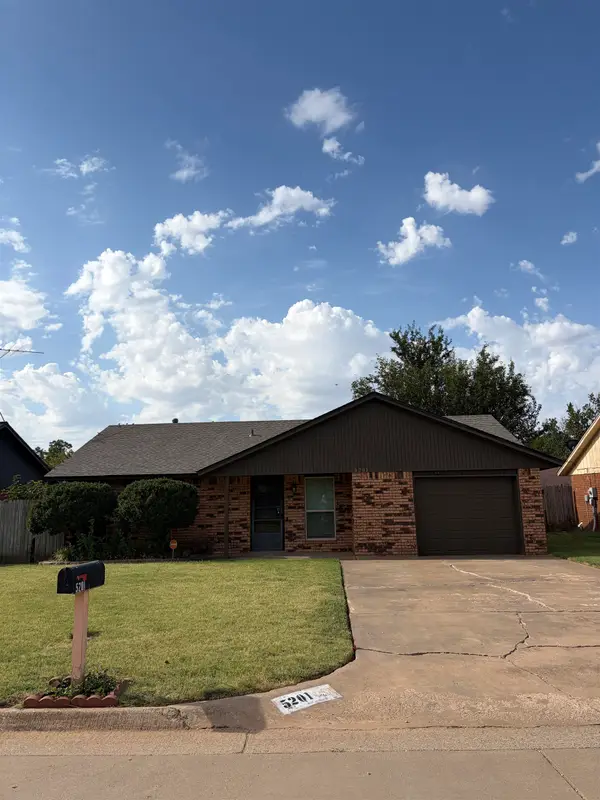 $139,900Active3 beds 1 baths1,105 sq. ft.
5201 Parkwood, Enid, OK 73703-2013
MLS# 20261081Listed by: C-21 HOMES PLUS - New
 $410,000Active4 beds 3 baths2,631 sq. ft.
3101 Clairemont Dr, Enid, OK 73703-0000
MLS# 20261080Listed by: COLDWELL BANKER REALTY III, LLC - New
 $299,900Active3 beds 2 baths1 sq. ft.
4801 Elk Run, Enid, OK 73703
MLS# 20261079Listed by: BLEVINS & CO


Protect your home and budget from life's surprises with an Assurant Home Warranty, backed by a partner that supports you through every step of homeownership. Explore Plans.
© 2023 - 2026 ERA Franchise Systems LLC. All rights reserved. ERA Franchise Systems LLC fully supports the principles of the Fair Housing Act and the Equal Opportunity Act. ERA, ERA Real Estate powered, and their respective logos are registered service marks of ERA Franchise Systems LLC. Each office is independently owned and operated.