
315 N 17th St, Enid, OK 73701
Local realty services provided by:ERA Courtyard Real Estate
315 N 17th St,Enid, OK 73701
$260,000
- 3 Beds
- 2 Baths
- 3,208 sq. ft.
- Single family
- Active
Listed by: liz price, cathy whiteside
Office: c-21 homes plus
MLS#:20261226
Source:OK_NWOAR
Price summary
- Price:$260,000
- Price per sq. ft.:$81.05
About this home
Step into a home filled with character, craftsmanship, and truly unique architectural details! This custom-built 1940 home offers approximately 3,200 sq. ft. MOL of spacious living with abundant storage throughout.
The home features two large living areas, providing plenty of room for entertaining, relaxing, and everyday living. The kitchen showcases custom cabinetry adding to the home's distinctive quality and charm.
The primary bedroom is truly impressive, featuring a beautiful wood ceiling design and thoughtfully incorporated closets that add architectural interest and character. The second living area continues the home's unique style with an eye-catching round wood ceiling design—a feature you simply don't see every day.A generously sized laundry room offers excellent storage and additional space that could easily accommodate a craft area, home office, or hobby space. Additional highlights include a three-car garage, two HVAC systems, and a spacious lot.
With approximately 3,200 sq. ft., distinctive woodwork, custom features, generous room sizes, and remarkable storage, this is a home that deserves to be experienced in person!...
Contact an agent
Home facts
- Year built:1940
- Subdivision & Development:Glenwood Addition
- Listing ID #:20261226
- Added:1 day(s) ago
- Updated:September 17, 2026 at 03:23 PM
Rooms and interior
- Bedrooms:3
- Total bathrooms:2
- Full bathrooms:2
- Flooring:Hardwood Floors, Tile Flooring, Wall-Wall Carpet
- Dining Description:Formal Dining
- Kitchen Description:Built-in Ice Machine, Cooktop & Wall Oven, Dishwasher, Disposal, Electric Oven/Range, Microwave, Refrigerator, Trash Compactor
- Basement Description:Unfinished Basement
- Living area:3,208 sq. ft.
Heating and cooling
- Cooling:Central Electric, Two Zone or more
- Heating:Central Gas, Two Zoned or More
Structure and exterior
- Roof:Composition
- Year built:1940
- Building area:3,208 sq. ft.
- Lot Features:Corner, Trees
- Architectural Style:Traditional
- Construction Materials:Wood
- Exterior Features:Fence-Partial, Inground Sprinklers, Storage Shed
- Levels:2 Stories
Utilities
- Water:2nd Water Meter, City Water
- Sewer:City Sewer
Finances and disclosures
- Price:$260,000
- Price per sq. ft.:$81.05
Features and amenities
- Amenities:Cable TV, Ceiling Fans, Drapes/Curtains/All, Pantry, Shades/Blinds
- Pool features:Inground Swimming Pool
Parking
- Parking description:Attached, Attached/Detached Garages
- Garage spaces:3
New listings near 315 N 17th St
- New
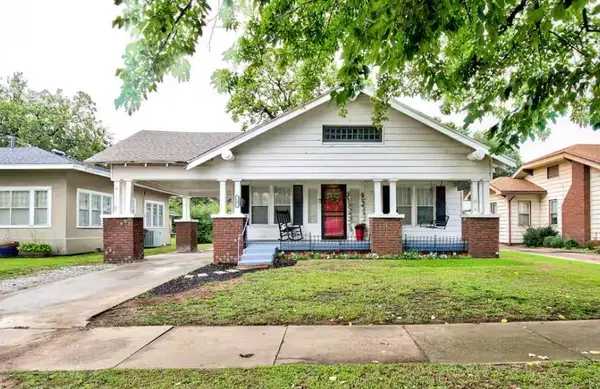 $140,000Active3 beds 1 baths1,333 sq. ft.
807 W Wabash, Enid, OK 73701
MLS# 20261227Listed by: EPIQUE REALTY LLC - New
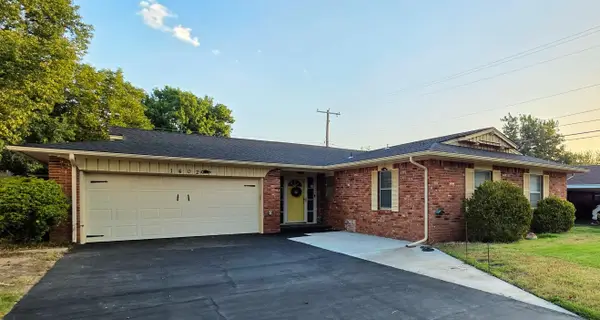 $169,900Active3 beds 2 baths1,516 sq. ft.
1402 Suggett Ave, Enid, OK 73703
MLS# 20261224Listed by: NICHOLAS RESIDENTIAL R E - Open Sun, 2 to 4pmNew
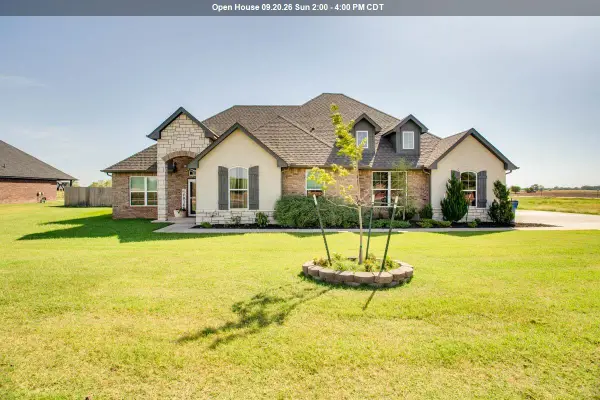 $435,000Active5 beds 3 baths2,533 sq. ft.
7005 Chisholm Ranch Dr, Enid, OK 73703
MLS# 20261223Listed by: EPIQUE REALTY LLC - New
 $532,000Active76 Acres
6200 W Phillips Ave, Enid, OK 73703
MLS# 20261221Listed by: LIPPARD REALTY LLC - New
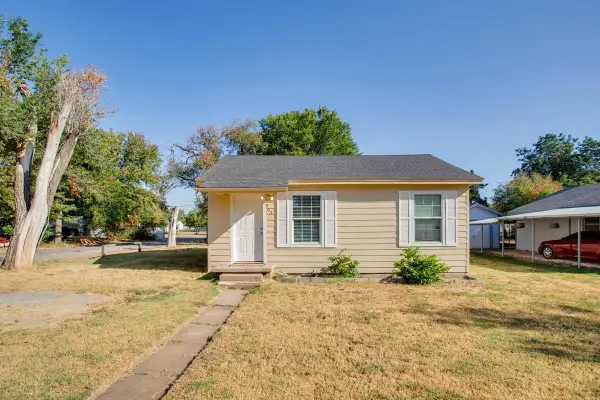 $70,000Active2 beds 1 baths650 sq. ft.
902 E Ash Avenue, Enid, OK 73701
MLS# 20261219Listed by: COLDWELL BANKER REALTY III, LLC - New
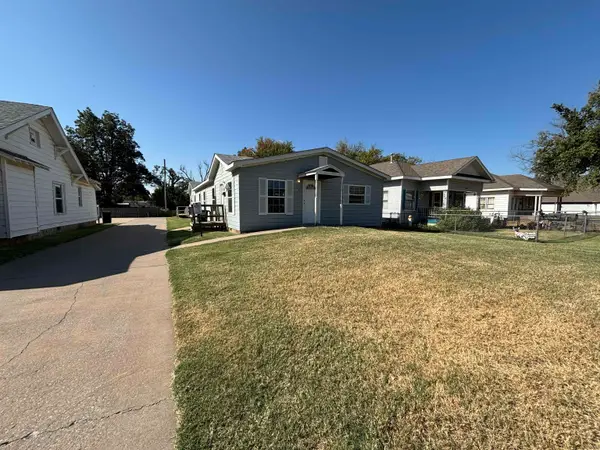 $325,000Active-- beds -- baths
1607/1609 E Maine St, Enid, OK 73701
MLS# 20261216Listed by: COBBLESTONE REALTY PARTNERS - New
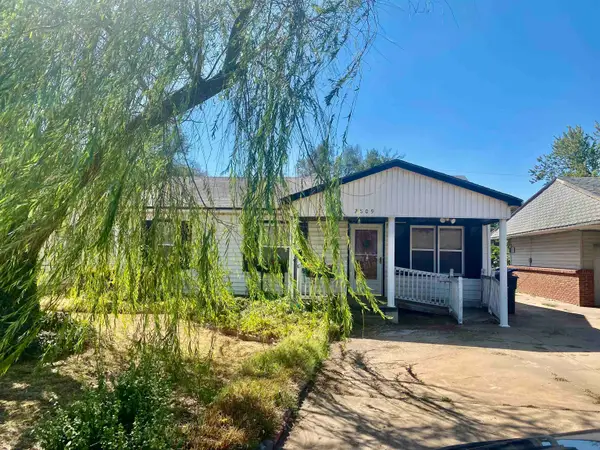 $53,500Active3 beds 1 baths1,064 sq. ft.
2809 E Eucalyptus, Enid, OK 73701
MLS# 20261215Listed by: E-TOWNE REALTY - New
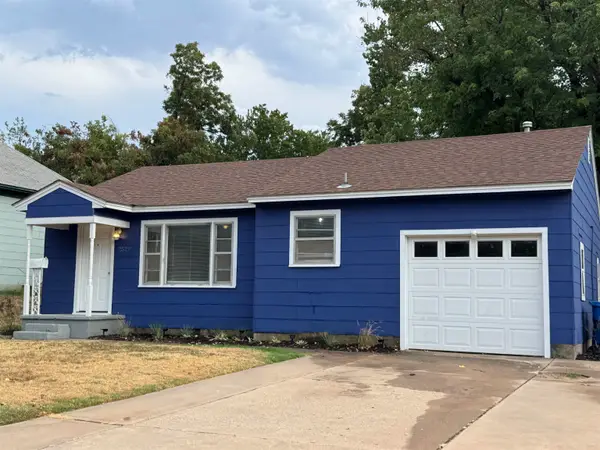 $84,900Active2 beds 1 baths716 sq. ft.
2529 W Cherokee, Enid, OK 73703
MLS# 20261211Listed by: COLLECTIVE REALTY & PROP MGMT 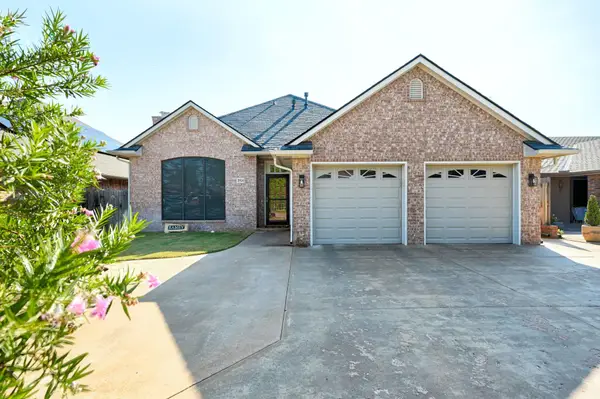 $269,900Pending3 beds 2 baths1,708 sq. ft.
3521 Rockwood Rd, Enid, OK 73703
MLS# 20261210Listed by: MCKEE REAL ESTATE


Protect your home and budget from life's surprises with an Assurant Home Warranty, backed by a partner that supports you through every step of homeownership. Explore Plans.
© 2023 - 2026 ERA Franchise Systems LLC. All rights reserved. ERA Franchise Systems LLC fully supports the principles of the Fair Housing Act and the Equal Opportunity Act. ERA, ERA Real Estate powered, and their respective logos are registered service marks of ERA Franchise Systems LLC. Each office is independently owned and operated.