
3416 N Lincoln St, Enid, OK 73703
Local realty services provided by:ERA Courtyard Real Estate
3416 N Lincoln St,Enid, OK 73703
$275,000
- 3 Beds
- 2 Baths
- 1,298 sq. ft.
- Single family
- Active
Listed by: liz price
Office: c-21 homes plus
MLS#:20261109
Source:OK_NWOAR
Price summary
- Price:$275,000
- Price per sq. ft.:$211.86
About this home
3416 N Lincoln has a spacious living area with a fireplace, 3 bedrooms, 2 bathrooms, 2 car attached garage PLUS an oversized 2 car detached garage and a 2 car carport. New flooring was installed in August, 2026 and roof covering replaced in May, 2025. There is an RV pad with hook-ups. A storage building is inside the fence. The lot is over 1/2 acre!
Contact an agent
Home facts
- Year built:1972
- Subdivision & Development:Rolling Acres
- Listing ID #:20261109
- Added:42 day(s) ago
- Updated:October 02, 2026 at 02:49 PM
Rooms and interior
- Bedrooms:3
- Total bathrooms:2
- Full bathrooms:2
- Flooring:Some Carpeting
- Dining Description:Kitchen/Dining Combo
- Kitchen Description:Dishwasher
- Living area:1,298 sq. ft.
Heating and cooling
- Cooling:Central Electric
- Heating:Central Gas
Structure and exterior
- Roof:Composition
- Year built:1972
- Building area:1,298 sq. ft.
- Lot Features:Acreage: 1/2 up to 1 Acre, Trees
- Architectural Style:Traditional
- Construction Materials:Brick Veneer
- Exterior Features:Covered Patio, Fence-Chain Link, Fence-Partial, Guttering, Storage Shed
- Levels:1 Story
Utilities
- Water:Water Well House & Outsid
- Sewer:City Sewer
Finances and disclosures
- Price:$275,000
- Price per sq. ft.:$211.86
Features and amenities
- Amenities:Ceiling Fans, Smoke Detector, Storm Doors, Storm Windows
Parking
- Parking description:Attached, Attached/Detached Garages, RV Parking with hook-up
- Garage spaces:2
New listings near 3416 N Lincoln St
- New
 $79,900Active2 beds 2 baths1,406 sq. ft.
210 E Olive Ave, Enid, OK 73701
MLS# 20261277Listed by: REMAX PREMIER - New
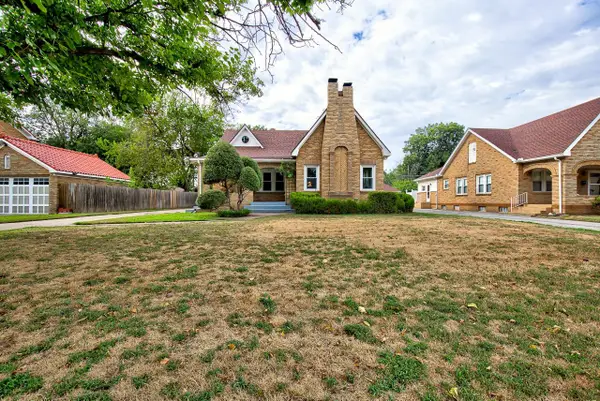 $199,900Active3 beds 2 baths1,808 sq. ft.
1005 W Indian Dr, Enid, OK 73703
MLS# 20261278Listed by: REMAX PREMIER - New
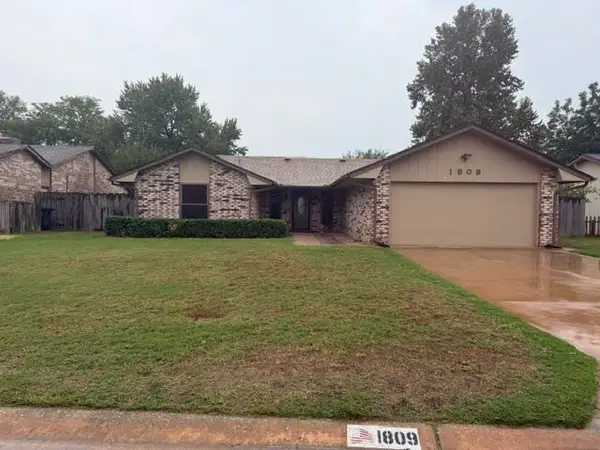 $225,000Active3 beds 2 baths1,654 sq. ft.
1809 Gingham Ln, Enid, OK 73703
MLS# 20261271Listed by: ANDREW REAL ESTATE 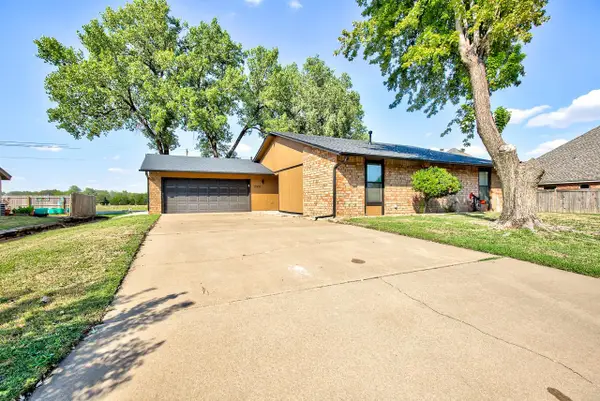 $182,500Pending3 beds 2 baths1,633 sq. ft.
2302 Double Tree Lane, Enid, OK 73703
MLS# 20261269Listed by: COPPER CREEK REAL ESTATE- New
 $129,900Active4 beds 3 baths2,408 sq. ft.
424 N 10th, Enid, OK 73701-1366
MLS# 20261267Listed by: REMAX PREMIER - New
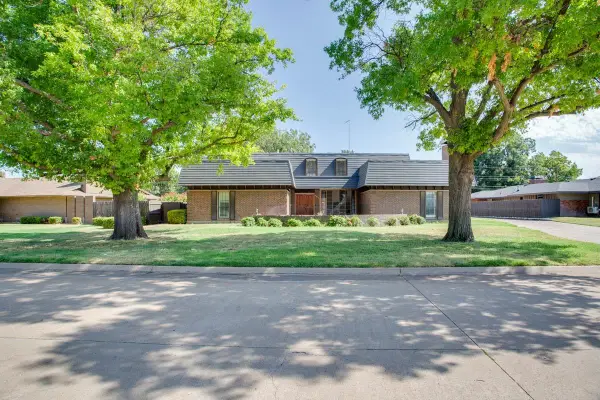 $379,500Active4 beds 4 baths3,638 sq. ft.
2016 Comanche Trl, Enid, OK 73703
MLS# 20261266Listed by: ANDREW REAL ESTATE - New
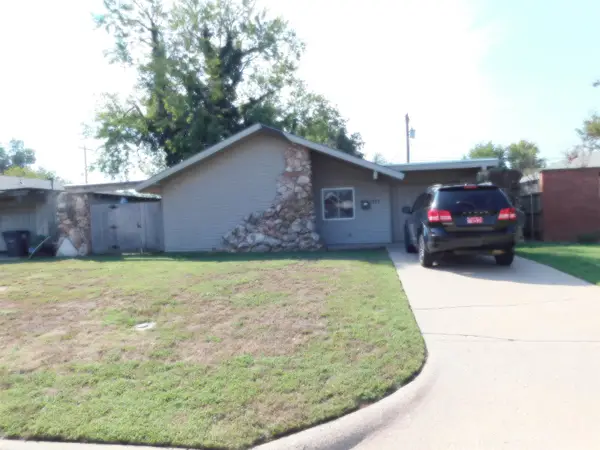 $99,000Active3 beds 1 baths1,234 sq. ft.
717 Redbud Dr, Enid, OK 73703
MLS# 20261262Listed by: ANDREW REAL ESTATE - New
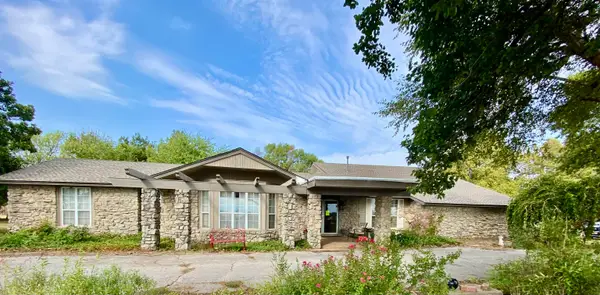 $350,000Active4 beds 3 baths3,247 sq. ft.
1902 S Oakwood, Enid, OK 73703
MLS# 20261264Listed by: E-TOWNE REALTY - New
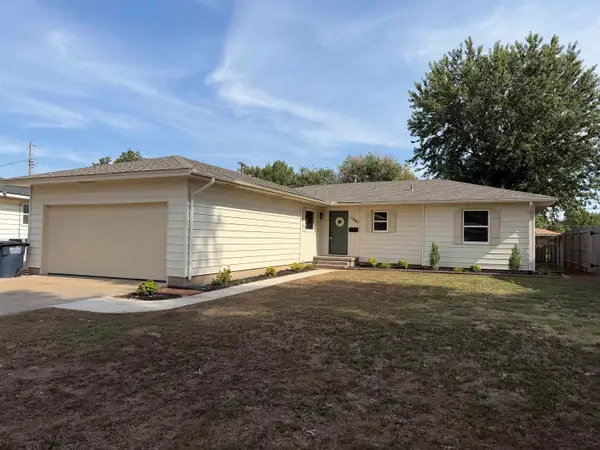 $209,900Active3 beds 2 baths1,658 sq. ft.
1401 Beverly Dr, Enid, OK 73703
MLS# 20261261Listed by: MCGRAW ELITE - New
 $119,900Active3 beds 2 baths1,271 sq. ft.
906 N 19th st, Enid, OK 73701
MLS# 20261259Listed by: REMAX PREMIER


Protect your home and budget from life's surprises with an Assurant Home Warranty, backed by a partner that supports you through every step of homeownership. Explore Plans.
© 2023 - 2026 ERA Franchise Systems LLC. All rights reserved. ERA Franchise Systems LLC fully supports the principles of the Fair Housing Act and the Equal Opportunity Act. ERA, ERA Real Estate powered, and their respective logos are registered service marks of ERA Franchise Systems LLC. Each office is independently owned and operated.