
412 N Oakwood Rd, Enid, OK 73703
Local realty services provided by:ERA Courtyard Real Estate
412 N Oakwood Rd,Enid, OK 73703
$85,000
- 2 Beds
- 1 Baths
- 1,057 sq. ft.
- Townhouse
- Active
Listed by: torrie vann
Office: epique realty llc.
MLS#:20261035
Source:OK_NWOAR
Price summary
- Price:$85,000
- Price per sq. ft.:$80.42
About this home
Completely remodeled and truly move-in ready, this beautifully updated 2-bedroom, 1-bath second-story condo offers low-maintenance living with stylish modern finishes throughout. Nearly every inch has been refreshed, including new windows, sliding glass door, flooring, kitchen, bathroom, light fixtures, and more. The open-concept layout seamlessly connects the living, dining, and kitchen areas, creating a bright and inviting space that's perfect for relaxing or entertaining. The updated kitchen comes complete with all appliances, including the refrigerator, washer, and dryer, making your move effortless. Step outside to your private balcony, the perfect spot to enjoy your morning coffee or unwind in the evening, with the added convenience of a private storage closet. A dedicated covered carport provides protected parking, and the home's turnkey condition means you can simply unpack and start enjoying your new space. Whether you're looking for your first home, a downsizing opportunity, or a low-maintenance investment, this beautifully renovated condo is one you won't want to miss!...
Contact an agent
Home facts
- Year built:1981
- Subdivision & Development:Lengthy
- Listing ID #:20261035
- Added:32 day(s) ago
- Updated:September 04, 2026 at 02:37 PM
Rooms and interior
- Bedrooms:2
- Total bathrooms:1
- Full bathrooms:1
- Flooring:Vinyl Flooring
- Dining Description:Living/Dining Combo
- Kitchen Description:Dishwasher, Disposal, Electric Oven/Range, Microwave, Refrigerator
- Living area:1,057 sq. ft.
Heating and cooling
- Cooling:Central Electric
- Heating:Central Electric
Structure and exterior
- Roof:Composition
- Year built:1981
- Building area:1,057 sq. ft.
- Construction Materials:Wood
- Exterior Features:Storage Shed
- Levels:1 Story
Utilities
- Water:City Water
- Sewer:City Sewer
Finances and disclosures
- Price:$85,000
- Price per sq. ft.:$80.42
Features and amenities
- Laundry features:Clothes Dryer, Clothes Washer
- Amenities:Balcony or Loft, Ceiling Fans, Shades/Blinds, Storm Doors, Storm Windows
Parking
- Parking description:Carport
New listings near 412 N Oakwood Rd
- New
 $359,900Active4 beds 4 baths2,361 sq. ft.
1704 Old Post Cir, Enid, OK 73703
MLS# 20261179Listed by: REMAX PREMIER - New
 $268,900Active4 beds 3 baths2 sq. ft.
1805 Calico Ln, Enid, OK 73703
MLS# 20261175Listed by: BLEVINS & CO - New
 $275,000Active3 beds 2 baths2,021 sq. ft.
3514 Whippoorwill Ln, Enid, OK 73703
MLS# 20261177Listed by: COBBLESTONE REALTY PARTNERS - New
 $105,000Active3 beds 1 baths1,051 sq. ft.
1505 W Maine, Enid, OK 73703
MLS# 20261173Listed by: BRIX REALTY - New
 $170,000Active3 beds 2 baths1,344 sq. ft.
4013 Bunker Hill Street, Enid, OK 73703
MLS# 1247501Listed by: HOMESMART STELLAR REALTY - New
 $50,000Active1.8 Acres
2202 Norman Rd, Enid, OK 73703
MLS# 20261169Listed by: COBBLESTONE REALTY PARTNERS - New
 $365,000Active4 beds 3 baths2,475 sq. ft.
3814 Willow Lake Ln, Enid, OK 73703
MLS# 20261170Listed by: PARAMOUNT HOMES R E - New
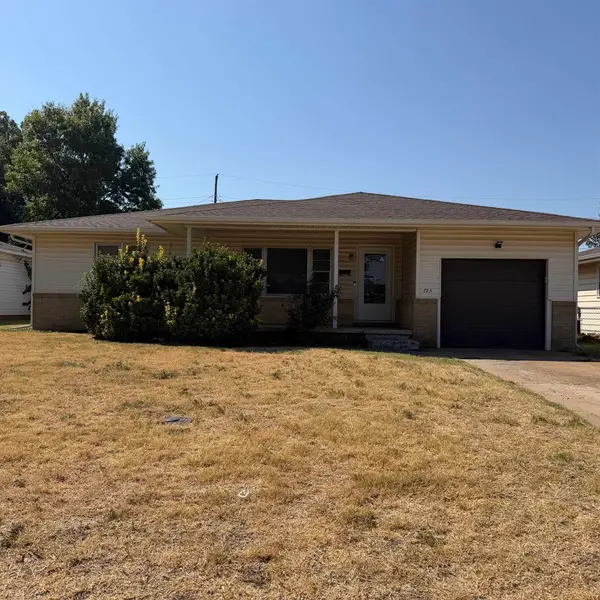 $158,000Active3 beds 2 baths1,428 sq. ft.
725 W Hickory Ave, Enid, OK 73701
MLS# 20261166Listed by: MCGRAW ELITE - New
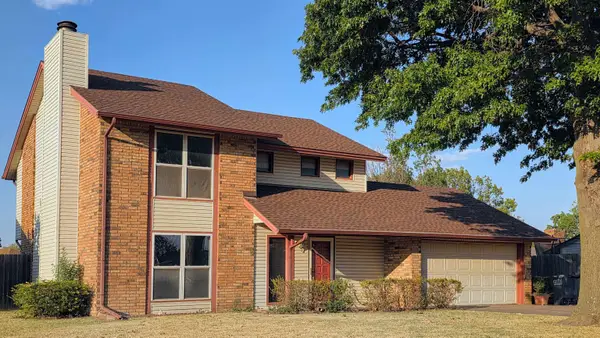 $228,500Active4 beds 3 baths1,966 sq. ft.
4210 Patrick Henry Place, Enid, OK 73703
MLS# 20261167Listed by: NICHOLAS RESIDENTIAL R E - New
 $595,000Active3 beds 3 baths3,618 sq. ft.
2621 Rockwood Rd, Enid, OK 73703
MLS# 20261168Listed by: COPPER CREEK REAL ESTATE


Protect your home and budget from life's surprises with an Assurant Home Warranty, backed by a partner that supports you through every step of homeownership. Explore Plans.
© 2023 - 2026 ERA Franchise Systems LLC. All rights reserved. ERA Franchise Systems LLC fully supports the principles of the Fair Housing Act and the Equal Opportunity Act. ERA, ERA Real Estate powered, and their respective logos are registered service marks of ERA Franchise Systems LLC. Each office is independently owned and operated.