
4706 Elk Run, Enid, OK 73703
Local realty services provided by:ERA Courtyard Real Estate
4706 Elk Run,Enid, OK 73703
$299,900
- 3 Beds
- 2 Baths
- 1,872 sq. ft.
- Single family
- Active
Listed by: jennifer sparkman
Office: sparkman realty group llc.
MLS#:20261099
Source:OK_NWOAR
Price summary
- Price:$299,900
- Price per sq. ft.:$160.2
About this home
Assumable VA mortgage at an exceptional 4.5% interest rate for eligible buyers!! Welcome to your new home located in the highly sought-after Wilderness Cove Addition, situated just a convenient 15-minute drive from Vance Air Force Base. This charming 1,872 square foot (mol) residence offers the perfect blend of comfort, style, and modern convenience. Featuring three spacious bedrooms, including a versatile adjoining office space. The luxurious primary suite serves as a private retreat, complete with double sinks, dedicated "his and her" closets, a walk-in shower, and a relaxing jacuzzi tub. The beautifully designed kitchen boasts elegant granite countertops and a premium gas range, making it a chef's delight. The living area impresses with soaring vaulted ceilings and integrated surround sound, seamlessly connecting to two distinct dining areas that are perfect for hosting family meals or formal gatherings. Step outside to find your own private oasis, featuring a covered back porch and a fully fenced backyard equipped with an automatic sprinkler system—ideal for outdoor entertainment and pets. Don't miss this rare opportunity; schedule your private tour today!...
Contact an agent
Home facts
- Year built:2003
- Subdivision & Development:1353 Enid West
- Listing ID #:20261099
- Added:44 day(s) ago
- Updated:October 02, 2026 at 02:48 PM
Rooms and interior
- Bedrooms:3
- Total bathrooms:2
- Full bathrooms:2
- Flooring:Laminate Flooring
- Dining Description:Living/Dining Combo
- Bathrooms Description:Jetted Bathtub
- Kitchen Description:Dishwasher, Disposal, Electric Oven/Range, Freestanding Oven/Range, Microwave, Water Softener
- Living area:1,872 sq. ft.
Heating and cooling
- Cooling:Central Electric
- Heating:Central Gas
Structure and exterior
- Roof:Composition
- Year built:2003
- Building area:1,872 sq. ft.
- Architectural Style:Traditional
- Construction Materials:Brick Veneer
- Exterior Features:Covered Patio, Fence-Wood, Guttering, Inground Sprinklers, Patio, Thermopane Windows
- Levels:1 Story
Utilities
- Water:City Water
- Sewer:City Sewer
Finances and disclosures
- Price:$299,900
- Price per sq. ft.:$160.2
Features and amenities
- Amenities:Burglar Alarm, Cable TV, Ceiling Fans, Fireplace Screen, Pantry, Shades/Blinds, Smoke Detector, Solid Surface Countertop, Thermopane Windows
Parking
- Parking description:Attached
- Garage spaces:2
New listings near 4706 Elk Run
- New
 $79,900Active2 beds 2 baths1,406 sq. ft.
210 E Olive Ave, Enid, OK 73701
MLS# 20261277Listed by: REMAX PREMIER - New
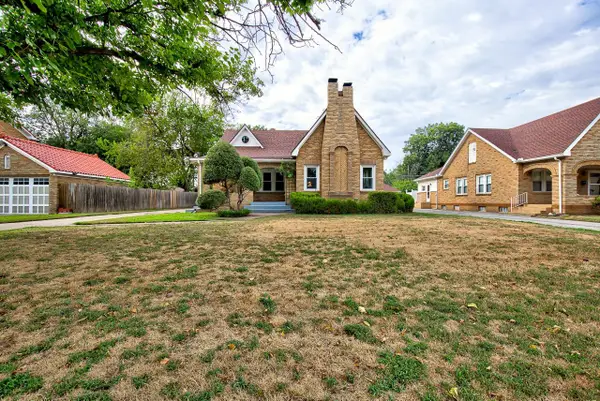 $199,900Active3 beds 2 baths1,808 sq. ft.
1005 W Indian Dr, Enid, OK 73703
MLS# 20261278Listed by: REMAX PREMIER - New
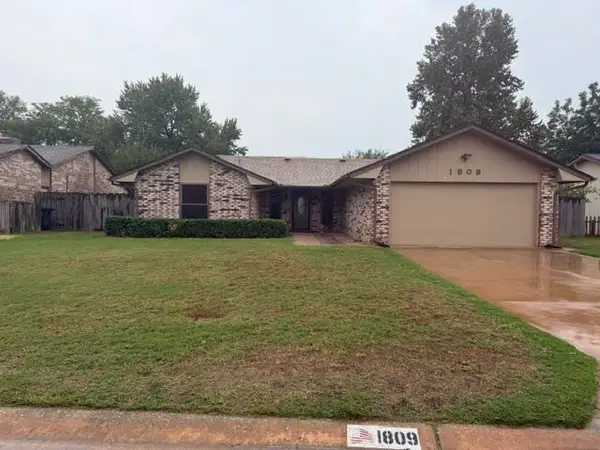 $225,000Active3 beds 2 baths1,654 sq. ft.
1809 Gingham Ln, Enid, OK 73703
MLS# 20261271Listed by: ANDREW REAL ESTATE 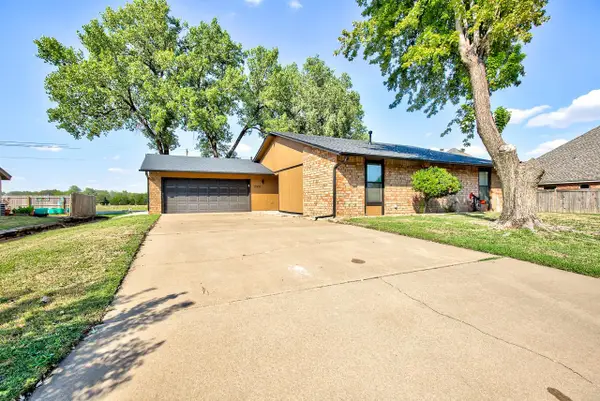 $182,500Pending3 beds 2 baths1,633 sq. ft.
2302 Double Tree Lane, Enid, OK 73703
MLS# 20261269Listed by: COPPER CREEK REAL ESTATE- New
 $129,900Active4 beds 3 baths2,408 sq. ft.
424 N 10th, Enid, OK 73701-1366
MLS# 20261267Listed by: REMAX PREMIER - New
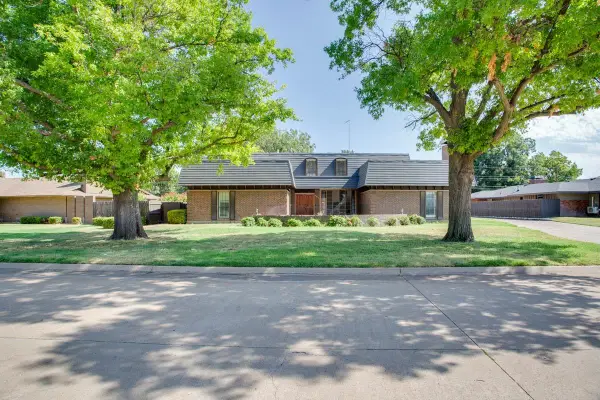 $379,500Active4 beds 4 baths3,638 sq. ft.
2016 Comanche Trl, Enid, OK 73703
MLS# 20261266Listed by: ANDREW REAL ESTATE - New
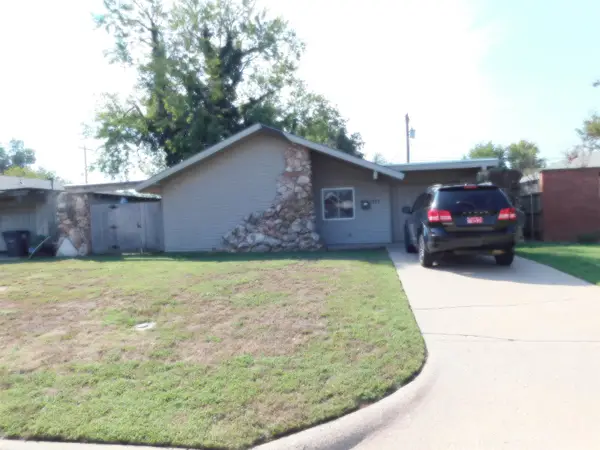 $99,000Active3 beds 1 baths1,234 sq. ft.
717 Redbud Dr, Enid, OK 73703
MLS# 20261262Listed by: ANDREW REAL ESTATE - New
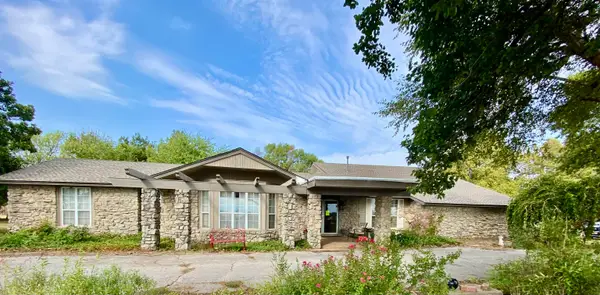 $350,000Active4 beds 3 baths3,247 sq. ft.
1902 S Oakwood, Enid, OK 73703
MLS# 20261264Listed by: E-TOWNE REALTY - New
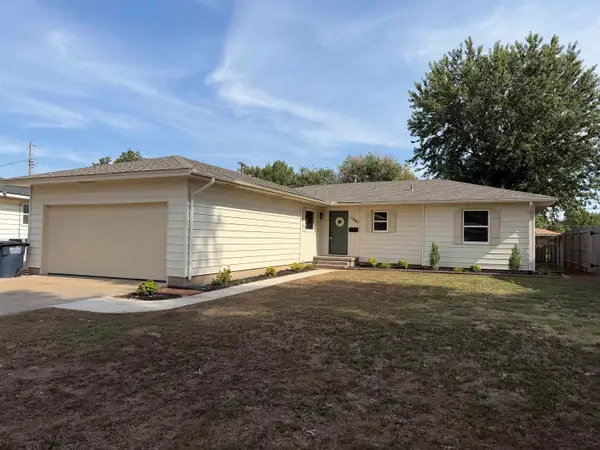 $209,900Active3 beds 2 baths1,658 sq. ft.
1401 Beverly Dr, Enid, OK 73703
MLS# 20261261Listed by: MCGRAW ELITE - New
 $119,900Active3 beds 2 baths1,271 sq. ft.
906 N 19th st, Enid, OK 73701
MLS# 20261259Listed by: REMAX PREMIER


Protect your home and budget from life's surprises with an Assurant Home Warranty, backed by a partner that supports you through every step of homeownership. Explore Plans.
© 2023 - 2026 ERA Franchise Systems LLC. All rights reserved. ERA Franchise Systems LLC fully supports the principles of the Fair Housing Act and the Equal Opportunity Act. ERA, ERA Real Estate powered, and their respective logos are registered service marks of ERA Franchise Systems LLC. Each office is independently owned and operated.