
52 Oldpost, Enid, OK 73703
Local realty services provided by:ERA Courtyard Real Estate
52 Oldpost,Enid, OK 73703
$539,900
- 6 Beds
- 3 Baths
- 3,200 sq. ft.
- Single family
- Active
Listed by: greg jensen
Office: jensen hurley realtors
MLS#:20261283
Source:OK_NWOAR
Price summary
- Price:$539,900
- Price per sq. ft.:$168.72
About this home
Don't miss this opportunity, House presents a rare opportunity for a family located in Northwood edition just north of Enid accessible via, Highway 45, and near Chisholm high school. The property stands out with its 5 car garage heated and air conditioned. with loft above garage for storage or could be finished out. There is a large concrete slab for a 18 x 36 lean-to and an an impressive 700 soft back porch. There is an odorless sealed propane fireplace the living room, double oven in the kitchen, 6-8 person storm sheltering the garage, sprinkler system, great neighbors and golf cart friendly. water well with one horse pump. if you feed the deer they will come up to the house in the morning and evening. water heater, Sump pump, Central H/A, recently updated, 2450 sqft plus addition of 750 sqft on main floor (mol) basement is 1150 sqft (mol)
Contact an agent
Home facts
- Subdivision & Development:Northwood 2nd
- Listing ID #:20261283
- Added:1 day(s) ago
- Updated:October 03, 2026 at 11:35 AM
Rooms and interior
- Bedrooms:6
- Total bathrooms:3
- Full bathrooms:3
- Flooring:Some Carpeting
- Dining Description:Formal Dining, Kitchen/Dining Combo
- Kitchen Description:Cooktop & Wall Oven, Dishwasher, Double Oven, Electric Oven/Range, Kitchen Island, Microwave, Vent Fan
- Basement Description:Finished Basment
- Living area:3,200 sq. ft.
Heating and cooling
- Cooling:Central Electric
- Heating:Central Gas
Structure and exterior
- Roof:Composition
- Building area:3,200 sq. ft.
- Lot area:1 Acres
- Lot Features:1+ Acres, Trees
- Architectural Style:Traditional
- Construction Materials:Brick Veneer
- Exterior Features:Guttering, Inground Sprinklers, Thermopane Windows
- Levels:1 Story
Utilities
- Water:City Water, Water Well for Outside
- Sewer:City Sewer, Septic Tank
Finances and disclosures
- Price:$539,900
- Price per sq. ft.:$168.72
Features and amenities
- Amenities:Cable TV, Ceiling Fans, Fireplace Screen, Pantry, Shades/Blinds, Smoke Detector, Solid Surface Countertop, Storm Doors, Thermopane Windows
Parking
- Parking description:Attached, Oversized Garage, Workshop in Garage
- Garage spaces:5
New listings near 52 Oldpost
- New
 $78,000Active2 beds 1 baths1,272 sq. ft.
410 N 19th, Enid, OK 73701
MLS# 20261287Listed by: COBBLESTONE REALTY PARTNERS - New
 $365,000Active3 beds 3 baths2,530 sq. ft.
4017 Country Club Dr, Enid, OK 73703
MLS# 20261288Listed by: REMAX PREMIER - New
 $359,000Active4 beds 3 baths2,490 sq. ft.
3923 Rockwood, Enid, OK 73703
MLS# 20261284Listed by: ANDREW REAL ESTATE - New
 $260,000Active4 beds 3 baths2 sq. ft.
1224 W Broadway Ave, Enid, OK 73703
MLS# 20261285Listed by: MCGRAW ELITE - New
 $80,000Active0 Acres
1501 Mason Dr, Enid, OK 73703
MLS# 20261286Listed by: COLDWELL BANKER REALTY III, LLC  $225,000Pending3 beds 3 baths1,940 sq. ft.
1702 Buckboard Ln, Enid, OK 73703
MLS# 20261282Listed by: EPIQUE REALTY LLC- New
 $79,900Active2 beds 2 baths1,406 sq. ft.
210 E Olive Ave, Enid, OK 73701
MLS# 20261277Listed by: REMAX PREMIER 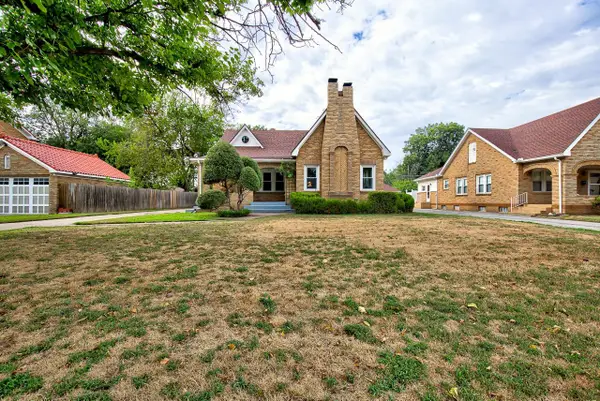 $199,900Pending3 beds 2 baths1,808 sq. ft.
1005 W Indian Dr, Enid, OK 73703
MLS# 20261278Listed by: REMAX PREMIER- New
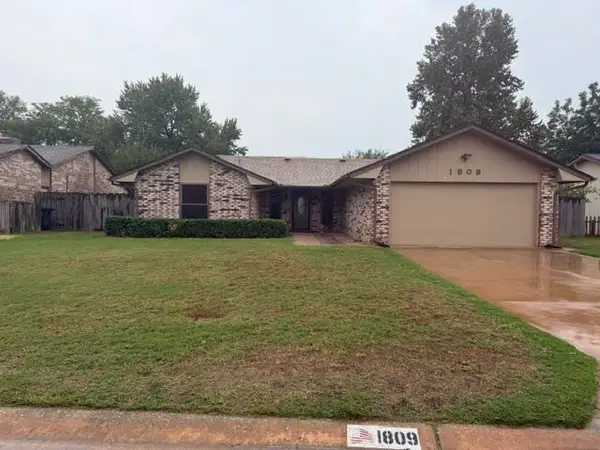 $225,000Active3 beds 2 baths1,654 sq. ft.
1809 Gingham Ln, Enid, OK 73703
MLS# 20261271Listed by: ANDREW REAL ESTATE


Protect your home and budget from life's surprises with an Assurant Home Warranty, backed by a partner that supports you through every step of homeownership. Explore Plans.
© 2023 - 2026 ERA Franchise Systems LLC. All rights reserved. ERA Franchise Systems LLC fully supports the principles of the Fair Housing Act and the Equal Opportunity Act. ERA, ERA Real Estate powered, and their respective logos are registered service marks of ERA Franchise Systems LLC. Each office is independently owned and operated.