
605 Florence St, Enid, OK 73703
Local realty services provided by:ERA Courtyard Real Estate
605 Florence St,Enid, OK 73703
$215,000
- 3 Beds
- 2 Baths
- 1,700 sq. ft.
- Single family
- Active
Listed by: sondra hernandez
Office: cobblestone realty partners
MLS#:20261433
Source:OK_NWOAR
Price summary
- Price:$215,000
- Price per sq. ft.:$126.47
About this home
Beautifully Maintained Home in the 7 Pines Addition! Welcome to this well-maintained 3-bedroom, 2-bath home, situated on a cul-de-sac in the 7 Pines Addition of Enid, Oklahoma! Offering a wonderful combination of comfort, space, and functionality, this property has plenty to appreciate both inside and out. Step inside to find attractive flooring, fresh paint, stylish lighting, and updated countertops. With two living areas and two dining areas, there's plenty of room to spread out, entertain guests, or simply enjoy everyday living. The kitchen features modern appliances, generous workspace, and a convenient pantry for additional storage. The laundry area has also received special attention, with extra cabinetry to help keep things organized. The attached two-car garage includes an in-ground storm shelter, providing an added measure of peace of mind during Oklahoma's storm season. Outside, the spacious backyard offers room for recreation, relaxation, and hobbies. A playset is already in place, while the detached shop, complete with additional storage and its own electrical panel, provides excellent space for projects, equipment, or a workshop. From its flexible floor plan and thoughtful improvements to its generous outdoor space and convenient cul-de-sac location, this home offers a little something for everyone. Come see all this property has to offer and imagine making it your own. Schedule your private showing today! ALSO.. FOR A QUALIFIED VET WITH REMAINING ENTITLEMENT- we would consider an assumption, It’s a VA loan at 2.5% interest rate. But seller is retaining entitlement, so buyer has to be someone with entitlement to use....
Contact an agent
Home facts
- Year built:1971
- Subdivision & Development:Oakcrest 1st
- Listing ID #:20261433
- Added:10 day(s) ago
- Updated:November 20, 2026 at 03:52 PM
Rooms and interior
- Bedrooms:3
- Total bathrooms:2
- Full bathrooms:2
- Flooring:Laminate Flooring, Tile Flooring
- Dining Description:Kitchen/Dining Combo, Living/Dining Combo
- Kitchen Description:Dishwasher, Freestanding Oven/Range, Microwave, Refrigerator
- Living area:1,700 sq. ft.
Heating and cooling
- Cooling:Central Electric
- Heating:Central Gas
Structure and exterior
- Roof:Composition
- Year built:1971
- Building area:1,700 sq. ft.
- Lot Features:Pie-Shaped
- Architectural Style:Ranch
- Construction Materials:Brick Veneer
- Exterior Features:Fence-Wood, Guttering, Outbuildings, Patio, Workshop
- Levels:1 Story
Utilities
- Water:City Water
- Sewer:City Sewer
Finances and disclosures
- Price:$215,000
- Price per sq. ft.:$126.47
Features and amenities
- Amenities:Ceiling Fans, Double Pane Windows, Drapes/Curtains/All, Pantry, Solid Surface Countertop
Parking
- Parking description:Attached
- Garage spaces:2
New listings near 605 Florence St
- New
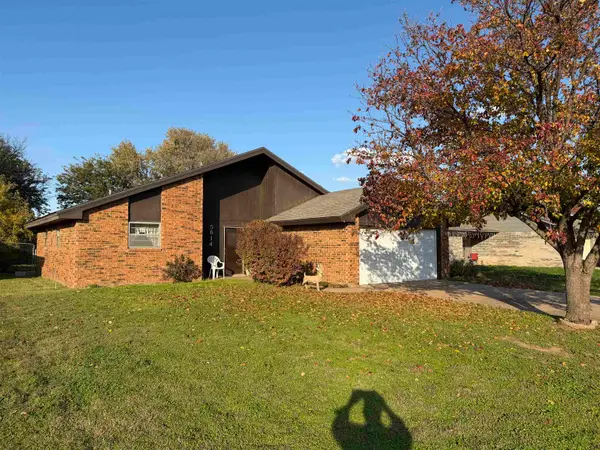 $99,000Active3 beds 2 baths1,106 sq. ft.
5614 Cedar Ridge, Enid, OK 73703
MLS# 20261473Listed by: NICHOLAS RESIDENTIAL R E - New
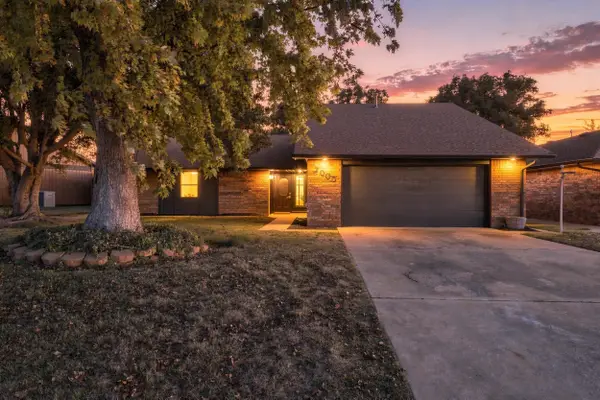 $220,000Active3 beds 2 baths1,718 sq. ft.
2008 Wagon Trail, Enid, OK 73703
MLS# 20261474Listed by: REMAX PREMIER - New
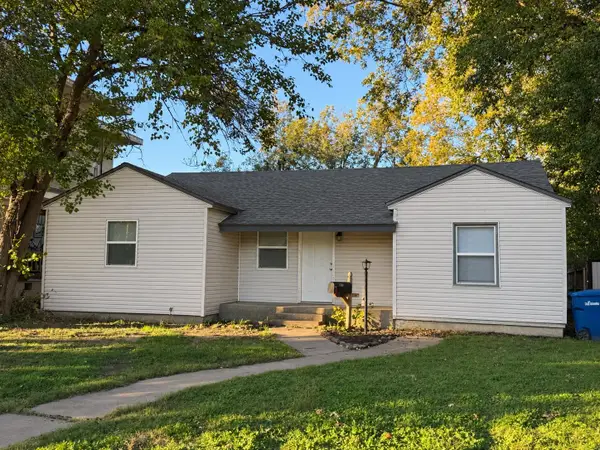 $143,500Active3 beds 1 baths1,413 sq. ft.
1710 W Oklahoma, Enid, OK 73703
MLS# 20261471Listed by: COLLECTIVE REALTY & PROP MGMT 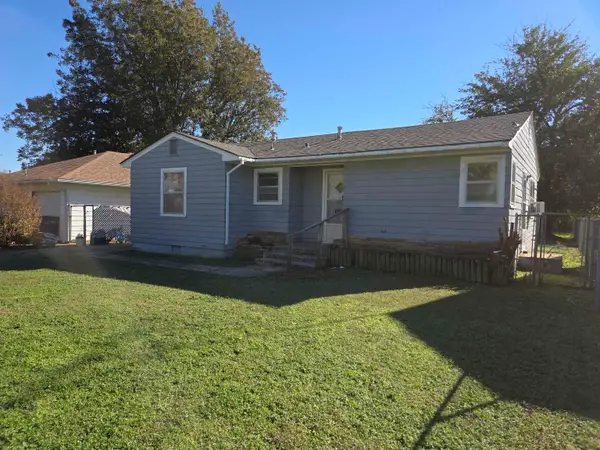 $30,000Pending2 beds 1 baths1,026 sq. ft.
1505 E Park Ave, Enid, OK 73701
MLS# 20261470Listed by: REMAX PREMIER- New
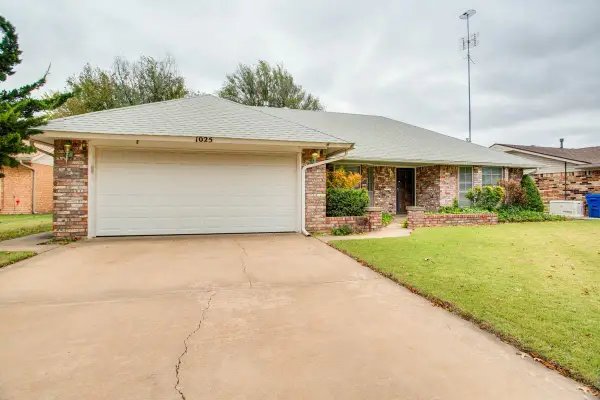 $185,000Active3 beds 2 baths1,530 sq. ft.
1025 Coventry Rd, Enid, OK 73703
MLS# 20261469Listed by: COLDWELL BANKER REALTY III, LLC - New
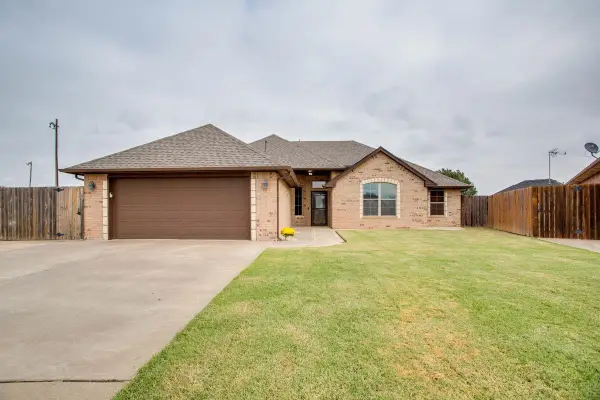 $328,555Active3 beds 2 baths1,958 sq. ft.
5202 Wilderness Cove, Enid, OK 73703
MLS# 20261468Listed by: KELLER WILLIAMS LOCAL ENID - New
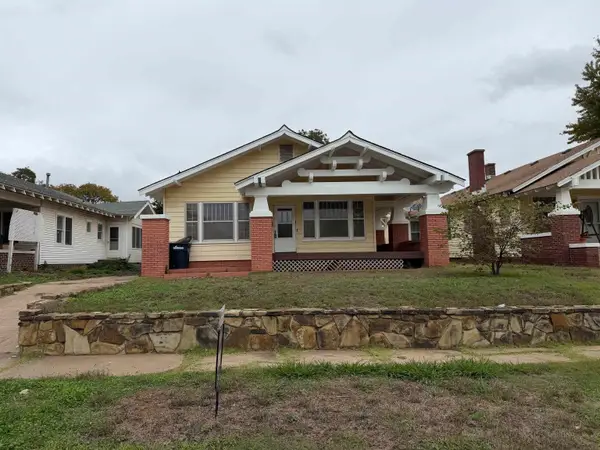 $169,900Active3 beds 2 baths1,703 sq. ft.
1726 E Broadway, Enid, OK 73703-1575
MLS# 20261465Listed by: NICHOLAS RESIDENTIAL R E 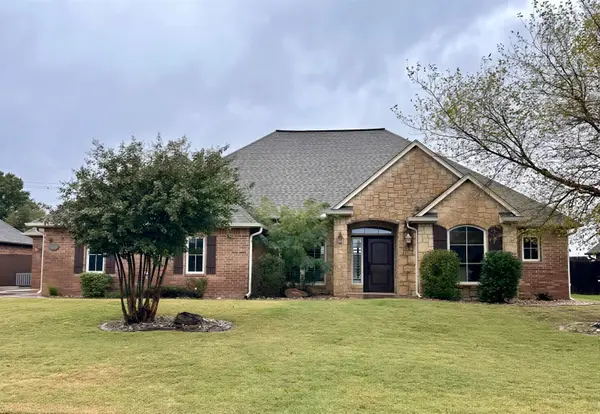 $350,000Pending4 beds 2 baths2,277 sq. ft.
2108 Daybreak, Enid, OK 73703
MLS# 20261462Listed by: REMAX PREMIER- New
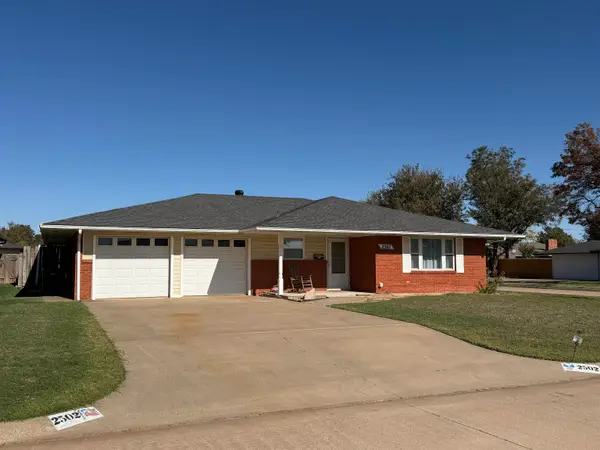 $157,000Active2 beds 2 baths1,516 sq. ft.
2502 Robin Ridge, Enid, OK 73703
MLS# 20261463Listed by: REMAX PREMIER - New
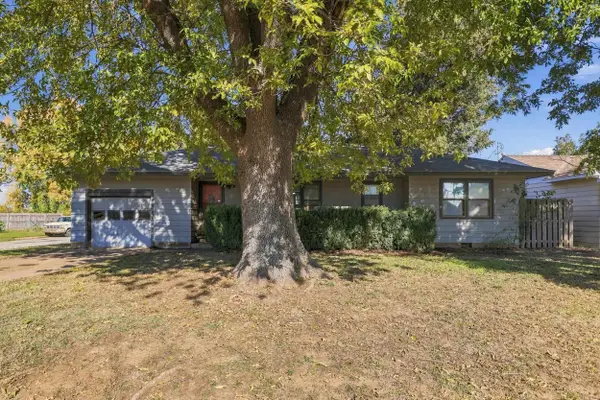 $125,000Active3 beds 1 baths1,067 sq. ft.
2118 W Elm, Enid, OK 73703
MLS# 20261458Listed by: REMAX PREMIER


Protect your home and budget from life's surprises with an Assurant Home Warranty, backed by a partner that supports you through every step of homeownership. Explore Plans.
© 2023 - 2026 ERA Franchise Systems LLC. All rights reserved. ERA Franchise Systems LLC fully supports the principles of the Fair Housing Act and the Equal Opportunity Act. ERA, ERA Real Estate powered, and their respective logos are registered service marks of ERA Franchise Systems LLC. Each office is independently owned and operated.