
626 N Coolidge St, Enid, OK 73703
Local realty services provided by:ERA Courtyard Real Estate
626 N Coolidge St,Enid, OK 73703
$247,000
- 3 Beds
- 2 Baths
- 1,738 sq. ft.
- Single family
- Active
Listed by: courtney colby-tucker
Office: remax premier
MLS#:20261147
Source:OK_NWOAR
Price summary
- Price:$247,000
- Price per sq. ft.:$142.12
About this home
Charming, well-maintained home nestled in a peaceful, centrally located neighborhood. Set on just under half an acre, the property features private well water and public sewer, and is only minutes away from local shopping. This spacious residence includes 3 bedrooms and 2 bathrooms, with a large living room and a beautifully remodeled kitchen showcasing granite countertops and stylish tile flooring. The bathrooms have been updated, and the generously sized secondary bedrooms offer abundant storage space. Enjoy brand new flooring throughout, installed in August 2026, along with a roof replaced in 2024 for added peace of mind. A thoughtful turnabout in the driveway makes exiting the garage effortless. Surrounding quiet acreage provides a tranquil atmosphere. Schedule your private showing today!
Contact an agent
Home facts
- Year built:1978
- Subdivision & Development:1353 Enid West
- Listing ID #:20261147
- Added:1 day(s) ago
- Updated:August 29, 2026 at 09:08 PM
Rooms and interior
- Bedrooms:3
- Total bathrooms:2
- Full bathrooms:2
- Flooring:Ceramic Tile Flooring, Laminate Flooring
- Dining Description:Kitchen/Dining Combo
- Kitchen Description:Dishwasher, Disposal, Electric Oven/Range, Freestanding Oven/Range, Microwave, Reverse Osmosis, Vent Fan
- Living area:1,738 sq. ft.
Heating and cooling
- Cooling:Central Electric
- Heating:Central Gas
Structure and exterior
- Roof:Composition
- Year built:1978
- Building area:1,738 sq. ft.
- Lot area:0.48 Acres
- Lot Features:Trees
- Architectural Style:Traditional
- Construction Materials:Brick Veneer
- Exterior Features:Fence-Other, Guttering, Patio
- Levels:1 Story
Utilities
- Water:Water Well House & Outsid
- Sewer:City Sewer
Finances and disclosures
- Price:$247,000
- Price per sq. ft.:$142.12
Features and amenities
- Amenities:Ceiling Fans, Double Pane Windows, Reserve Items, Shades/Blinds, Smoke Detector, Solid Surface Countertop, Storm Doors
Parking
- Parking description:Attached
- Garage spaces:2
New listings near 626 N Coolidge St
- New
 $233,000Active4 beds 3 baths2,284 sq. ft.
308 Ranch Circle, Enid, OK 73703
MLS# 1246828Listed by: SUNRISE REAL ESTATE, LLC - New
 $449,900Active5 beds 3 baths2,381 sq. ft.
4911 Deerfield Ave, Enid, OK 73703
MLS# 20261142Listed by: EPIQUE REALTY LLC - New
 $179,900Active3 beds 2 baths1,950 sq. ft.
414 Greg St, Enid, OK 73703-0000
MLS# 20261141Listed by: REMAX PREMIER - Open Sun, 1 to 1pmNew
 $550,000Active5 beds 3 baths3,058 sq. ft.
3418 Whippoorwill, Enid, OK 73703
MLS# 20261137Listed by: BRIX REALTY - New
 $159,900Active3 beds 2 baths1,303 sq. ft.
2822 Mt Vernon, Enid, OK 73703
MLS# 20261140Listed by: COLDWELL BANKER REALTY III, LLC 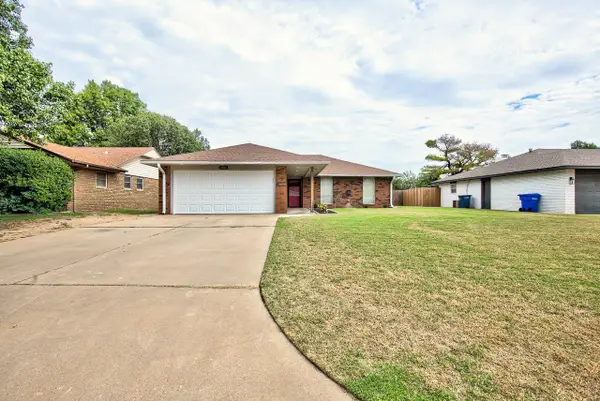 $189,900Pending3 beds 2 baths1,407 sq. ft.
4106 Oakcrest Ave, Enid, OK 73703-0000
MLS# 20261138Listed by: REMAX PREMIER- New
 $299,000Active3 beds 3 baths2,334 sq. ft.
625 Chisholm Creek, Enid, OK 73701
MLS# 20261139Listed by: C-21 HOMES PLUS - New
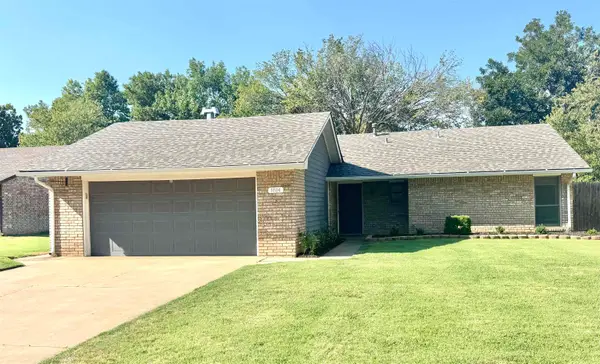 $189,900Active3 beds 2 baths1,370 sq. ft.
1814 Buckboard, Enid, OK 73703
MLS# 20261135Listed by: EPIC R E - New
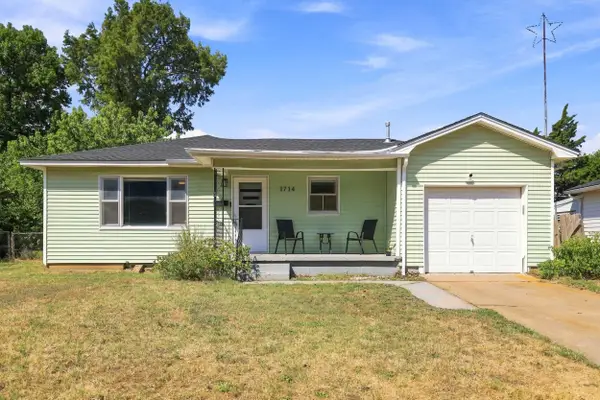 $145,000Active3 beds 2 baths1,410 sq. ft.
1714 N Quincy, Enid, OK 73701
MLS# 20261132Listed by: REMAX PREMIER


Protect your home and budget from life's surprises with an Assurant Home Warranty, backed by a partner that supports you through every step of homeownership. Explore Plans.
© 2023 - 2026 ERA Franchise Systems LLC. All rights reserved. ERA Franchise Systems LLC fully supports the principles of the Fair Housing Act and the Equal Opportunity Act. ERA, ERA Real Estate powered, and their respective logos are registered service marks of ERA Franchise Systems LLC. Each office is independently owned and operated.