
166 Channel Road, Eufaula, OK 74432
Local realty services provided by:ERA Courtyard Real Estate
Listed by: lindsey morris
Office: exp realty, llc.
MLS#:1231804
Source:OK_OKC
166 Channel Road,Eufaula, OK 74432
$1,895,000
- 5 Beds
- 5 Baths
- 4,850 sq. ft.
- Single family
- Pending
Price summary
- Price:$1,895,000
- Price per sq. ft.:$390.72
About this home
Rare luxury lakefront estate in a gated community with some of the most breathtaking panoramic views on Lake Eufaula! This fully furnished custom home sits on an ultra-rare lot-and-a-half walkout setting and was originally designed as the developer’s personal residence. Featuring 5 bedrooms, 4.5 bathrooms, oversized 3-car garage, private boat slip with lift, and multiple indoor/outdoor living spaces designed for entertaining and multi-generational gatherings.
Inside you’ll find soaring floor-to-ceiling windows showcasing incredible lake views, two full masonry fireplaces, durable real hard wood flooring, stained concrete surfaces, and a chef’s kitchen with Bosch induction cooktop, granite countertops, wine fridge, pantry, and custom cherry CraftMade cabinetry. Main-level primary suite features lake views, dual closets, dual vanities, whirlpool tub, and walk-in shower. Additional guest suite on main level with private bath and walk-in closet.
Upstairs offers multiple private wings including a secondary suite plus a massive bunk/game/media flex room ideal for additional sleeping, theater, playroom, or entertaining space.
Outdoor amenities rival luxury resorts with covered lakeview balcony, outdoor kitchen, outdoor shower, enclosed living area with fireplace, multiple patios, large firepit area, extensive landscaping, and incredible stonework.
Additional features include spray foam insulation, 40 concrete piers to bedrock, Class 4 impact resistant roof, updated Trane HVAC systems, epoxy garage floors, insulated garage doors, solar tinted rear glass, new Bosch range/hood, new 85” Samsung TV, and Hasty Bake grill.
Includes 11x30 boat slip with lift. HOA approx. $1,200 annually. Boat dock HOA/electric/insurance approx. $1,000 annually. Truly one of Lake Eufaula’s most exceptional luxury properties....
Contact an agent
Home facts
- Year built:2008
- Listing ID #:1231804
- Added:121 day(s) ago
- Updated:September 28, 2026 at 08:37 AM
Rooms and interior
- Bedrooms:5
- Total bathrooms:5
- Full bathrooms:4
- Half bathrooms:1
- Flooring:Carpet, Tile
- Kitchen Description:Dishwasher, Microwave, Refrigerator
- Living area:4,850 sq. ft.
Structure and exterior
- Roof:Composition
- Year built:2008
- Building area:4,850 sq. ft.
- Lot area:0.51 Acres
- Lot Features:Waterfront
- Architectural Style:Craftsman
- Construction Materials:Brick & Frame
- Exterior Features:Fire Pit, Outdoor Kitchen, Rain Gutters
- Foundation Description:Slab
Schools
- High school:Canadian HS,Carlton Landing Academy HS
- Middle school:N/A
- Elementary school:Canadian ES,Carlton Landing Academy ES
Finances and disclosures
- Price:$1,895,000
- Price per sq. ft.:$390.72
Features and amenities
- Appliances:Dishwasher, Dryer, Microwave, Refrigerator, Washer
- Laundry features:Dryer, Washer
Parking
- Garage:Yes
- Garage spaces:3
 Listing content and images Copyright© 2026 MLSOK®. Some or all of the listings displayed may not belong to the firm whose website is being visited. Information provided is for the consumer’s personal, non-commercial use and may not be used for any purpose other than to identify prospective properties consumers may be interested in purchasing. Do not rely upon listing data without independently verifying it. OK_OKC Member Broker: Jeffrey Langum
New listings near 166 Channel Road
- New
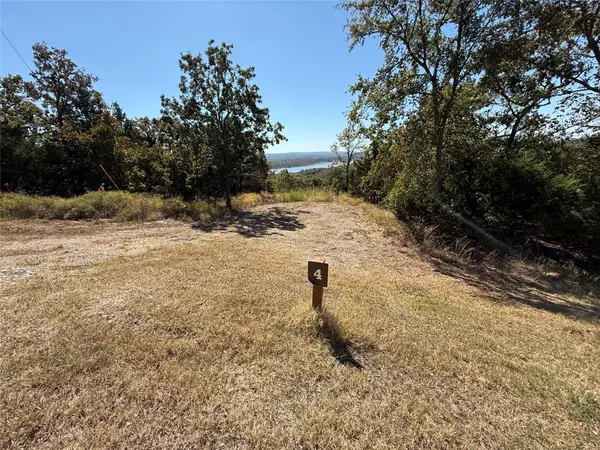 $140,000Active19.66 Acres
04 Mcnally Road, Eufaula, OK 74432
MLS# 2635530Listed by: LAKE HOMES REALTY, LLC - New
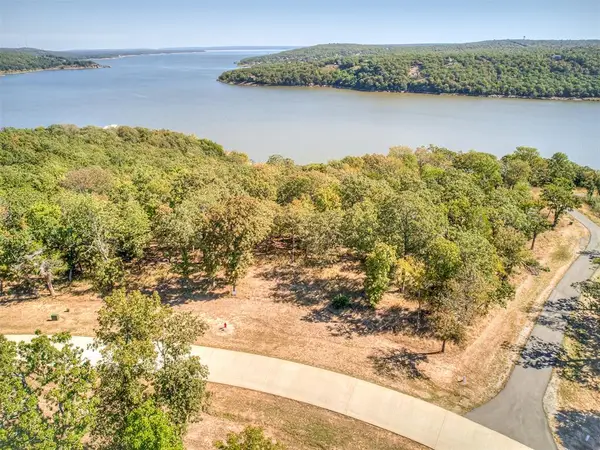 $280,000Active2.66 Acres
86 Patriot Pointe, Eufaula, OK 74432
MLS# 1250804Listed by: KELLER WILLIAMS CENTRAL OK - New
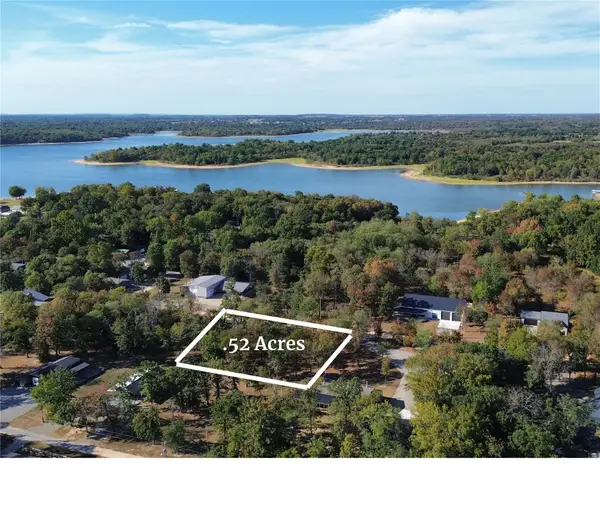 $60,000Active0.52 Acres
116573 S 4215, Eufaula, OK 74432
MLS# 2635440Listed by: LAKESIDE REAL ESTATE - New
 $375,000Active67 Acres
1169 Road, Eufaula, OK 74432
MLS# 2635027Listed by: JSTOUT REAL ESTATE, LLC. - New
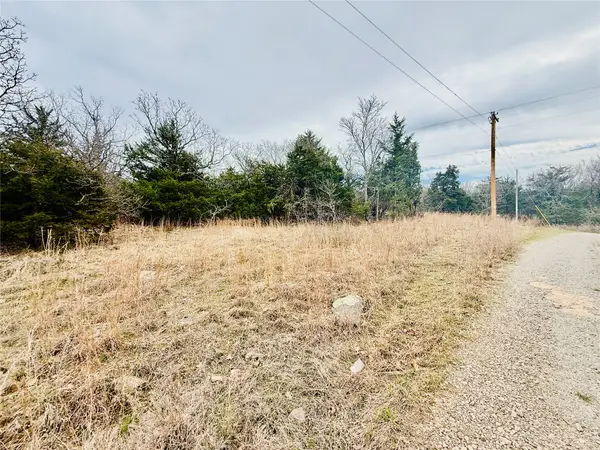 $18,750Active0.65 Acres
0 Dozer Mountain Road, Eufaula, OK 74432
MLS# 2635124Listed by: LAKE HOMES REALTY, LLC - New
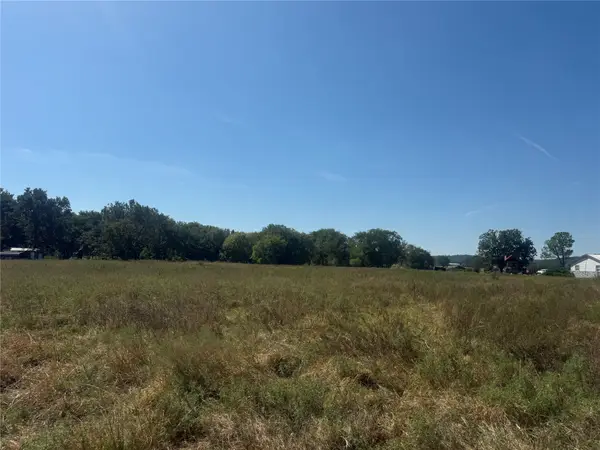 $159,995Active10 Acres
415590 Highway 9, Eufaula, OK 74432
MLS# 2634074Listed by: PLATINUM REALTY, LLC. - New
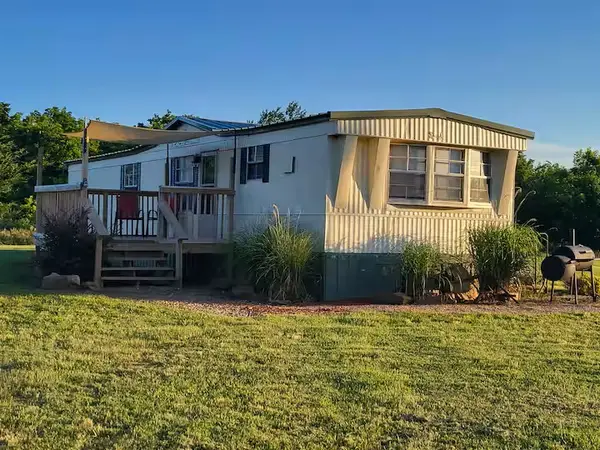 $124,900Active2 beds 1 baths980 sq. ft.
418251 E 1201, Eufaula, OK 74432
MLS# 2634713Listed by: CAPITOL REALTY, LLC - New
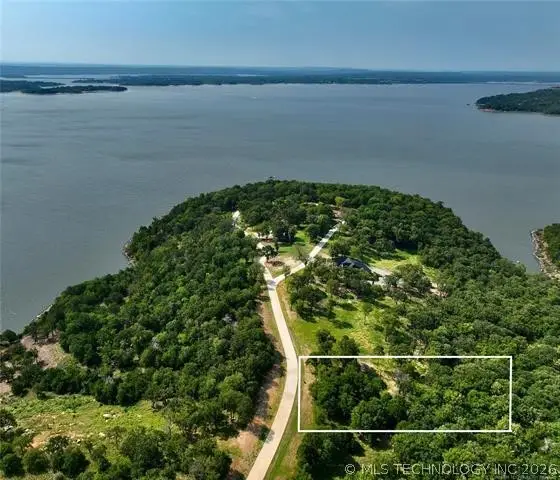 $59,900Active0.93 Acres
119 Patriot Pointe, Eufaula, OK 74432
MLS# 2634627Listed by: LAKESIDE REAL ESTATE - New
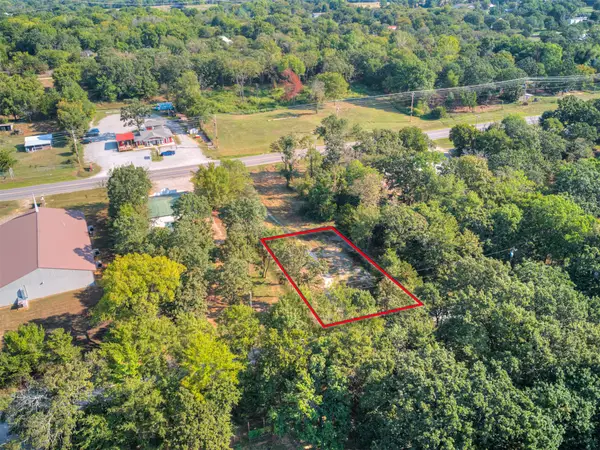 $45,000Active0.48 Acres
1141 Street, Eufaula, OK 74432
MLS# 2634542Listed by: CAMPBELL DUE REAL ESTATE LLC - New
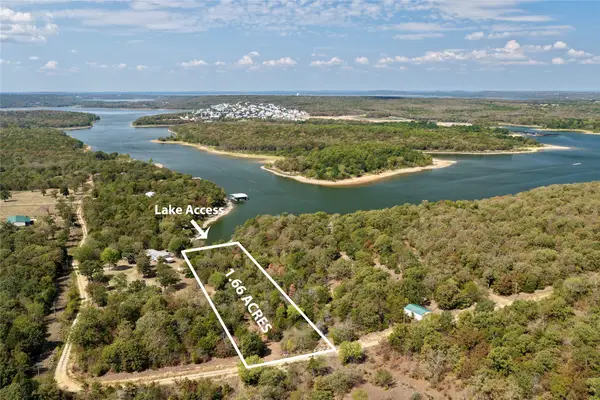 $149,000Active1.66 Acres
4 Dozer Mountain Road, Eufaula, OK 74432
MLS# 2634429Listed by: EUFAULA PROPERTIES RE GROUP


Protect your home and budget from life's surprises with an Assurant Home Warranty, backed by a partner that supports you through every step of homeownership. Explore Plans.
© 2023 - 2026 ERA Franchise Systems LLC. All rights reserved. ERA Franchise Systems LLC fully supports the principles of the Fair Housing Act and the Equal Opportunity Act. ERA, ERA Real Estate powered, and their respective logos are registered service marks of ERA Franchise Systems LLC. Each office is independently owned and operated.