
47 Falcon Nest Road, Eufaula, OK 74432
Local realty services provided by:ERA Courtyard Real Estate
Listed by: jason monterroso
Office: exp realty llc. (bo)
MLS#:1231264
Source:OK_OKC
47 Falcon Nest Road,Eufaula, OK 74432
$895,000
- 4 Beds
- 4 Baths
- 3,298 sq. ft.
- Single family
- Pending
Price summary
- Price:$895,000
- Price per sq. ft.:$271.38
About this home
Welcome to your next lake home, ideally located near the highly desirable 9A area and the growing community of Carlton Landing. Tucked away in a beautiful private setting just off the highway, this fully furnished lakefront property is ready for you to enjoy all summer long.
Featuring 4 bedrooms and 4 bathrooms, this home offers plenty of space for family and guests. Inside, you’ll find two large living areas perfect for entertaining, a spacious kitchen made for hosting, an enclosed patio, and a covered outdoor patio to enjoy the peaceful surroundings.
The oversized primary suite includes a cozy fireplace, whirlpool tub, walk-in shower, and plenty of room to relax. In addition to the attached 3-car garage, the property also features a large 3-door shop with ample space for your boat, lake toys, and extra storage.
The highlight of the property is the beautiful wooded backyard leading directly to your private dock, complete with one boat slip. Whether you’re looking for a full-time residence, vacation getaway, or investment opportunity, this lake property offers the perfect combination of comfort, privacy, and lake living!...
Contact an agent
Home facts
- Year built:2011
- Listing ID #:1231264
- Added:77 day(s) ago
- Updated:August 14, 2026 at 08:45 AM
Rooms and interior
- Bedrooms:4
- Total bathrooms:4
- Full bathrooms:4
- Living area:3,298 sq. ft.
Heating and cooling
- Cooling:Central Electric
Structure and exterior
- Year built:2011
- Building area:3,298 sq. ft.
- Lot area:0.95 Acres
- Architectural Style:Contemporary
- Construction Materials:Frame
- Exterior Features:Outbuildings, Patio-Covered, Workshop
- Foundation Description:Slab
Schools
- High school:Canadian HS
- Middle school:N/A
- Elementary school:Canadian ES
Finances and disclosures
- Price:$895,000
- Price per sq. ft.:$271.38
Parking
- Garage:Yes
- Garage spaces:3
 Listing content and images Copyright© 2026 MLSOK®. Some or all of the listings displayed may not belong to the firm whose website is being visited. Information provided is for the consumer’s personal, non-commercial use and may not be used for any purpose other than to identify prospective properties consumers may be interested in purchasing. Do not rely upon listing data without independently verifying it. OK_OKC Member Broker: Jeffrey Langum
New listings near 47 Falcon Nest Road
- New
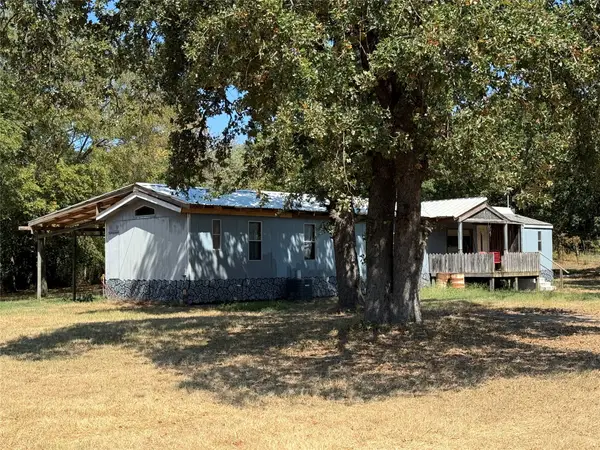 $150,000Active4 beds 1 baths2,064 sq. ft.
417797 E 1145 Road, Eufaula, OK 74432
MLS# 2629915Listed by: EXP REALTY, LLC - New
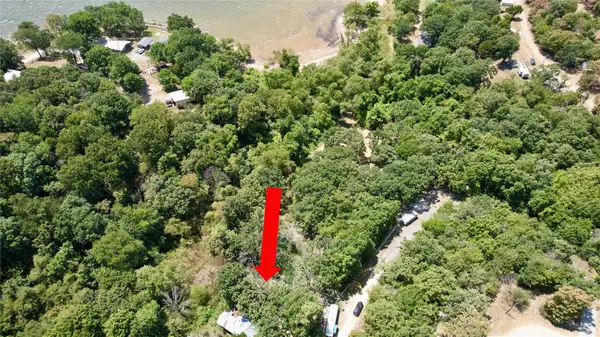 $25,000Active0.27 Acres
121676 Mink Drive, Eufaula, OK 74432
MLS# 2630027Listed by: EUFAULA PROPERTIES RE GROUP - New
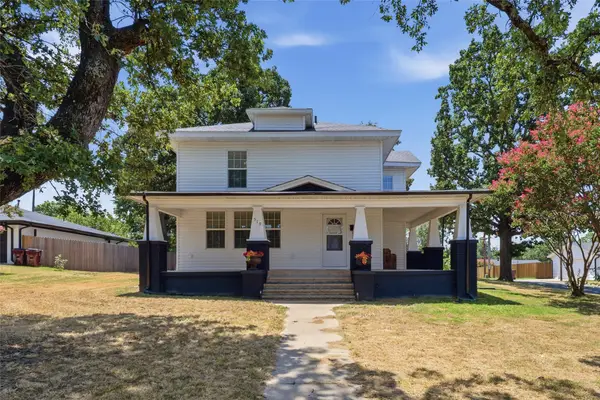 $340,000Active4 beds 2 baths2,068 sq. ft.
519 W Forrest Avenue, Eufaula, OK 74432
MLS# 2628728Listed by: KELLER WILLIAMS ADVANTAGE - New
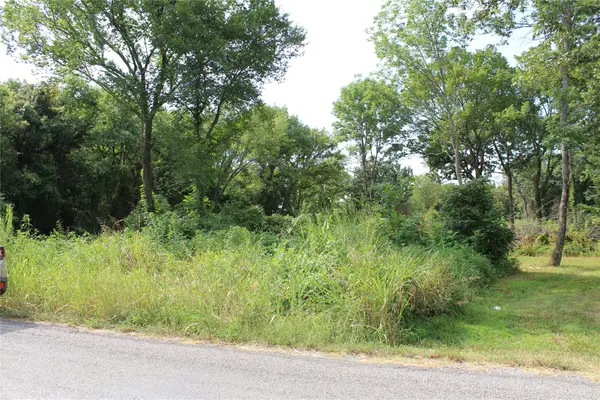 $70,000Active10 Acres
422806 E 1150, Eufaula, OK 74432
MLS# 2629796Listed by: PORCHES AND PASTURES 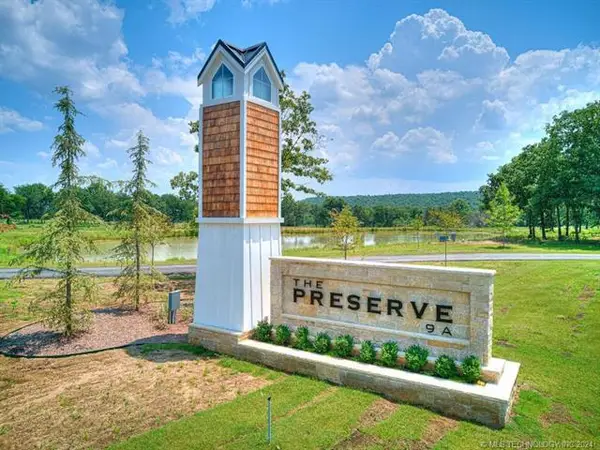 $199,000Active0.59 Acres
602 Pebble Ridge Road, Eufaula, OK 74432
MLS# 1186898Listed by: EXP REALTY, LLC- New
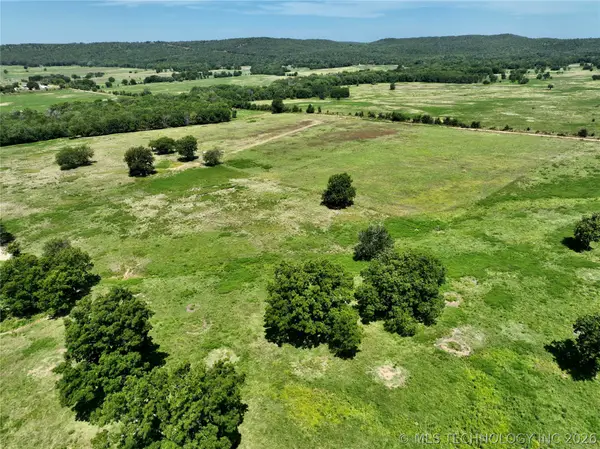 $400,000Active130.39 Acres
Lenna Road, Eufaula, OK 74432
MLS# 2629829Listed by: EUFAULA LAKESHORE REALTY - New
 $9,200Active0.52 Acres
6 Oak Lane, Eufaula, OK 74432
MLS# 2629762Listed by: KELLER WILLIAMS ADVANTAGE - New
 $160,000Active40 Acres
40 E 1180 Road, Eufaula, OK 74432
MLS# 2628188Listed by: KELLER WILLIAMS REALTY CENTRAL - New
 $27,500Active0.97 Acres
4 Choctaw Drive, Eufaula, OK 74432
MLS# 2629670Listed by: PORCHES AND PASTURES - New
 $75,000Active1.21 Acres
N 4230 Road, Eufaula, OK 74432
MLS# 2629562Listed by: CAMPBELL DUE REAL ESTATE LLC


Protect your home and budget from life's surprises with an Assurant Home Warranty, backed by a partner that supports you through every step of homeownership. Explore Plans.
© 2023 - 2026 ERA Franchise Systems LLC. All rights reserved. ERA Franchise Systems LLC fully supports the principles of the Fair Housing Act and the Equal Opportunity Act. ERA, ERA Real Estate powered, and their respective logos are registered service marks of ERA Franchise Systems LLC. Each office is independently owned and operated.