
77 Dogwood Trail, Eufaula, OK 74432
Local realty services provided by:ERA Courtyard Real Estate
77 Dogwood Trail,Eufaula, OK 74432
$310,000
- 3 Beds
- 2 Baths
- 1,841 sq. ft.
- Single family
- Active
Listed by: anita rodgers
Office: c21/shirley donaldson eufaula
MLS#:2625291
Source:OK_NORES
Price summary
- Price:$310,000
- Price per sq. ft.:$168.39
About this home
New to the market and centrally located in the highly desired Longtown area! This 3BD/2BA home has been well cared for and offers a large, open living room/kitchen/dining area, split bedroom plan, nice owner's suite with large walk-in closet, and a custom designed shower. The kitchen offers granite counter tops, large eating bar and pantry with dining area for family gatherings. The large sunroom could be used for office space or a hobby room and leads directly to the outdoor deck and privacy fenced back yard. You'll love the large open shop that could be utilized as a second garage and storage for your boat and lake toys! This property is just minutes to 9 Marina, restaurants, beaches and if needed, a medical clinic!
Contact an agent
Home facts
- Year built:2005
- Subdivision & Development:Bermuda Point
- Listing ID #:2625291
- Added:43 day(s) ago
- Updated:August 22, 2026 at 03:37 PM
Rooms and interior
- Bedrooms:3
- Total bathrooms:2
- Full bathrooms:2
- Flooring:Carpet, Vinyl
- Kitchen Description:Dishwasher, Disposal, Microwave, Refrigerator
- Living area:1,841 sq. ft.
Heating and cooling
- Cooling:Central Air
- Heating:Central, Gas
Structure and exterior
- Year built:2005
- Building area:1,841 sq. ft.
- Lot area:0.5 Acres
- Lot Features:Mature Trees
- Construction Materials:Brick, Wood Frame, Wood siding
- Foundation Description:Slab
Schools
- High school:Canadian
- Elementary school:Canadian
Finances and disclosures
- Price:$310,000
- Price per sq. ft.:$168.39
- Tax amount:$1,528 (2025)
Features and amenities
- Appliances:Dishwasher, Disposal, Gas Water Heater, Microwave, Oven, Range, Refrigerator, Stove
- Amenities:Ceiling Fan(s), Smoke Detector(s), Vinyl Windows
Parking
- Garage:Yes
- Garage spaces:2
New listings near 77 Dogwood Trail
- New
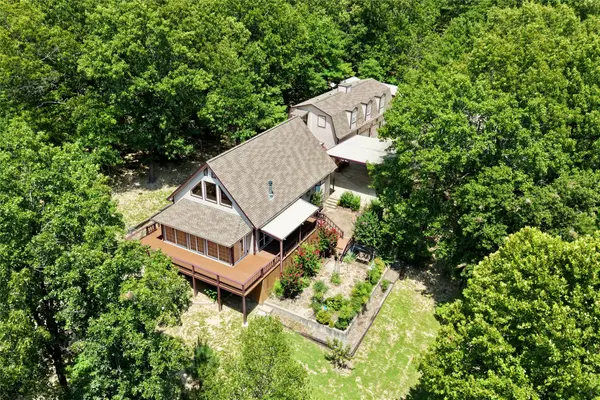 $525,000Active4 beds 3 baths3,091 sq. ft.
116500 S 4249 Road, Eufaula, OK 74432
MLS# 2630986Listed by: MODERN ABODE REALTY - New
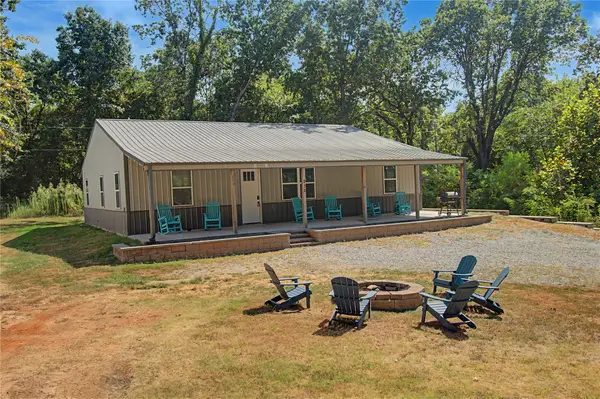 Listed by ERA$380,000Active3 beds 3 baths2,000 sq. ft.
232 Oak Hollow Road, Eufaula, OK 74432
MLS# 2631111Listed by: ERA C. S. RAPER & SON - New
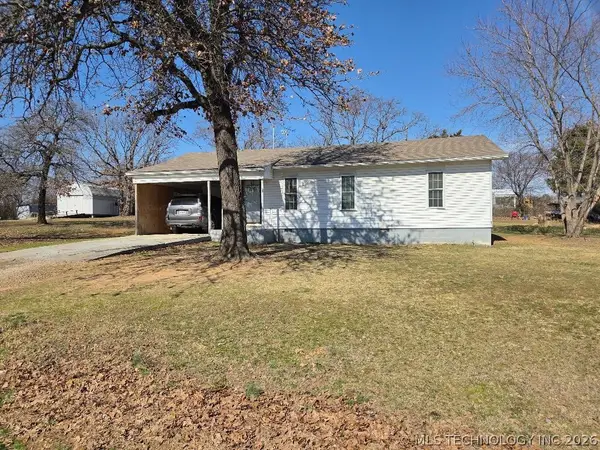 $170,000Active3 beds 1 baths875 sq. ft.
1104 Hilldale Drive, Eufaula, OK 74432
MLS# 2630987Listed by: C21/SHIRLEY DONALDSON EUFAULA - New
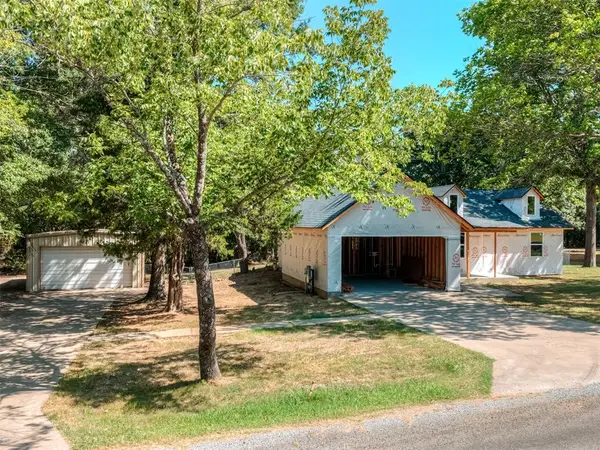 $418,000Active3 beds 2 baths1,454 sq. ft.
225 Holiday Hills Road #1, Eufaula, OK 74432
MLS# 1245467Listed by: PROSELL REALTY 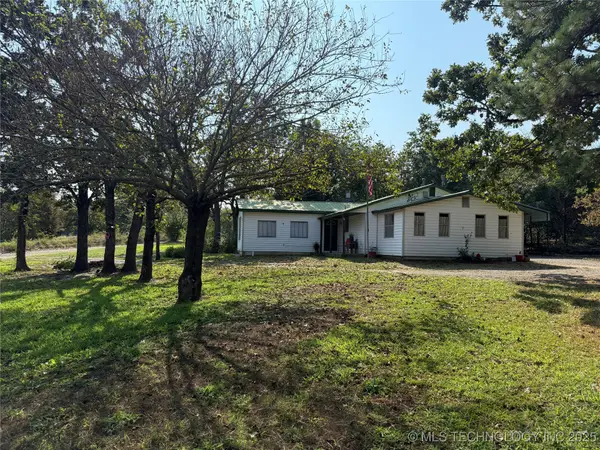 $147,500Pending3 beds 1 baths1,361 sq. ft.
319 Lake Drive, Eufaula, OK 74432
MLS# 2537536Listed by: MCGRAW, REALTORS- New
 $30,000Active3 beds 2 baths1,792 sq. ft.
424865 Texanna Road, Eufaula, OK 74432
MLS# 2629970Listed by: LAKESIDE REAL ESTATE - New
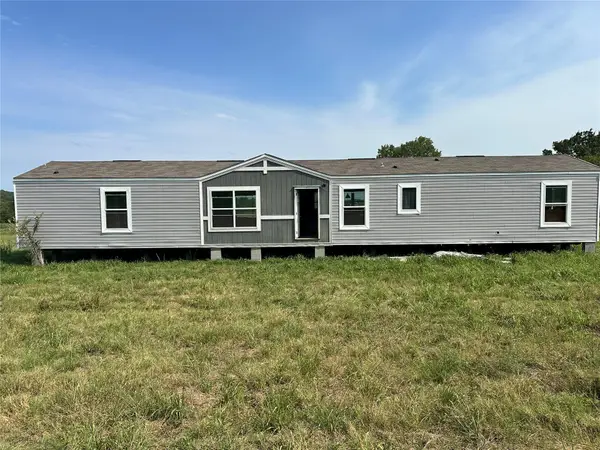 $122,500Active3 beds 2 baths1,314 sq. ft.
123 E 1215 Road, Eufaula, OK 74432
MLS# 2630949Listed by: SOLID ROCK, REALTORS  $450,000Active4 beds 4 baths1,892 sq. ft.
1645 Marian Lane, Eufaula, OK 74432
MLS# 2541464Listed by: LAKESIDE REAL ESTATE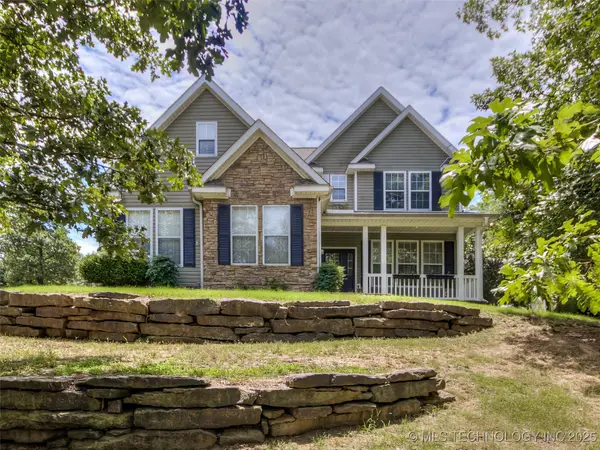 $599,000Active6 beds 3 baths2,970 sq. ft.
2485 Avalon Drive, Eufaula, OK 74432
MLS# 2545087Listed by: EXP REALTY, LLC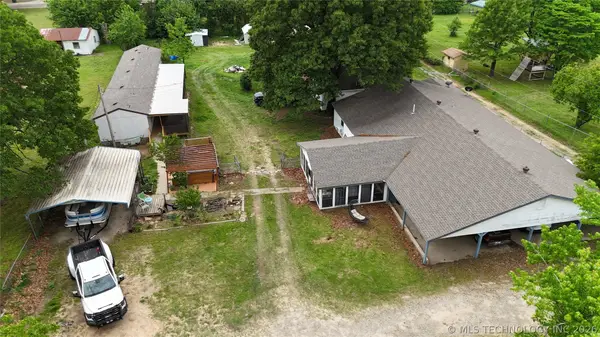 $255,000Active7 beds 5 baths4,656 sq. ft.
417566 E 1140 Road, Eufaula, OK 74432
MLS# 2614795Listed by: EXP REALTY, LLC


Protect your home and budget from life's surprises with an Assurant Home Warranty, backed by a partner that supports you through every step of homeownership. Explore Plans.
© 2023 - 2026 ERA Franchise Systems LLC. All rights reserved. ERA Franchise Systems LLC fully supports the principles of the Fair Housing Act and the Equal Opportunity Act. ERA, ERA Real Estate powered, and their respective logos are registered service marks of ERA Franchise Systems LLC. Each office is independently owned and operated.