
11542 W 835 Road, Fort Gibson, OK 74434
Local realty services provided by:ERA Courtyard Real Estate
11542 W 835 Road,Fort Gibson, OK 74434
$510,000
- 4 Beds
- 4 Baths
- 2,938 sq. ft.
- Single family
- Active
Listed by: edna kimble
Office: c21/wright real estate
MLS#:2628574
Source:OK_NORES
Price summary
- Price:$510,000
- Price per sq. ft.:$173.59
About this home
Country Living at Its Finest! Perched atop a scenic 2-acre hilltop setting on a quiet road, this exceptional custom-built home offers the space, privacy and quality craftsmanship that make country living so special. Start your mornings on the expansive front porch with a cup of coffee and beautiful sunrise views, then end the day on the covered back patio watching spectacular Oklahoma sunsets. Inside, the thoughtfully designed split floor plan offers 4 spacious bedrooms, 3.5 baths and custom details throughout. The heart of the home is the impressive kitchen featuring a large center island, premium Fisher & Paykel stainless appliances, 6-burner gas range, abundant cabinetry and a large walk-in pantry. The spacious primary suite provides a peaceful retreat with a soaking tub, separate walk-in shower, dual vanities and oversized walk-in closet. The conveniently located laundry room offers exceptional storage and workspace. Secondary bedrooms are generously sized, while the hall bath includes double sinks and ample storage. Upstairs, a unique game room offers additional space for entertaining, hobbies or relaxing, with charming ladder access from both bedrooms. A spacious 3-car garage adds everyday convenience. Outside, enjoy the large covered patio, raised garden beds and plenty of room to spread out, garden and enjoy the great outdoors. From the quality construction and custom touches to the peaceful hilltop setting, this is a home designed for those who appreciate both craftsmanship and the simple pleasures of country living....
Contact an agent
Home facts
- Year built:2020
- Subdivision & Development:Cherokee Co Unplatted
- Listing ID #:2628574
- Added:66 day(s) ago
- Updated:October 09, 2026 at 04:34 PM
Rooms and interior
- Bedrooms:4
- Total bathrooms:4
- Full bathrooms:3
- Flooring:Carpet, Tile, Wood
- Kitchen Description:Dishwasher, Microwave, Refrigerator
- Living area:2,938 sq. ft.
Heating and cooling
- Cooling:2 Units, Central Air
- Heating:Central, Electric, Gas
Structure and exterior
- Year built:2020
- Building area:2,938 sq. ft.
- Lot area:2 Acres
- Lot Features:Mature Trees
- Construction Materials:Stone Veneer, Wood Frame
- Foundation Description:Slab
Schools
- High school:Tahlequah
- Elementary school:Woodall
Finances and disclosures
- Price:$510,000
- Price per sq. ft.:$173.59
- Tax amount:$2,778 (2025)
Features and amenities
- Appliances:Dishwasher, Gas Water Heater, Microwave, Oven, Range, Refrigerator, Stove
- Amenities:Ceiling Fan(s), High Ceilings, Insulated Window, Smoke Detector(s), Vinyl Windows
Parking
- Garage:Yes
- Garage spaces:3
New listings near 11542 W 835 Road
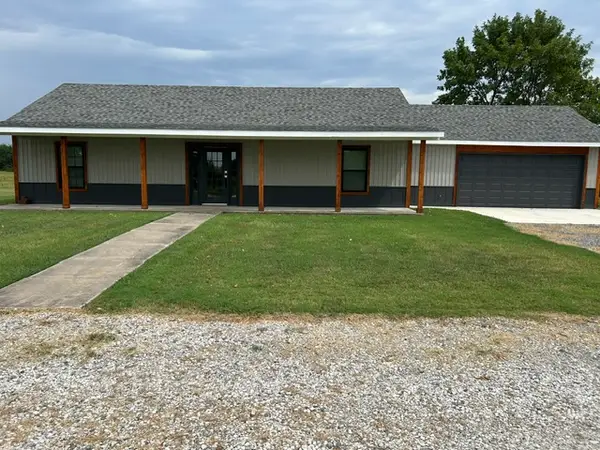 $295,000Active3 beds 2 baths1,305 sq. ft.
190 S 3 Mile, Fort Gibson, OK 74434
MLS# 2631455Listed by: C21/FIRST CHOICE REALTY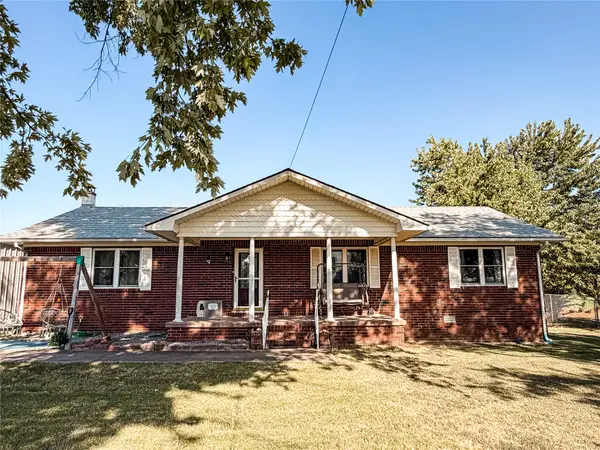 $274,999Active3 beds 2 baths1,944 sq. ft.
208 S Willey Street, Fort Gibson, OK 74434
MLS# 2633246Listed by: HOMECOIN.COM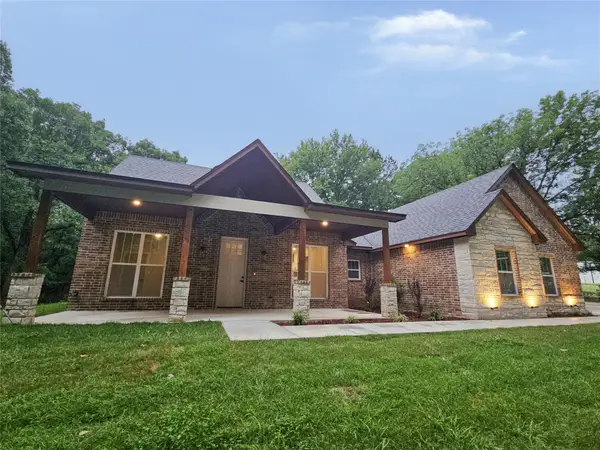 $384,900Active3 beds 3 baths1,698 sq. ft.
302 Oak Ridge Road, Fort Gibson, OK 74434
MLS# 2634212Listed by: COLDWELL BANKER SELECT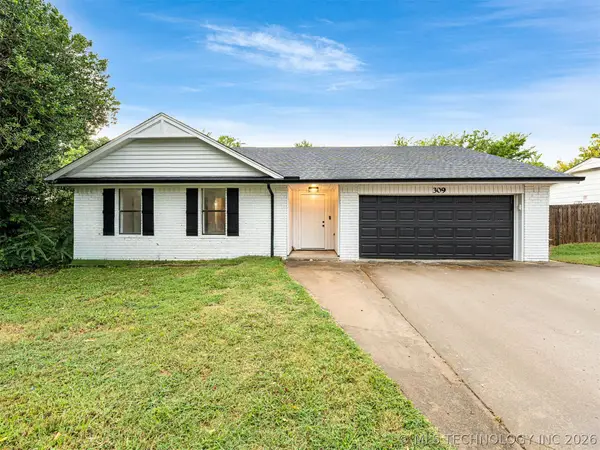 $239,000Active3 beds 2 baths1,693 sq. ft.
309 Capitol Street, Fort Gibson, OK 74434
MLS# 2634792Listed by: COCHRAN & CO REALTORS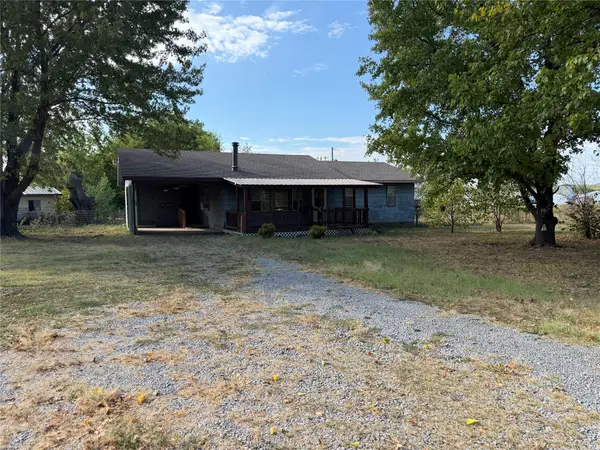 $115,000Active3 beds 1 baths1,306 sq. ft.
105 Leaning Tree Road, Fort Gibson, OK 74434
MLS# 2635515Listed by: C21/FIRST CHOICE REALTY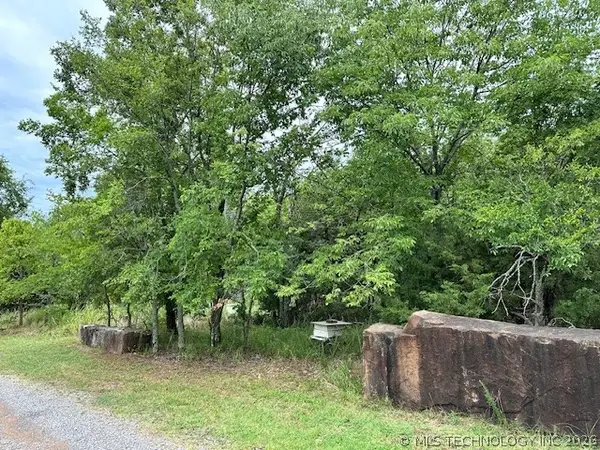 $39,500Active2.67 Acres
W 789 Road, Fort Gibson, OK 74434
MLS# 2634528Listed by: C21/FIRST CHOICE REALTY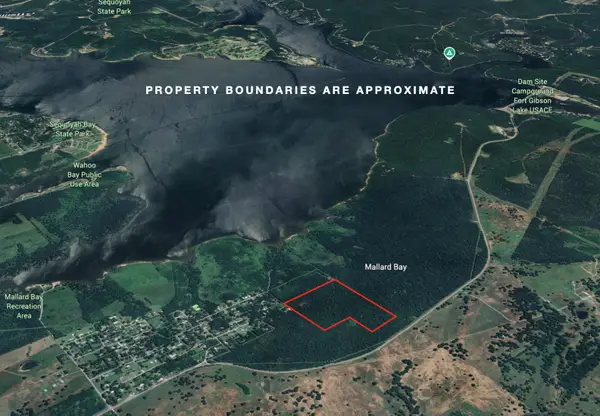 $299,900Active50 Acres
E 81st Street N, Fort Gibson, OK 74434
MLS# 2634140Listed by: HEARTH HOMES REALTY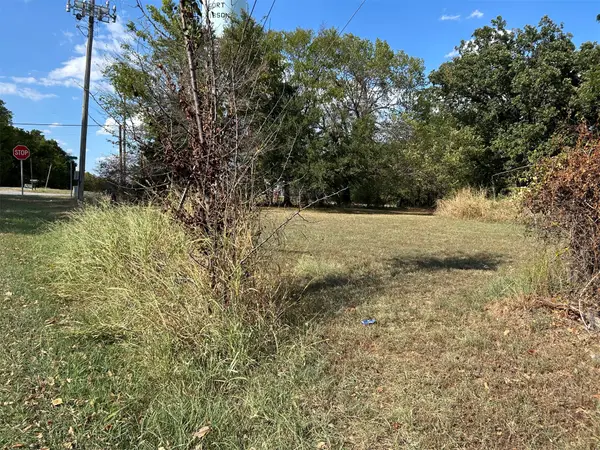 $35,000Active0.3 Acres
Coppinger Street, Fort Gibson, OK 74434
MLS# 2633677Listed by: C21/FIRST CHOICE REALTY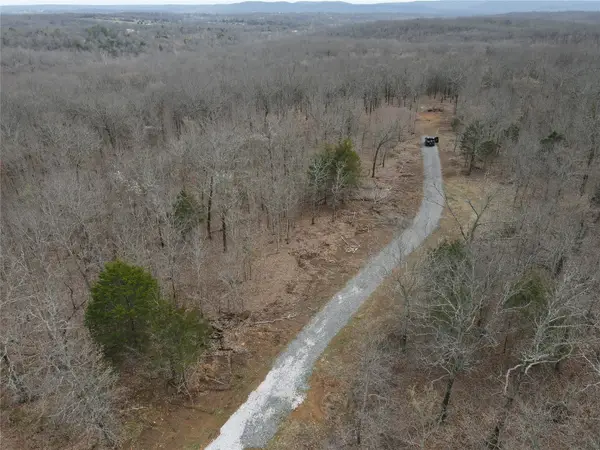 $40,000Active5 Acres
9399 W 809 Road, Fort Gibson, OK 74434
MLS# 2633469Listed by: ANTHEM REALTY $499,995Active4 beds 3 baths2,486 sq. ft.
1482 Darlene Lane, Fort Gibson, OK 74434
MLS# 2631962Listed by: LISTWITHFREEDOM.COM


Protect your home and budget from life's surprises with an Assurant Home Warranty, backed by a partner that supports you through every step of homeownership. Explore Plans.
© 2023 - 2026 ERA Franchise Systems LLC. All rights reserved. ERA Franchise Systems LLC fully supports the principles of the Fair Housing Act and the Equal Opportunity Act. ERA, ERA Real Estate powered, and their respective logos are registered service marks of ERA Franchise Systems LLC. Each office is independently owned and operated.