
1513 Bowden, Fort Gibson, OK 74434
Local realty services provided by:ERA CS Raper & Son
1513 Bowden,Fort Gibson, OK 74434
$439,000
- 2 Beds
- 2 Baths
- 1,536 sq. ft.
- Single family
- Active
Listed by: krista sands
Office: mcgraw, realtors
MLS#:2630620
Source:OK_NORES
Price summary
- Price:$439,000
- Price per sq. ft.:$285.81
About this home
Step into this exceptional waterfront home sitting on 1.84 acres. This home greets you with dramatic vaulted ceilings, an open floor plan, and breathtaking panoramic water views from the living room, kitchen, and primary suite. The 2-bedroom, 2-bathroom main residence includes a full basement and a peaceful primary retreat with direct patio access overlooking the water. Additional main-house amenities include a climate controlled flex room (converted garage with mini-split) and an attached carport. The main home is connected by a covered breezeway to a fully furnished 1-bedroom, 1-bathroom detached apartment that offers complete privacy-making it ideal as an in-law suite, guest house, or income-producing rental. The property offers a detached 2-bay shop equipped with electricity. Located in the Fort Gibson School District and just minutes from the neighborhood boat ramp!
Contact an agent
Home facts
- Year built:1972
- Subdivision & Development:Village
- Listing ID #:2630620
- Added:1 day(s) ago
- Updated:August 21, 2026 at 06:03 PM
Rooms and interior
- Bedrooms:2
- Total bathrooms:2
- Full bathrooms:2
- Rooms Total:8
- Flooring:Vinyl
- Kitchen Description:Dishwasher, Disposal, Microwave, Refrigerator
- Basement:Yes
- Basement Description:Finished, Full
- Living area:1,536 sq. ft.
Heating and cooling
- Cooling:Central Air
- Heating:Central, Gas
Structure and exterior
- Year built:1972
- Building area:1,536 sq. ft.
- Lot area:1.84 Acres
- Construction Materials:Brick Veneer, Wood Frame
- Foundation Description:Slab
Schools
- High school:Fort Gibson
- Elementary school:Fort Gibson
Finances and disclosures
- Price:$439,000
- Price per sq. ft.:$285.81
- Tax amount:$164 (2025)
Features and amenities
- Appliances:Dishwasher, Disposal, Gas Water Heater, Microwave, Oven, Range, Refrigerator
- Amenities:Safe Room Interior, Vaulted Ceiling(s), Vinyl Windows
Parking
- Garage:Yes
- Garage spaces:1
New listings near 1513 Bowden
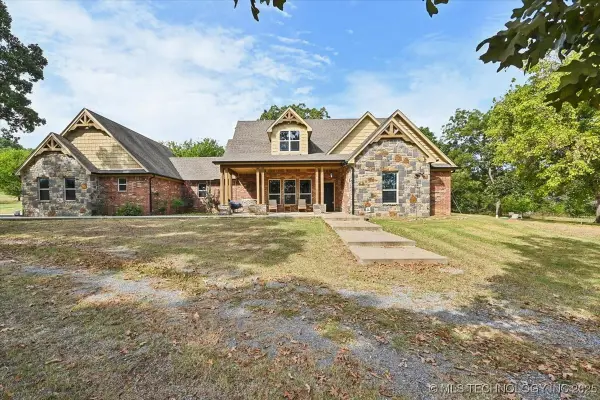 $650,000Active4 beds 3 baths2,736 sq. ft.
121 Quanah Road, Fort Gibson, OK 74434
MLS# 2537997Listed by: RE/MAX RESULTS- New
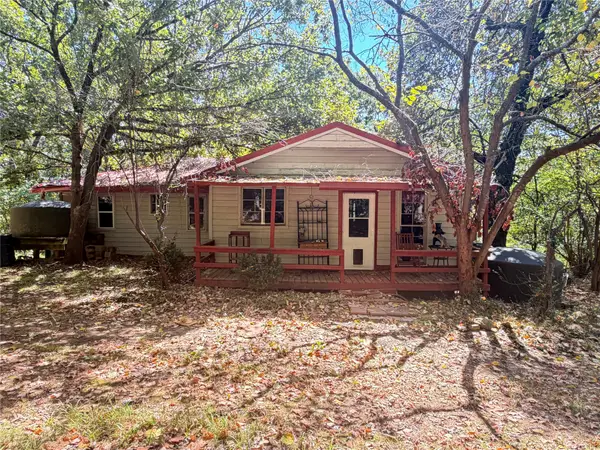 $147,000Active2 beds 1 baths1,496 sq. ft.
23181 Idlewild, Fort Gibson, OK 74434
MLS# 2630700Listed by: LESLIE SCOTT REALTY, LLC. - New
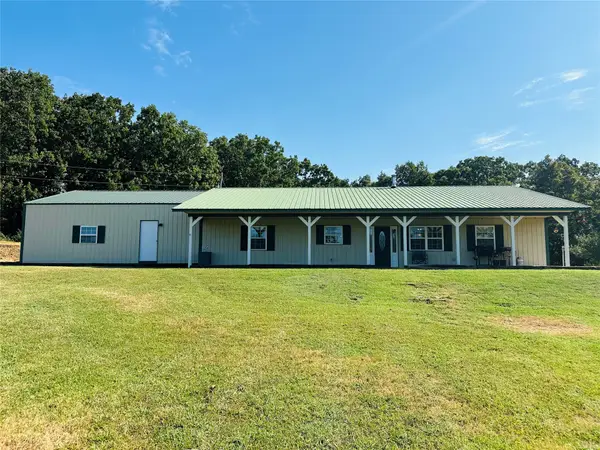 $345,000Active4 beds 2 baths2,016 sq. ft.
11397 W Joyce Lane, Fort Gibson, OK 74434
MLS# 2630794Listed by: INTERSTATE PROPERTIES, INC. - New
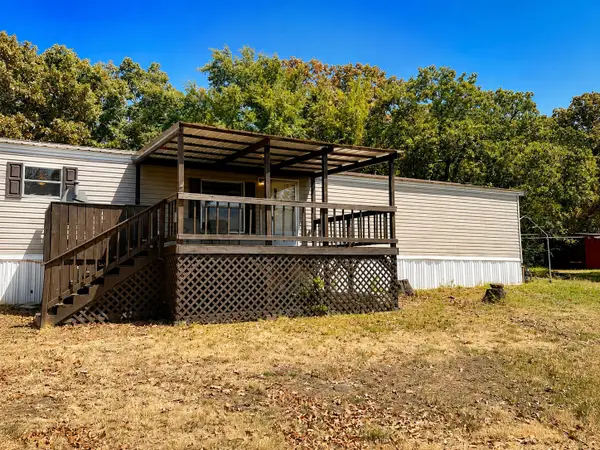 $149,900Active3 beds 2 baths1,350 sq. ft.
24082 S 367, Fort Gibson, OK 74434
MLS# 2630899Listed by: GOOD NEIGHBOR REALTY - New
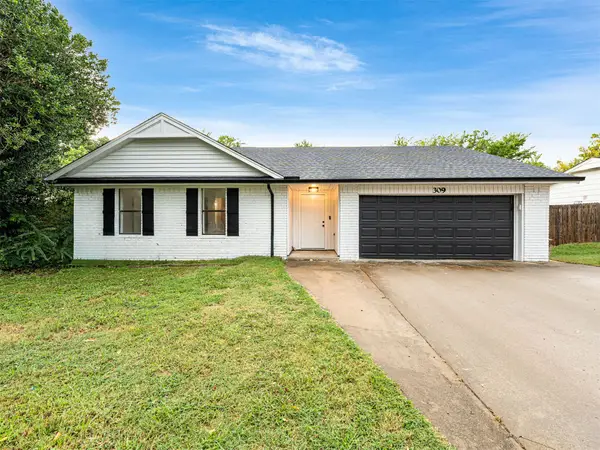 $259,000Active3 beds 2 baths1,693 sq. ft.
309 Capitol Street, Fort Gibson, OK 74434
MLS# 2630531Listed by: COCHRAN & CO REALTORS - New
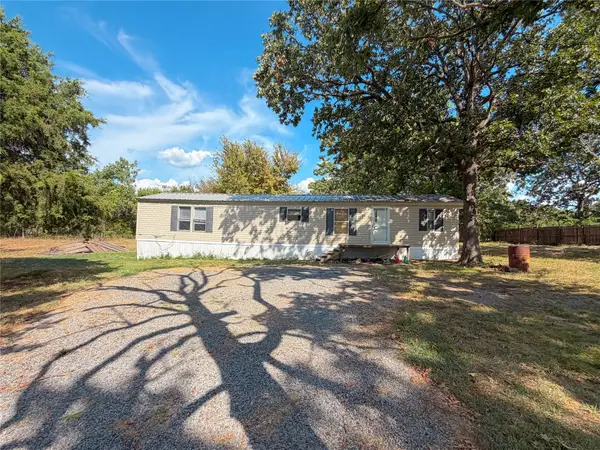 $120,000Active2 beds 2 baths960 sq. ft.
21008 S 384 Road, Fort Gibson, OK 74434
MLS# 2630240Listed by: C21/FIRST CHOICE REALTY - New
 $180,000Active3 beds 2 baths1,218 sq. ft.
601 NW Railroad Street, Fort Gibson, OK 74434
MLS# 2629603Listed by: CHINOWTH & COHEN  $375,000Active3 beds 4 baths2,725 sq. ft.
1525 N County Line Road E, Fort Gibson, OK 74434
MLS# 2628319Listed by: KELLER WILLIAMS PREFERRED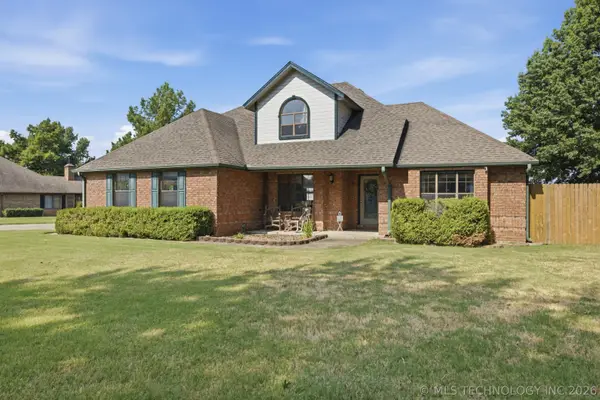 $275,000Pending4 beds 3 baths2,279 sq. ft.
208 Heritage Court, Fort Gibson, OK 74434
MLS# 2629219Listed by: CHINOWTH & COHEN


Protect your home and budget from life's surprises with an Assurant Home Warranty, backed by a partner that supports you through every step of homeownership. Explore Plans.
© 2023 - 2026 ERA Franchise Systems LLC. All rights reserved. ERA Franchise Systems LLC fully supports the principles of the Fair Housing Act and the Equal Opportunity Act. ERA, ERA Real Estate powered, and their respective logos are registered service marks of ERA Franchise Systems LLC. Each office is independently owned and operated.