
602 Sheridan Ave, Fort Supply, OK 73841
Local realty services provided by:ERA Courtyard Real Estate
602 Sheridan Ave,Fort Supply, OK 73841
$175,000
- 3 Beds
- 2 Baths
- 2,412 sq. ft.
- Single family
- Pending
Listed by: cortney gainer
Office: smith & co r e marketing professionals llc.
MLS#:20261254
Source:OK_NWOAR
Price summary
- Price:$175,000
- Price per sq. ft.:$72.55
About this home
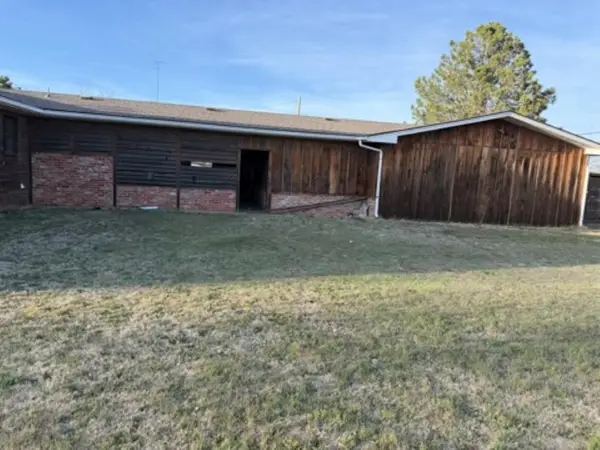
Looking for a home with plenty of space, storage, and a place to make it your own?This 3 bedroom 2 bath home with 2412 sq ft on almost half an acre. The home features 2-3 living areas, with several updates already completed and additional areas that offer an opportunity add your own finishing touches. A large storm cellar is located inside the home , providing convenient shelter during storms without having to go outside. The oversized 2 car garage includes an attached shop area, plus 5 small outbuildings to provide additional storage for projects or hobbies. A covered back porch provides a great spot to relax and enjoy the outdoors. With plenty of living space, storage and a large corner lot, this property has plenty to offer. Call today for a showing.
Contact an agent
Home facts
- Year built:1958
- Subdivision & Development:VAUGHNS
- Listing ID #:20261254
- Added:8 day(s) ago
- Updated:October 03, 2026 at 09:20 AM
Rooms and interior
- Bedrooms:3
- Total bathrooms:2
- Full bathrooms:2
- Flooring:Laminate Flooring, Some Carpeting
- Kitchen Description:Dishwasher, Gas Oven/Range, Microwave, Vent Fan
- Living area:2,412 sq. ft.
Heating and cooling
- Cooling:Central Electric
- Heating:Central Electric
Structure and exterior
- Roof:Composition
- Year built:1958
- Building area:2,412 sq. ft.
- Lot area:0.43 Acres
- Lot Features:Acreage: 0 up to 1/2 Acre, Corner
- Architectural Style:Traditional
- Construction Materials:Vinyl Siding
- Exterior Features:Covered Patio, Fence-Chain Link, Outbuildings, Storage Shed
- Levels:1 Story
Utilities
- Water:City Water
- Sewer:City Sewer
Finances and disclosures
- Price:$175,000
- Price per sq. ft.:$72.55
Features and amenities
- Amenities:Ceiling Fans, Drapes/Curtains/Partial, Shades/Blinds, Smoke Detector
Parking
- Parking description:Attached
- Garage spaces:2
New listings near 602 Sheridan Ave


Protect your home and budget from life's surprises with an Assurant Home Warranty, backed by a partner that supports you through every step of homeownership. Explore Plans.
© 2023 - 2026 ERA Franchise Systems LLC. All rights reserved. ERA Franchise Systems LLC fully supports the principles of the Fair Housing Act and the Equal Opportunity Act. ERA, ERA Real Estate powered, and their respective logos are registered service marks of ERA Franchise Systems LLC. Each office is independently owned and operated.