
118 E School St, Gage, OK 73843
Local realty services provided by:ERA Courtyard Real Estate
118 E School St,Gage, OK 73843
$75,000
- 2 Beds
- 1 Baths
- 1,156 sq. ft.
- Single family
- Active
Listed by: paula watson
Office: smith & co r e marketing professionals llc.
MLS#:20261415
Source:OK_NWOAR
Price summary
- Price:$75,000
- Price per sq. ft.:$64.88
About this home
Discover the charm of small-town living in this inviting 2-bedroom, 1-bath home offering 960 square feet of living space and a 1½-story finished layout. The home features well-sized rooms filled with natural light, creating a warm and welcoming atmosphere. The functional kitchen offers ample cabinetry and counter space, while the detached garage provides additional storage or space for a workshop. The upstairs room would be perfect for a toy room or home office. So many options! Located in a quiet neighborhood in Gage, this property is a great opportunity for first-time homebuyers, those looking to downsize, or anyone searching for an affordable place to call home. Enjoy comfortable living and the relaxed pace of a small Oklahoma community!
Contact an agent
Home facts
- Year built:1914
- Subdivision & Development:Turner Addition
- Listing ID #:20261415
- Added:9 day(s) ago
- Updated:November 12, 2026 at 05:00 PM
Rooms and interior
- Bedrooms:2
- Total bathrooms:1
- Full bathrooms:1
- Flooring:Ceramic Tile Flooring, Some Carpeting, Vinyl Flooring
- Dining Description:Kitchen/Dining Combo
- Kitchen Description:Refrigerator
- Living area:1,156 sq. ft.
Heating and cooling
- Cooling:Window Units
- Heating:Central Gas
Structure and exterior
- Roof:Metal Roof
- Year built:1914
- Building area:1,156 sq. ft.
- Lot area:0.5 Acres
- Architectural Style:Traditional
- Construction Materials:Stucco
- Levels:1 1/2 Stories
Utilities
- Water:City Water
- Sewer:City Sewer
Finances and disclosures
- Price:$75,000
- Price per sq. ft.:$64.88
Features and amenities
- Amenities:Shades/Blinds
Parking
- Parking description:Attached/Detached Garages, Detached
- Garage spaces:1
New listings near 118 E School St
 $64,999Active2 beds 1 baths1,092 sq. ft.
404 S Beaver St, Gage, OK 73843
MLS# 20190691Listed by: SMITH & CO R E MARKETING PROFESSIONALS LLC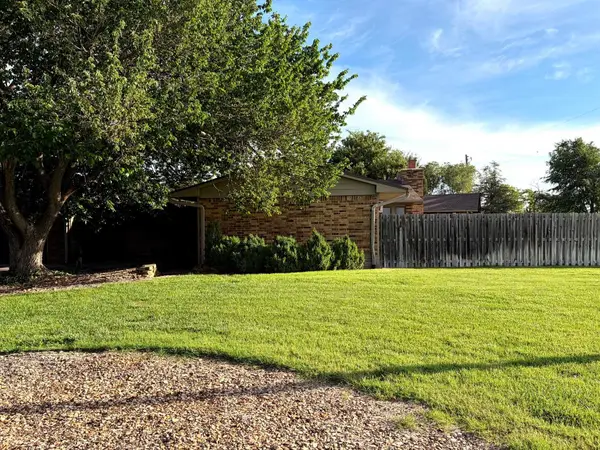 $220,000Active3 beds 2 baths1,828 sq. ft.
116 E Second, Gage, OK 73843-0000
MLS# 20261350Listed by: EXCEL REALTY GROUP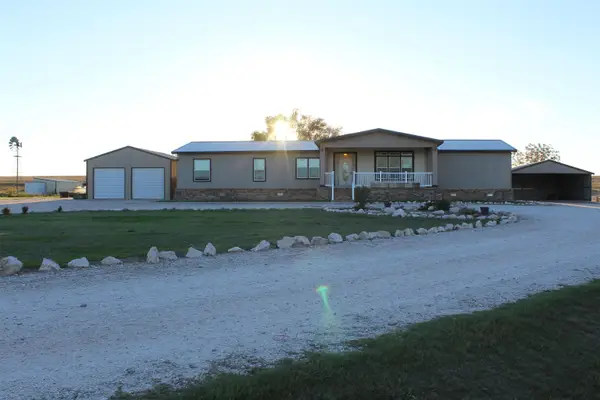 $370,000Active4 beds 3 baths2,184 sq. ft.
40055 S County Road 178, Gage, OK 73843
MLS# 20261307Listed by: SMITH & CO AUCTION & REALTY INC $60,000Active4.82 Acres
52496 S County Road 186, Gage, OK 73843
MLS# 20261145Listed by: SMITH & CO R E MARKETING PROFESSIONALS LLC $13,000Active2.94 Acres
0 Hwy 15, Gage, OK 73843
MLS# 20261017Listed by: ADVANCED REAL ESTATE ADVISORS $96,000Pending80 Acres
Highway 64 & CR 44, Gage, OK 73843-0000
MLS# 20260234Listed by: SMITH & CO AUCTION & REALTY INC


Protect your home and budget from life's surprises with an Assurant Home Warranty, backed by a partner that supports you through every step of homeownership. Explore Plans.
© 2023 - 2026 ERA Franchise Systems LLC. All rights reserved. ERA Franchise Systems LLC fully supports the principles of the Fair Housing Act and the Equal Opportunity Act. ERA, ERA Real Estate powered, and their respective logos are registered service marks of ERA Franchise Systems LLC. Each office is independently owned and operated.