
6911 N Highway 74, Garber, OK 73738
Local realty services provided by:ERA Courtyard Real Estate
6911 N Highway 74,Garber, OK 73738
$199,900
- 3 Beds
- 2 Baths
- 1,580 sq. ft.
- Single family
- Pending
Listed by: sondra hernandez
Office: cobblestone realty partners
MLS#:20261083
Source:OK_NWOAR
Price summary
- Price:$199,900
- Price per sq. ft.:$126.52
About this home
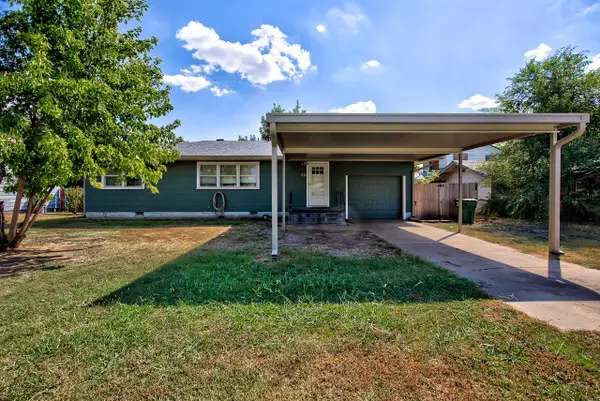
Discover the charm of country living in this lovingly renovated 3-bedroom, 2-bathroom home just off Highway 74 in Garber, Oklahoma. Situated on approximately 1.5 acres, this inviting property offers the perfect blend of peaceful surroundings, modern comfort, and practical amenities. The kitchen is a true highlight, featuring stunning floor-to-ceiling windows that fill the space with natural light and provide beautiful views of the surrounding countryside. Step outside and enjoy the mature trees, and peaceful setting that make this property feel like a private retreat. A detached 2-car garage/shop offers excellent space for vehicles, hobbies, projects, or extra storage, while an additional carport provides even more covered parking. If you have been searching for a lovingly updated home with a little room to spread out, just outside of town but still conveniently accessible, this 1.5-acre property may be exactly what you have been looking for. Schedule your appointment to see this beautiful Garber home today!...
Contact an agent
Home facts
- Year built:1950
- Subdivision & Development:Verify
- Listing ID #:20261083
- Added:48 day(s) ago
- Updated:October 02, 2026 at 09:10 AM
Rooms and interior
- Bedrooms:3
- Total bathrooms:2
- Full bathrooms:2
- Dining Description:Kitchen/Dining Combo
- Kitchen Description:Electric Oven/Range
- Living area:1,580 sq. ft.
Heating and cooling
- Cooling:Central Electric
- Heating:Central Electric
Structure and exterior
- Roof:Composition
- Year built:1950
- Building area:1,580 sq. ft.
- Lot area:1.5 Acres
- Lot Features:1+ Acres, Acreage: 1 up to 2 Acres, Corner
- Architectural Style:Traditional
- Construction Materials:Vinyl Siding
- Exterior Features:Storage Shed
- Levels:1 Story
Utilities
- Water:Rural Water
- Sewer:Septic Tank
Finances and disclosures
- Price:$199,900
- Price per sq. ft.:$126.52
Features and amenities
- Amenities:Ceiling Fans, Double Pane Windows, Pantry
Parking
- Parking description:Detached
- Garage spaces:2
New listings near 6911 N Highway 74


Protect your home and budget from life's surprises with an Assurant Home Warranty, backed by a partner that supports you through every step of homeownership. Explore Plans.
© 2023 - 2026 ERA Franchise Systems LLC. All rights reserved. ERA Franchise Systems LLC fully supports the principles of the Fair Housing Act and the Equal Opportunity Act. ERA, ERA Real Estate powered, and their respective logos are registered service marks of ERA Franchise Systems LLC. Each office is independently owned and operated.