
113 E 168th Street S, Glenpool, OK 74033
Local realty services provided by:ERA CS Raper & Son
113 E 168th Street S,Glenpool, OK 74033
$579,000
- 5 Beds
- 4 Baths
- 3,739 sq. ft.
- Single family
- Active
Listed by: angie mcfadden
Office: anthem realty
MLS#:2627454
Source:OK_NORES
Price summary
- Price:$579,000
- Price per sq. ft.:$154.85
About this home
If you've been looking for a newer home with room to spread out, both inside and out, this one is worth a look! Built in 2022, this 5-bedroom, 3.5-bath home in Elwood Crossing offers 3,739 square feet on approximately 0.59 acres.
The open floor plan makes everyday living and entertaining easy, with a spacious living room featuring vaulted ceilings and a beautiful stone fireplace with a wood mantel. The kitchen is the heart of the home, featuring white shaker cabinetry, stone countertops, stainless steel appliances, a gas range with pot filler, subway tile backsplash, and a large island with seating. There's plenty of room to gather around the island, enjoy dinner in the dining area, or host family and friends.
The primary suite offers a relaxing retreat with a tray ceiling, dual vanities, soaking tub, separate glass-enclosed shower, and walk-in closet with custom built-ins. Additional bedrooms and flexible living spaces offer options for a home office, workout room, playroom, or whatever best fits your needs. The dedicated office features built-in bookshelves, while the mudroom offers built-in cubbies and hooks to help keep everything organized. A separate laundry room adds convenience.
Outside, the covered back patio is ready for morning coffee, evening dinners, or weekend get-togethers. With a ceiling fan and a large fenced backyard, there's plenty of room to enjoy the outdoors. Additional features include a three-car garage with epoxy flooring, tankless water heater, three HVAC units, sprinkler system, and decked attic storage.
Conveniently located in Glenpool near shopping, dining, schools, and major roadways, this home offers the space and functionality to fit a variety of lifestyles. If you've been searching for a newer home with five bedrooms, versatile living spaces, and a backyard with room to breathe, put this one on your list!...
Contact an agent
Home facts
- Year built:2022
- Subdivision & Development:Elwood Crossing I
- Listing ID #:2627454
- Added:94 day(s) ago
- Updated:October 28, 2026 at 01:06 AM
Rooms and interior
- Bedrooms:5
- Total bathrooms:4
- Full bathrooms:3
- Flooring:Carpet, Tile, Vinyl
- Kitchen Description:Disposal, Microwave
- Living area:3,739 sq. ft.
Heating and cooling
- Cooling:3+ Units, Central Air, Heat Pump
- Heating:Central, Gas, Geothermal, Heat Pump
Structure and exterior
- Year built:2022
- Building area:3,739 sq. ft.
- Lot area:0.59 Acres
- Construction Materials:Brick, Hardiplank Type, Wood Frame
- Foundation Description:Slab
Schools
- High school:Glenpool
- Elementary school:Glenpool
Finances and disclosures
- Price:$579,000
- Price per sq. ft.:$154.85
- Tax amount:$7,847 (2025)
Features and amenities
- Appliances:Built-In Range, Disposal, Gas Water Heater, Microwave, Oven, Range, Tankless Water Heater
- Amenities:Ceiling Fan(s), High Ceilings, High Speed Internet, Insulated Window, Programmable Thermostat, Smoke Detector(s), Storm Window(s), Vinyl Windows, Wired for Data
Parking
- Garage:Yes
- Garage spaces:3
New listings near 113 E 168th Street S
- Open Sun, 2 to 4pmNew
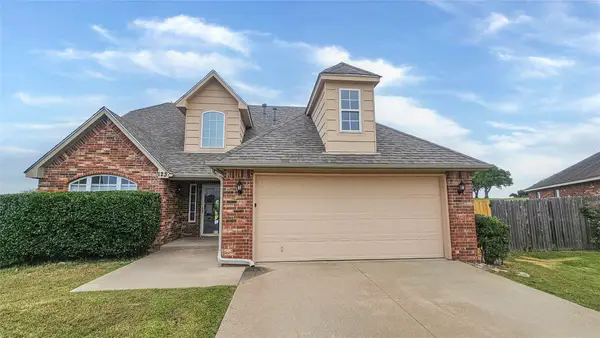 $285,000Active4 beds 3 baths2,182 sq. ft.
123 E 156th Place S, Glenpool, OK 74033
MLS# 2627523Listed by: COLDWELL BANKER SELECT - New
 $199,000Active3 beds 1 baths1,039 sq. ft.
14004 S Poplar Street, Glenpool, OK 74033
MLS# 2635943Listed by: C21/FIRST CHOICE REALTY  $172,400Pending3 beds 1 baths1,020 sq. ft.
607 W 150th Street S, Glenpool, OK 74033
MLS# 2636129Listed by: KEY RENTER TULSA- New
 $394,900Active4 beds 3 baths3,426 sq. ft.
15002 S Justin Avenue, Glenpool, OK 74033
MLS# 2638801Listed by: HEARTH HOMES REALTY - New
 $602,900Active4 beds 4 baths3,208 sq. ft.
100 E 164th Place S, Glenpool, OK 74033
MLS# 2638920Listed by: EXECUTIVE HOMES REALTY, LLC - New
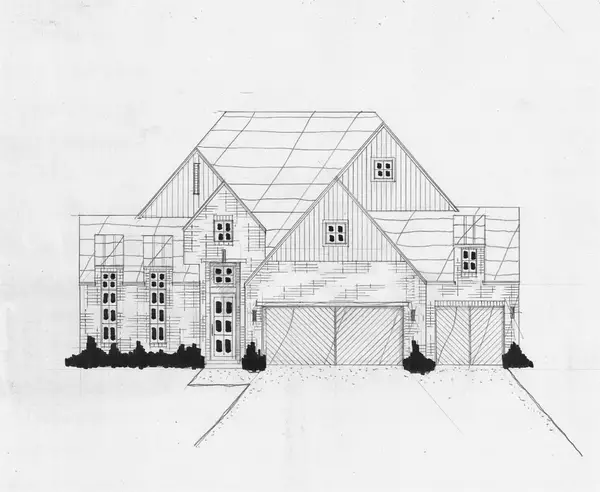 $499,900Active4 beds 3 baths2,527 sq. ft.
796 E 149th Street S, Glenpool, OK 74033
MLS# 2638946Listed by: EXECUTIVE HOMES REALTY, LLC - New$499,900Active4 beds 3 baths2,527 sq. ft.
796 E 149th Street S, Glenpool, OK 74033
MLS# 2638946Listed by: EXECUTIVE HOMES REALTY, LLC - New$602,900Active4 beds 4 baths3,208 sq. ft.
100 E 164th Place S, Glenpool, OK 74033
MLS# 2638920Listed by: EXECUTIVE HOMES REALTY, LLC - New$394,900Active4 beds 3 baths3,426 sq. ft.
15002 S Justin Avenue, Glenpool, OK 74033
MLS# 2638801Listed by: HEARTH HOMES REALTY - New
 $314,000Active3 beds 2 baths1,756 sq. ft.
13930 S Ironwood Place, Glenpool, OK 74033
MLS# 2638198Listed by: C21/FIRST CHOICE REALTY


Protect your home and budget from life's surprises with an Assurant Home Warranty, backed by a partner that supports you through every step of homeownership. Explore Plans.
© 2023 - 2026 ERA Franchise Systems LLC. All rights reserved. ERA Franchise Systems LLC fully supports the principles of the Fair Housing Act and the Equal Opportunity Act. ERA, ERA Real Estate powered, and their respective logos are registered service marks of ERA Franchise Systems LLC. Each office is independently owned and operated.