
13419 S Poplar Street, Glenpool, OK 74033
Local realty services provided by:ERA Courtyard Real Estate
13419 S Poplar Street,Glenpool, OK 74033
$359,900
- 3 Beds
- 2 Baths
- 2,146 sq. ft.
- Single family
- Active
Upcoming open houses
- Sun, Oct 1102:00 pm - 04:00 pm
Listed by: amber davis
Office: keller williams advantage
MLS#:2635616
Source:OK_NORES
Price summary
- Price:$359,900
- Price per sq. ft.:$167.71
About this home
Welcome to this gorgeous custom home in Pecan Estates! This thoughtfully designed 3-bedroom, 2-bath home features an open floor plan with granite countertops, crown molding, and a spacious layout. The split-bedroom floor plan offers privacy, while the large office with wood flooring and French doors provides a versatile space for working from home or additional living needs. Each bedroom features a huge walk-in closet for plenty of storage. A convenient mudroom off the garage entrance includes a wood-stained bench, hooks, and additional storage. The garage features an insulated garage door and a storm shelter. A retractable screen door at the back door makes it easy to enjoy the outdoor spaces. Beautifully landscaped, the backyard offers a large covered porch and patio overlooking the wooded land behind the property. A well-designed home with quality finishes, abundant storage, and inviting indoor and outdoor living spaces.
Contact an agent
Home facts
- Year built:2013
- Subdivision & Development:Pecan Estates
- Listing ID #:2635616
- Added:1 day(s) ago
- Updated:October 09, 2026 at 04:34 PM
Rooms and interior
- Bedrooms:3
- Total bathrooms:2
- Full bathrooms:2
- Rooms Total:9
- Flooring:Carpet, Tile, Wood
- Kitchen Description:Dishwasher, Disposal, Microwave
- Living area:2,146 sq. ft.
Heating and cooling
- Cooling:3+ Units, Central Air
- Heating:Central, Gas
Structure and exterior
- Year built:2013
- Building area:2,146 sq. ft.
- Lot area:0.2 Acres
- Construction Materials:Brick, Wood Frame
- Exterior Features:Lighting
- Foundation Description:Slab
Schools
- High school:Glenpool
- Elementary school:Glenpool
Finances and disclosures
- Price:$359,900
- Price per sq. ft.:$167.71
- Tax amount:$3,504 (2025)
Features and amenities
- Appliances:Dishwasher, Disposal, Gas Water Heater, Microwave, Oven, Range, Stove
- Amenities:Attic, Cable TV, Ceiling Fan(s), High Ceilings, High Speed Internet, Insulated Window, Safe Room Interior, Security System - Owned, Smoke Detector(s), Vinyl Windows, Wired for Data
Parking
- Garage:Yes
- Garage spaces:3
New listings near 13419 S Poplar Street
- New
 $219,000Active0.56 Acres
243 E 141st Street, Glenpool, OK 74033
MLS# 2632470Listed by: REALTY NETWORK  $569,900Active4 beds 3 baths2,838 sq. ft.
16504 S 1st Court E, Glenpool, OK 74033
MLS# 2629836Listed by: PLATINUM REAL ESTATE PROFESSIO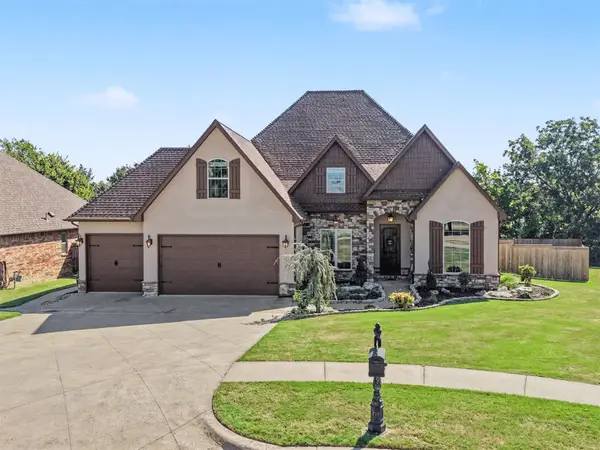 $525,000Active4 beds 3 baths3,298 sq. ft.
14749 Jordan Court, Glenpool, OK 74033
MLS# 2630305Listed by: EPIQUE REALTY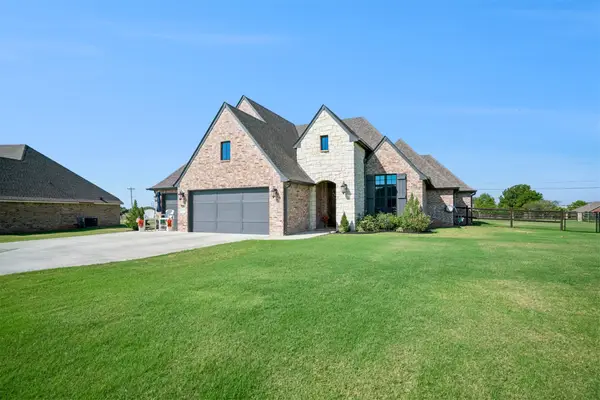 $559,000Active4 beds 3 baths2,940 sq. ft.
16720 S 3rd West Avenue, Glenpool, OK 74033
MLS# 2632770Listed by: C21/FIRST CHOICE REALTY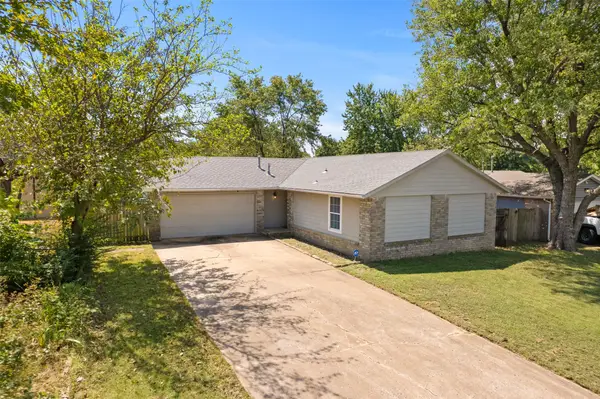 $214,900Active3 beds 2 baths1,144 sq. ft.
1372 E 142nd Street, Glenpool, OK 74033
MLS# 2632922Listed by: CHINOWTH & COHEN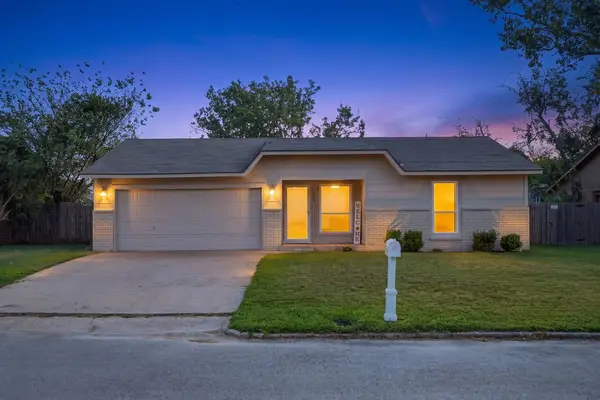 $209,000Active3 beds 2 baths1,130 sq. ft.
14399 S Poplar Street, Glenpool, OK 74033
MLS# 2633039Listed by: EXP REALTY, LLC (BO)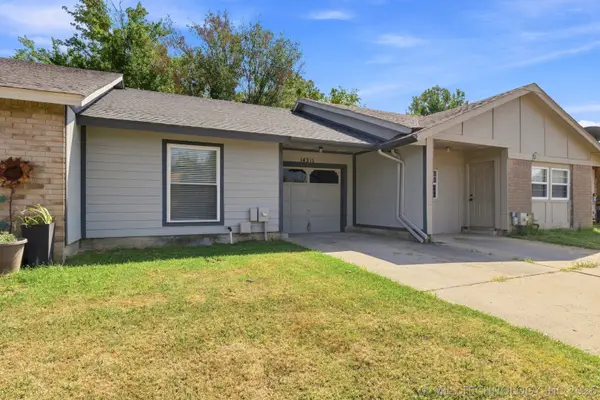 $129,500Active2 beds 1 baths875 sq. ft.
14211 S Hickory Place, Glenpool, OK 74033
MLS# 2633299Listed by: COLDWELL BANKER SELECT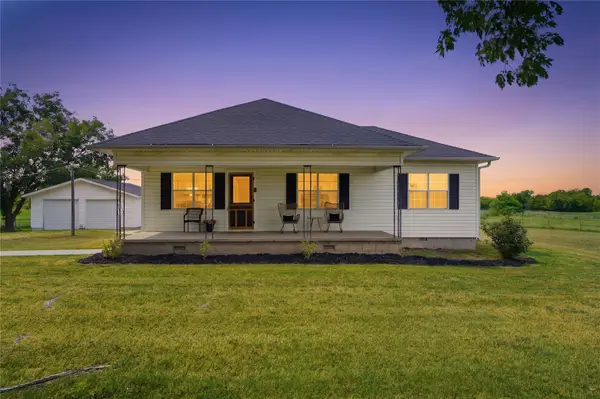 $579,000Active3 beds 2 baths1,720 sq. ft.
15802 S Elwood Avenue, Glenpool, OK 74033
MLS# 2633433Listed by: THE AGENCY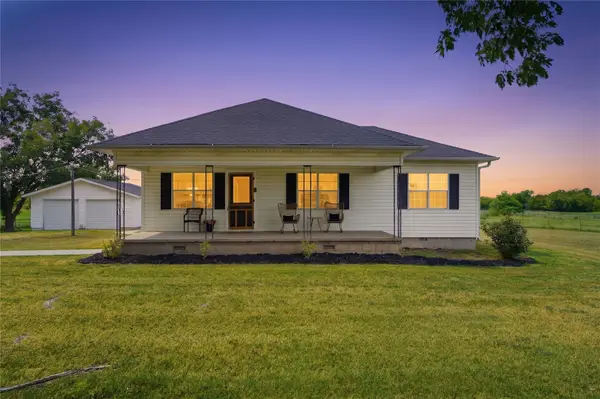 $345,000Active3 beds 2 baths1,720 sq. ft.
15802 Elwood Avenue, Glenpool, OK 74033
MLS# 2633446Listed by: THE AGENCY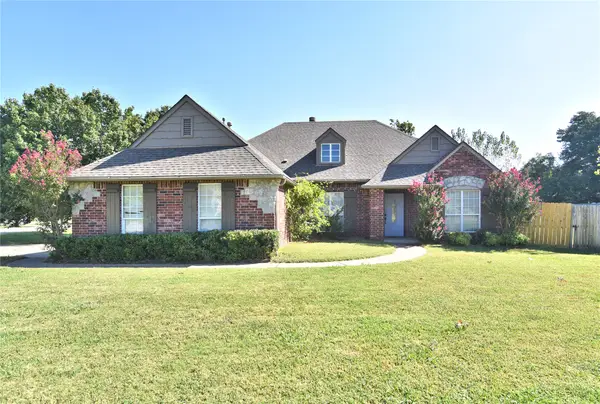 $359,000Active3 beds 2 baths2,202 sq. ft.
12325 Longhorn Circle, Glenpool, OK 74066
MLS# 2633766Listed by: THE GARRISON GROUP LLC.


Protect your home and budget from life's surprises with an Assurant Home Warranty, backed by a partner that supports you through every step of homeownership. Explore Plans.
© 2023 - 2026 ERA Franchise Systems LLC. All rights reserved. ERA Franchise Systems LLC fully supports the principles of the Fair Housing Act and the Equal Opportunity Act. ERA, ERA Real Estate powered, and their respective logos are registered service marks of ERA Franchise Systems LLC. Each office is independently owned and operated.