
1014 S Sycamore Drive, Grove, OK 74344
Local realty services provided by:ERA Courtyard Real Estate
1014 S Sycamore Drive,Grove, OK 74344
$349,990
- 3 Beds
- 2 Baths
- 1,736 sq. ft.
- Single family
- Active
Listed by: teresa poindexter
Office: kw grand lake
MLS#:2635565
Source:OK_NORES
Price summary
- Price:$349,990
- Price per sq. ft.:$201.61
About this home
Room to spread out, right in town yet in an established neighborhood that backs to peaceful Lendonwood Gardens!! This 3 Br, 2 Ba, 2 Car Garage home sits on a corner lot within walking distance of the schools. Offers newer Appliances, HVAC, water heater, & luxury vinyl throughout. A sunroom gives extra space to enjoy year round (not included in SF). Out back, the deck and above-ground pool are ready for relaxing afternoons. An additional wooded lot brings the property to 1.35+ acres, offering extra space & a sense of privacy. The Lot can also be sold if you prefer. A 2 car garage adds everyday convenience. Come explore the space and possibilities this property has to offer! Let's check it out today!
Contact an agent
Home facts
- Year built:1979
- Subdivision & Development:Whispering Hills
- Listing ID #:2635565
- Added:1 day(s) ago
- Updated:October 09, 2026 at 03:53 PM
Rooms and interior
- Bedrooms:3
- Total bathrooms:2
- Full bathrooms:2
- Flooring:Vinyl
- Kitchen Description:Dishwasher, Disposal, Refrigerator
- Living area:1,736 sq. ft.
Heating and cooling
- Cooling:Central Air
- Heating:Central, Gas
Structure and exterior
- Year built:1979
- Building area:1,736 sq. ft.
- Lot area:1.35 Acres
- Lot Features:Corner Lot, Mature Trees, Wooded
- Architectural Style:Ranch
- Construction Materials:Brick, Wood Frame
- Exterior Features:Lighting
- Foundation Description:Slab
Schools
- High school:Grove
- Elementary school:Grove
Finances and disclosures
- Price:$349,990
- Price per sq. ft.:$201.61
- Tax amount:$2,329 (2025)
Features and amenities
- Appliances:Dishwasher, Disposal, Gas Water Heater, Oven, Range, Refrigerator, Stove
- Amenities:Aluminum Frames, Cable TV, High Speed Internet, Smoke Detector(s), Vaulted Ceiling(s)
- Pool features:Above Ground
Parking
- Garage:Yes
- Garage spaces:2
New listings near 1014 S Sycamore Drive
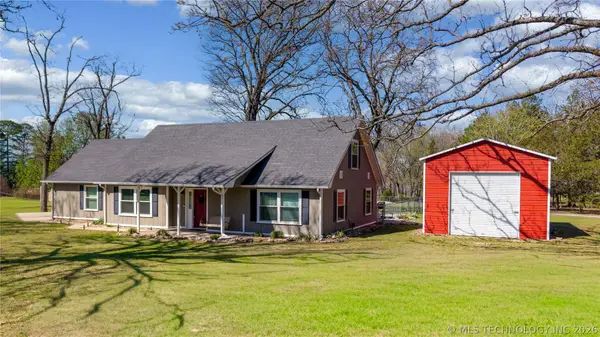 $349,900Active4 beds 2 baths1,878 sq. ft.
24801 S 622 Road, Grove, OK 74344
MLS# 2625457Listed by: SHYFT REAL ESTATE LLC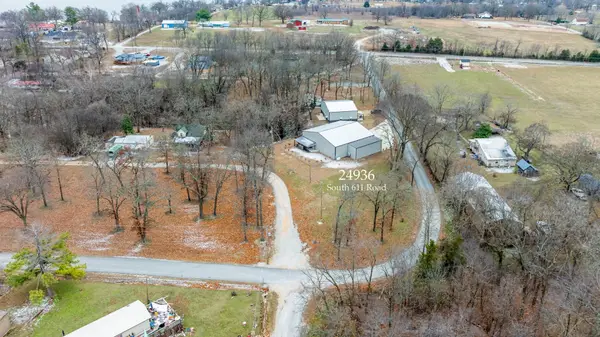 $435,000Active2 beds 2 baths4,150 sq. ft.
24936 S 611 Road, Grove, OK 74344
MLS# 2635207Listed by: CHINOWTH & COHEN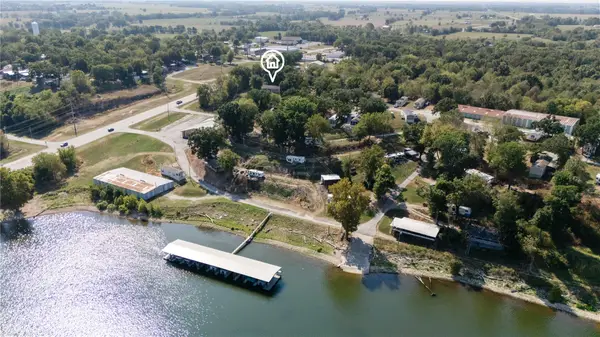 $320,000Active3 beds 2 baths1,372 sq. ft.
65451 E 256 Road, Grove, OK 74344
MLS# 2635279Listed by: C21/FIRST CHOICE REALTY- New
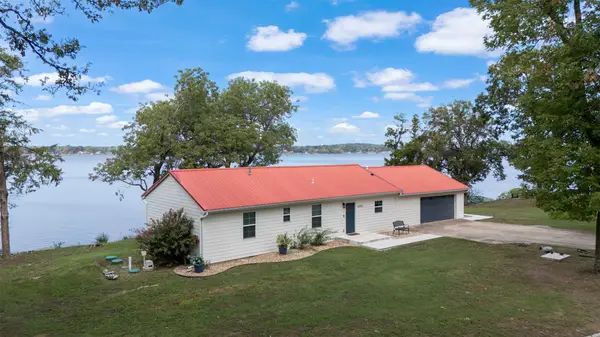 $599,990Active3 beds 3 baths1,300 sq. ft.
62021 E 260 Road, Grove, OK 74344
MLS# 2635564Listed by: KW GRAND LAKE  $165,000Active2 beds 1 baths1,168 sq. ft.
704 S Grand, Grove, OK 74344
MLS# 2635570Listed by: KW GRAND LAKE $9,500Pending0.26 Acres
18 Hebbert Street, Grove, OK 74344
MLS# 2635342Listed by: CHINOWTH & COHEN $2,995,000Pending4 beds 8 baths6,345 sq. ft.
28910 S 593 Road, Grove, OK 74344
MLS# 1247325Listed by: THE AGENCY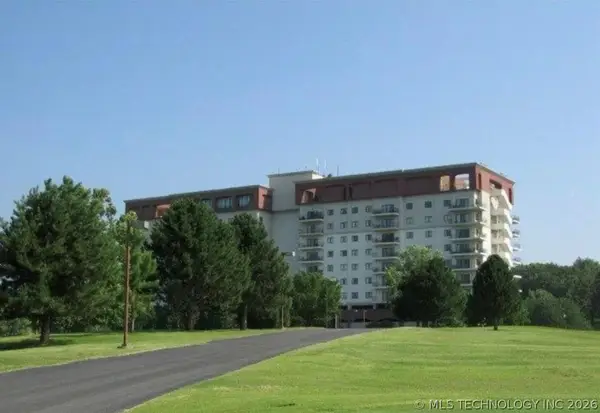 $269,000Active2 beds 2 baths1,435 sq. ft.
57200 125th Highway #3941, Grove, OK 74344
MLS# 2633337Listed by: COLDWELL BANKER SELECT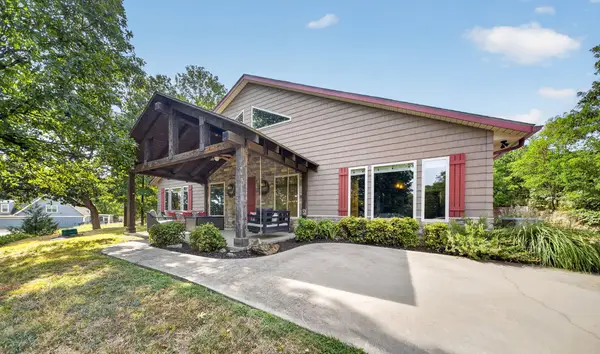 $599,000Active3 beds 3 baths2,409 sq. ft.
59796 E 318 Lane, Grove, OK 74344
MLS# 2632707Listed by: KELLER WILLIAMS PREMIER


Protect your home and budget from life's surprises with an Assurant Home Warranty, backed by a partner that supports you through every step of homeownership. Explore Plans.
© 2023 - 2026 ERA Franchise Systems LLC. All rights reserved. ERA Franchise Systems LLC fully supports the principles of the Fair Housing Act and the Equal Opportunity Act. ERA, ERA Real Estate powered, and their respective logos are registered service marks of ERA Franchise Systems LLC. Each office is independently owned and operated.