
10751 Shady Oaks Lane, Guthrie, OK 73044
Local realty services provided by:ERA Courtyard Real Estate
Listed by: sharon castles
Office: castles & homes real estate
MLS#:1252209
Source:OK_OKC
10751 Shady Oaks Lane,Guthrie, OK 73044
$400,000
- 4 Beds
- 3 Baths
- 2,500 sq. ft.
- Single family
- Active
Price summary
- Price:$400,000
- Price per sq. ft.:$160
About this home
Welcome Home to your beautifully updated 4 bed, 2.5 bath home on 2.46 acres (mol) with 2 dining areas, attached 2 car garage, plus 2 car carport and large outdoor in-ground storm shelter. As you enter you’ll notice the two-story foyer, wood stair, and main level with dark wood-look vinyl floors, white walls, and wood columns which separate the large formal dining.
The kitchen is finished in sage-green shaker cabinets, white countertops, a light hexagonal tile backsplash, and matte-black hardware. Stainless appliances include the range, over-the-range microwave, and dishwasher, and the sink window looks out under the porch and acreage. Eat in dining area has opens to the porch. Black ceiling fans and updated light fixtures run through the living spaces. A powder room has a pedestal sink, geometric tile, and black fixtures, and laundry hookups sit in a nearby closet.
Upstairs, the primary suite has carpet, a vaulted ceiling, and a wall of windows topped by an arched window, plus a door to a private upper deck. The ensuite bath has a freestanding tub, a walk-in shower in glossy green subway tile with a wood look tiled accent wall, a double vanity, and a walk-in closet. The other bedrooms are carpeted, spacious and bright, each with a ceiling fan and closet. The hall bath is finished in gray subway tile with a tub and shower. A large unfinished attic, reached by its own stair, is ready for a bonus room or can remain as storage space.
Outside, the wrap around porch is covered porch along the front and the long side, with a stained wood deck, dark rails, lattice, and a beadboard ceiling. A large open deck looks into the trees, and an attached garage handles everyday parking. Recent updates are a new 20-by-24 carport, new windows and brand-new screens, a new septic tank and sewer drain field, and extra outlets in the well house. The 2.46 +/- acre lot is wooded and quiet, with a gravel drive, fencing, and gates. Call us today to see this beauty!...
Contact an agent
Home facts
- Year built:2008
- Listing ID #:1252209
- Added:2 day(s) ago
- Updated:October 06, 2026 at 12:49 PM
Rooms and interior
- Bedrooms:4
- Total bathrooms:3
- Full bathrooms:2
- Half bathrooms:1
- Flooring:Carpet, Tile, Vinyl
- Kitchen Description:Dishwasher, Disposal
- Living area:2,500 sq. ft.
Structure and exterior
- Roof:Composition
- Year built:2008
- Building area:2,500 sq. ft.
- Lot area:2.46 Acres
- Lot Features:Cul-De-Sac, Wooded
- Architectural Style:Traditional
- Construction Materials:Frame
- Exterior Features:Rain Gutters
- Foundation Description:Conventional
Schools
- High school:Guthrie HS
- Middle school:Guthrie JHS
- Elementary school:Central ES
Utilities
- Water:Private Well Available
- Sewer:Septic Tank
Finances and disclosures
- Price:$400,000
- Price per sq. ft.:$160
Features and amenities
- Appliances:Dishwasher, Disposal, Water Heater
Parking
- Parking description:Additional Parking, Gravel
- Garage:Yes
- Garage spaces:2
 Listing content and images Copyright© 2026 MLSOK®. Some or all of the listings displayed may not belong to the firm whose website is being visited. Information provided is for the consumer’s personal, non-commercial use and may not be used for any purpose other than to identify prospective properties consumers may be interested in purchasing. Do not rely upon listing data without independently verifying it. OK_OKC Member Broker: Jeffrey Langum
New listings near 10751 Shady Oaks Lane
- New
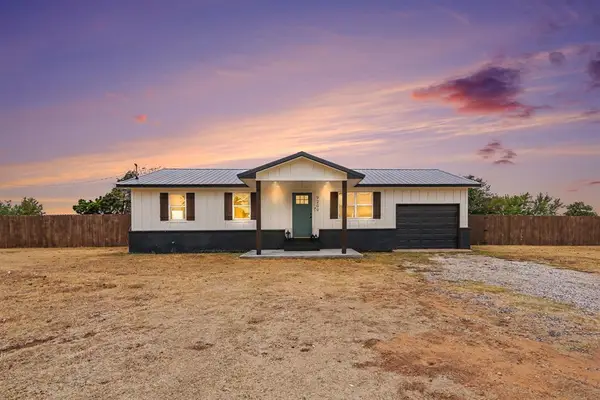 $180,000Active3 beds 1 baths976 sq. ft.
9209 S Sooner Road, Guthrie, OK 73044
MLS# 1252429Listed by: KELLER WILLIAMS REALTY-GUTHRIE - New
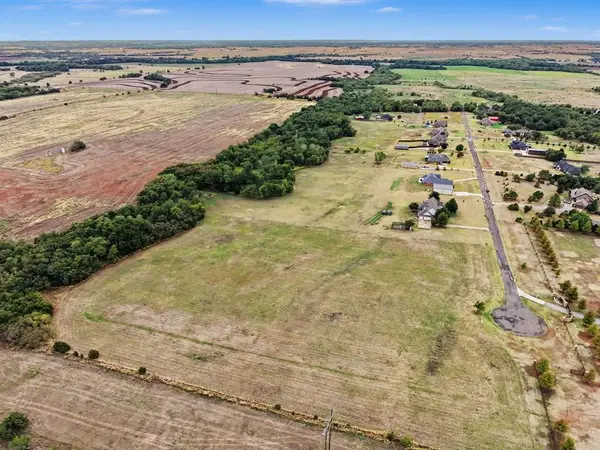 $310,000Active10.04 Acres
8626 Elk Alley, Guthrie, OK 73044
MLS# 1251906Listed by: WHITTINGTON REALTY - New
 $365,000Active3 beds 3 baths2,153 sq. ft.
12222 Canyon Circle Circle, Guthrie, OK 73044
MLS# 1252063Listed by: HOMESTEAD + CO - New
 $394,900Active4 beds 3 baths2,430 sq. ft.
12205 Autumn Brook, Guthrie, OK 73044
MLS# 1252148Listed by: HOMESTEAD + CO - New
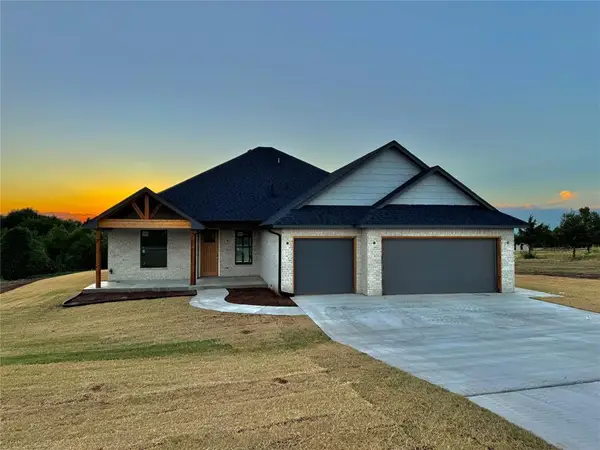 $398,500Active4 beds 3 baths2,075 sq. ft.
2079 Cattle Drive, Guthrie, OK 73044
MLS# 1252141Listed by: CADENCE REAL ESTATE - New
 $230,000Active3 beds 2 baths1,271 sq. ft.
616 E Washington Avenue, Guthrie, OK 73044
MLS# 1251701Listed by: HIVE REAL ESTATE - New
 $398,500Active4 beds 2 baths2,127 sq. ft.
1953 Cattle Drive, Guthrie, OK 73044
MLS# 1252083Listed by: CADENCE REAL ESTATE - New
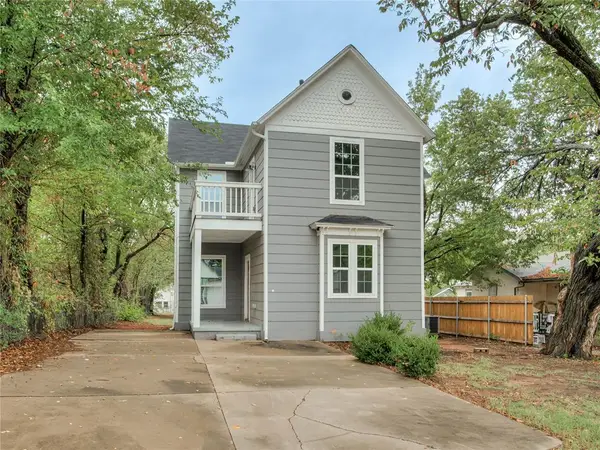 $265,000Active3 beds 4 baths2,043 sq. ft.
517 E Perkins Avenue, Guthrie, OK 73044
MLS# 1252056Listed by: BLACK LABEL REALTY - New
 $349,900Active4 beds 3 baths2,003 sq. ft.
11460 White Tail Ridge, Guthrie, OK 73044
MLS# 1246268Listed by: SALT REAL ESTATE INC


Protect your home and budget from life's surprises with an Assurant Home Warranty, backed by a partner that supports you through every step of homeownership. Explore Plans.
© 2023 - 2026 ERA Franchise Systems LLC. All rights reserved. ERA Franchise Systems LLC fully supports the principles of the Fair Housing Act and the Equal Opportunity Act. ERA, ERA Real Estate powered, and their respective logos are registered service marks of ERA Franchise Systems LLC. Each office is independently owned and operated.