
10924 Sandstone Ridge Way, Guthrie, OK 73044
Local realty services provided by:ERA Courtyard Real Estate
Listed by: renata lair
Office: cadence real estate
MLS#:1257988
Source:OK_OKC
Price summary
- Price:$436,400
- Price per sq. ft.:$200.37
About this home
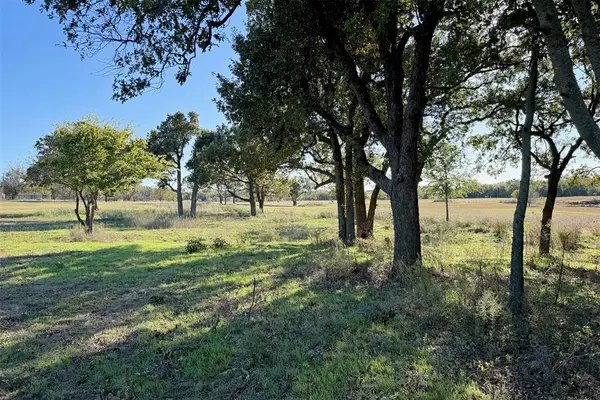
$10k BUILDER INCENTIVE! CUL-DE-SAC LOT + TREELINED BACKDROP + SHOP-APPROVED NEIGHBORHOOD EQUAL THE PERFECT PLACE TO CALL HOME! A little country charm, a lot of thoughtful design, and space for what matters! This beautiful 4-bedroom, 2 bath NEO home features an inviting open-concept layout, abundant natural light, and a spacious kitchen with an oversized island and separate dining area perfect for entertaining. The secluded primary suite offers a deep soaking tub to unwind and spacious walk-in closet, a relaxing escape at the end of the day. Three secondary bedrooms giving plenty of space for guests, hobbies, or an office, including a beautifully tiled secondary bathroom that adds a stylish designers touch. The tree lined lot creates a peaceful backdrop, and the shop-approved neighborhood opens the door to future possibilities. Convenient access to I-35 makes commuting to Edmond in 20 minutes, Oklahoma City in 30 minutes, and TAFB a breeze. Walk the lot, explore the layout, and picture your everyday routines here! Call today to schedule a showing!...
Contact an agent
Home facts
- Year built:2025
- Listing ID #:1257988
- Added:1 day(s) ago
- Updated:November 13, 2026 at 07:17 PM
Rooms and interior
- Bedrooms:4
- Total bathrooms:2
- Full bathrooms:2
- Flooring:Carpet, Tile
- Kitchen Description:Dishwasher, Disposal, Microwave
- Living area:2,178 sq. ft.
Heating and cooling
- Heating:Central Electric
Structure and exterior
- Year built:2025
- Building area:2,178 sq. ft.
- Lot area:0.8 Acres
- Lot Features:Cul-De-Sac, Wooded
- Architectural Style:Craftsman, Traditional
- Construction Materials:Brick & Frame
- Exterior Features:Fire Pit
- Foundation Description:Slab
Schools
- High school:Guthrie HS
- Middle school:Guthrie JHS
- Elementary school:Central ES
Utilities
- Water:Private Well Available
- Sewer:Septic Tank
Finances and disclosures
- Price:$436,400
- Price per sq. ft.:$200.37
Features and amenities
- Appliances:Dishwasher, Disposal, Microwave, Water Heater
Parking
- Parking description:Concrete
- Garage:Yes
- Garage spaces:3
 Listing content and images Copyright© 2026 MLSOK®. Some or all of the listings displayed may not belong to the firm whose website is being visited. Information provided is for the consumer’s personal, non-commercial use and may not be used for any purpose other than to identify prospective properties consumers may be interested in purchasing. Do not rely upon listing data without independently verifying it. OK_OKC Member Broker: Jeffrey Langum
New listings near 10924 Sandstone Ridge Way
- New
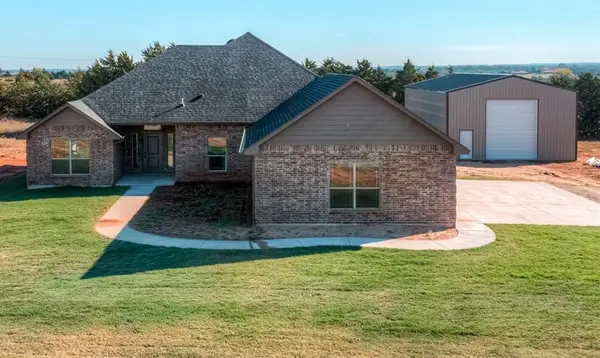 $405,150Active3 beds 2 baths1,977 sq. ft.
2580 Secretariat Pass, Guthrie, OK 73044
MLS# 1257813Listed by: 405 HOME STORE - New
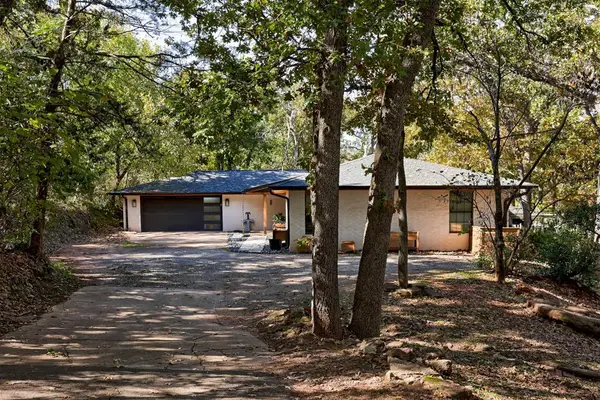 $349,900Active3 beds 2 baths2,105 sq. ft.
5721 Lorie Lane, Guthrie, OK 73044
MLS# 1256486Listed by: EXIT REALTY PREMIER - New
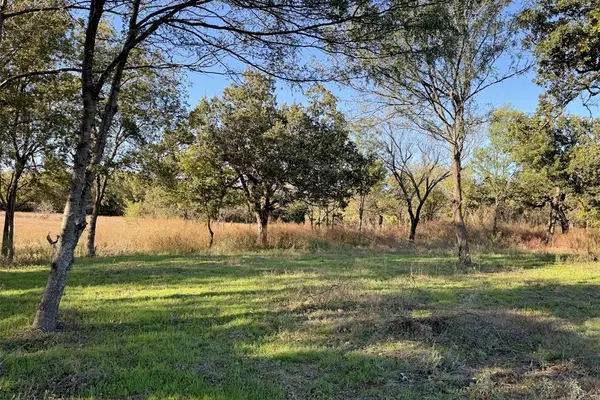 $34,000Active0.83 Acres
6269 Lake Breeze Drive, Guthrie, OK 73044
MLS# 1257848Listed by: KELLER WILLIAMS REALTY-GUTHRIE - New
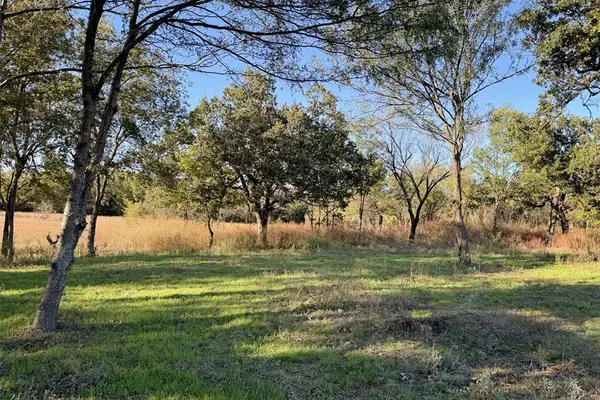 $34,000Active0.83 Acres
6339 Lake Breeze Drive, Guthrie, OK 73044
MLS# 1257850Listed by: KELLER WILLIAMS REALTY-GUTHRIE - New
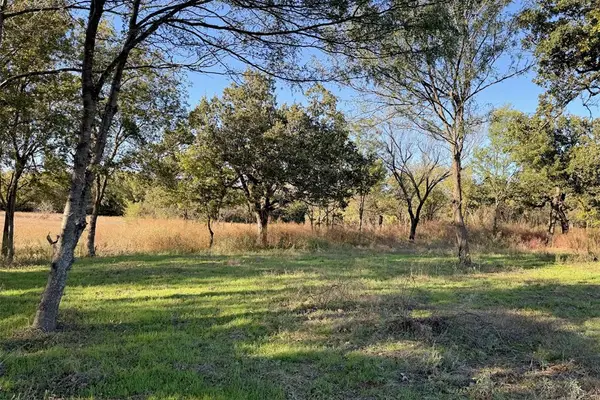 $34,000Active0.81 Acres
6235 Lake Breeze Drive, Guthrie, OK 73044
MLS# 1257852Listed by: KELLER WILLIAMS REALTY-GUTHRIE - New
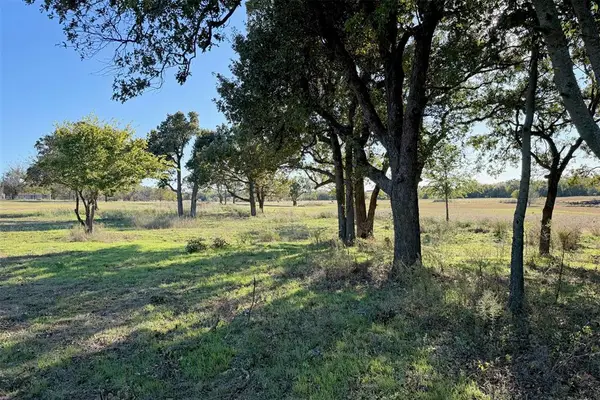 $34,000Active0.81 Acres
6353 Lake Breeze Drive, Guthrie, OK 73044
MLS# 1257857Listed by: KELLER WILLIAMS REALTY-GUTHRIE - New
 $34,000Active0.81 Acres
6241 Lake Breeze Drive, Guthrie, OK 73044
MLS# 1257860Listed by: KELLER WILLIAMS REALTY-GUTHRIE - New
 $34,000Active0.81 Acres
6367 Lake Breeze Drive, Guthrie, OK 73044
MLS# 1257861Listed by: KELLER WILLIAMS REALTY-GUTHRIE - New
 $34,000Active0.81 Acres
6227 Lake Breeze Drive, Guthrie, OK 73044
MLS# 1257863Listed by: KELLER WILLIAMS REALTY-GUTHRIE


Protect your home and budget from life's surprises with an Assurant Home Warranty, backed by a partner that supports you through every step of homeownership. Explore Plans.
© 2023 - 2026 ERA Franchise Systems LLC. All rights reserved. ERA Franchise Systems LLC fully supports the principles of the Fair Housing Act and the Equal Opportunity Act. ERA, ERA Real Estate powered, and their respective logos are registered service marks of ERA Franchise Systems LLC. Each office is independently owned and operated.