
10925 Sandstone Ridge Way, Guthrie, OK 73044
Local realty services provided by:ERA Courtyard Real Estate
Listed by: renata lair, kathryn thompson
Office: cadence real estate
MLS#:1232710
Source:OK_OKC
Price summary
- Price:$455,000
- Price per sq. ft.:$199.65
About this home
CUL-DE-SAC LIVING ON NEARLY AN ACRE + 3-CAR GARAGE + SHOP-APPROVED NEIGHBORHOOD + 4 BEDROOMS/3 FULL BATHS + FLEXIBLE GUEST/MULTIGENERATIONAL LAYOUT + $10K YOUR WAY! This one gives you room to live a little bigger! Tucked into a quiet cul-de-sac in Thelma Place, this NEO Home pairs wide-open Oklahoma living with designer finishes, incredible storage, and a floor plan designed to do more. Step inside to a show-stopping living room where soaring vaulted ceilings, expansive windows, and a statement fireplace create a bright, dramatic space that immediately feels like home. The kitchen holds its own with an oversized gathering island, abundant cabinetry, generous counter space, walk-in pantry, and effortless flow into the dining and living areas. Thoughtful storage is tucked throughout the home, giving everything a place without sacrificing style. The private primary suite offers a true retreat with large windows, a gorgeously designed spa like bathroom, and a large walk-in closet. While the secondary bedrooms deliver exceptional flexibility with a Jack-and-Jill bath plus a separate fourth bedroom near another full bath, perfect for guests, a home office, or multigenerational living. Outside, nearly an acre gives you room for a future pool, garden, play space, backyard gatherings, or the shop you've been dreaming about in this shop-approved community. The oversized 3-car garage with stained concrete floors adds even more usable space for vehicles, storage, tools, toys, or weekend projects. With convenient access to Guthrie, Edmond and I-35, suddenly the difference is clear! More land. More flexibility. More storage. More possibilities. Go ahead, take up some space, you’ve earned it!...
Contact an agent
Home facts
- Year built:2025
- Listing ID #:1232710
- Added:114 day(s) ago
- Updated:September 28, 2026 at 12:58 PM
Rooms and interior
- Bedrooms:4
- Total bathrooms:3
- Full bathrooms:3
- Flooring:Carpet, Tile
- Kitchen Description:Dishwasher, Disposal, Microwave
- Living area:2,279 sq. ft.
Structure and exterior
- Year built:2025
- Building area:2,279 sq. ft.
- Lot area:0.8 Acres
- Lot Features:Cul-De-Sac
- Architectural Style:Craftsman, Traditional
- Construction Materials:Brick & Frame
- Foundation Description:Slab
Schools
- High school:Guthrie HS
- Middle school:Guthrie JHS
- Elementary school:Central ES
Finances and disclosures
- Price:$455,000
- Price per sq. ft.:$199.65
Features and amenities
- Appliances:Dishwasher, Disposal, Microwave, Water Heater
- Amenities:Combo Woodwork, Paint Woodwork, Stained Wood
Parking
- Garage:Yes
- Garage spaces:3
 Listing content and images Copyright© 2026 MLSOK®. Some or all of the listings displayed may not belong to the firm whose website is being visited. Information provided is for the consumer’s personal, non-commercial use and may not be used for any purpose other than to identify prospective properties consumers may be interested in purchasing. Do not rely upon listing data without independently verifying it. OK_OKC Member Broker: Jeffrey Langum
New listings near 10925 Sandstone Ridge Way
- New
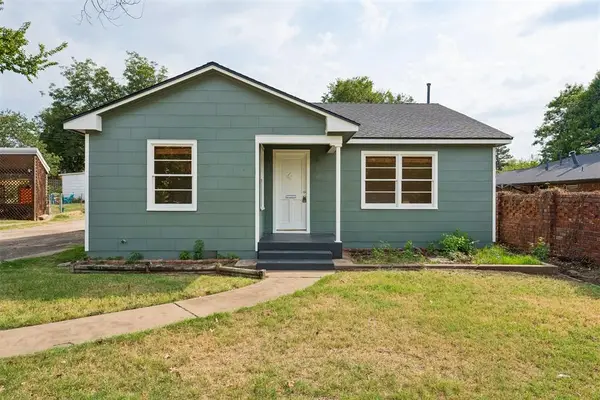 $164,000Active2 beds 1 baths1,000 sq. ft.
911 E Noble Avenue, Guthrie, OK 73044
MLS# 1251111Listed by: HOMESTEAD AND CO. - BO - New
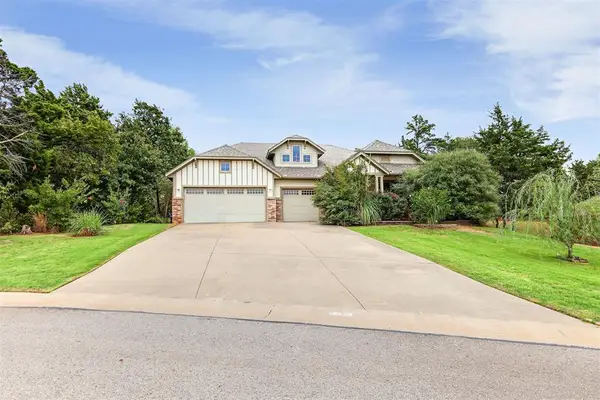 $320,000Active3 beds 2 baths1,978 sq. ft.
8960 Overlook Drive, Guthrie, OK 73044
MLS# 1250698Listed by: HEATHER & COMPANY REALTY GROUP - Open Sun, 2 to 4pmNew
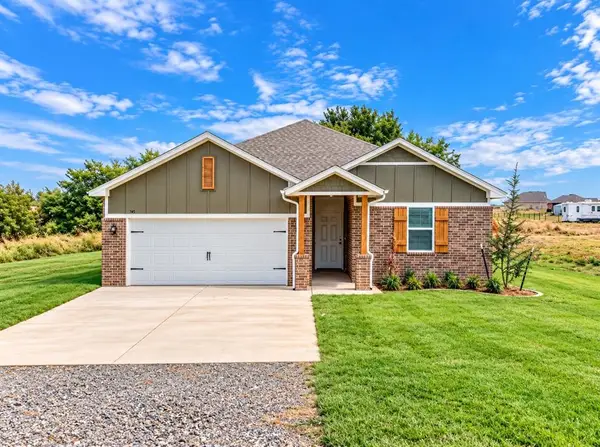 $296,500Active4 beds 2 baths1,890 sq. ft.
745 Cumberland Drive, Guthrie, OK 73044
MLS# 1250706Listed by: 405 HOME STORE - New
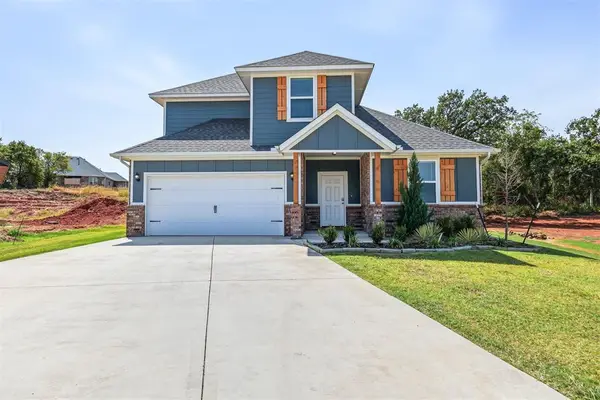 $317,500Active4 beds 3 baths2,072 sq. ft.
861 Stella Trail, Guthrie, OK 73044
MLS# 1250647Listed by: COPPER CREEK REAL ESTATE - New
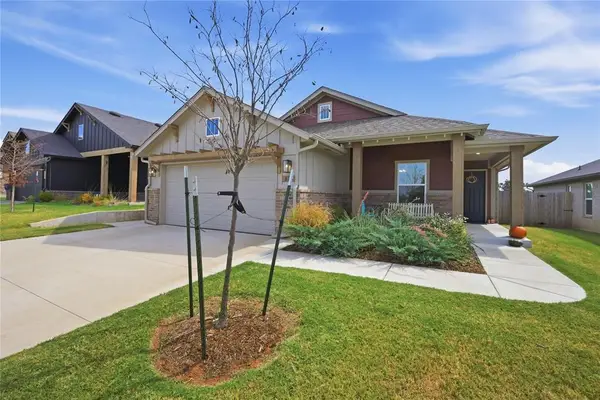 $316,750Active3 beds 2 baths1,589 sq. ft.
625 Prairie Drive, Guthrie, OK 73044
MLS# 1250968Listed by: KELLER WILLIAMS REALTY-GUTHRIE - New
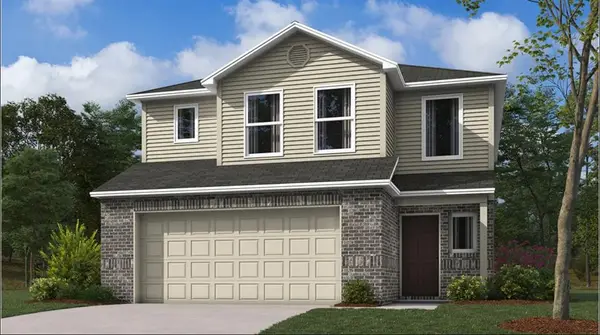 $242,456Active3 beds 2 baths1,689 sq. ft.
1113 Saddle Drive, Guthrie, OK 73044
MLS# 1251013Listed by: COPPER CREEK REAL ESTATE - New
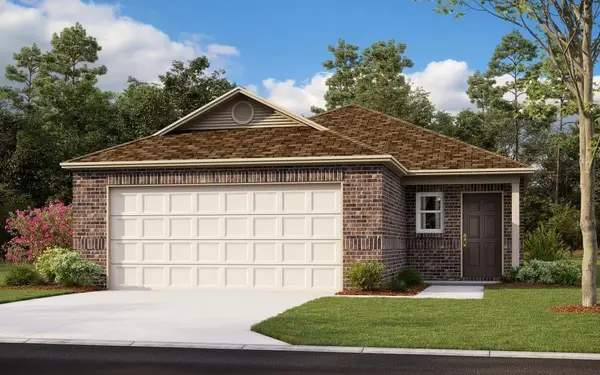 $197,750Active3 beds 2 baths1,373 sq. ft.
1115 Saddle Drive, Guthrie, OK 73044
MLS# 1251015Listed by: COPPER CREEK REAL ESTATE - New
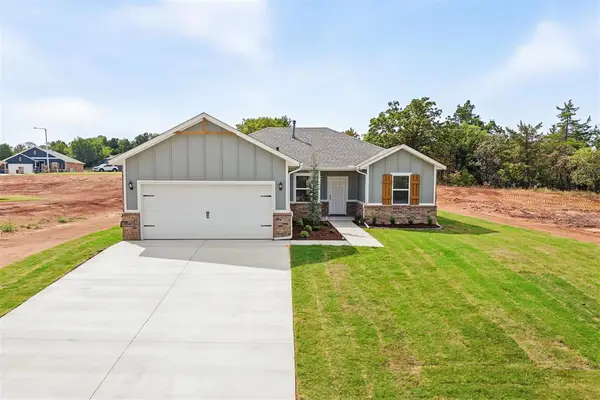 $274,500Active3 beds 2 baths1,612 sq. ft.
441 Stella Trail, Guthrie, OK 73044
MLS# 1250759Listed by: COPPER CREEK REAL ESTATE - New
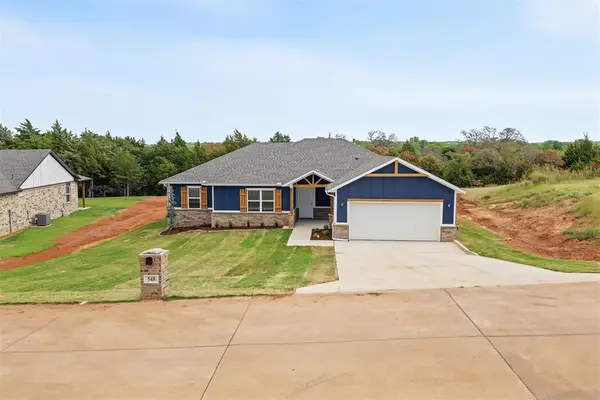 $304,500Active4 beds 3 baths1,932 sq. ft.
548 Stella Trail, Guthrie, OK 73044
MLS# 1250766Listed by: COPPER CREEK REAL ESTATE - New
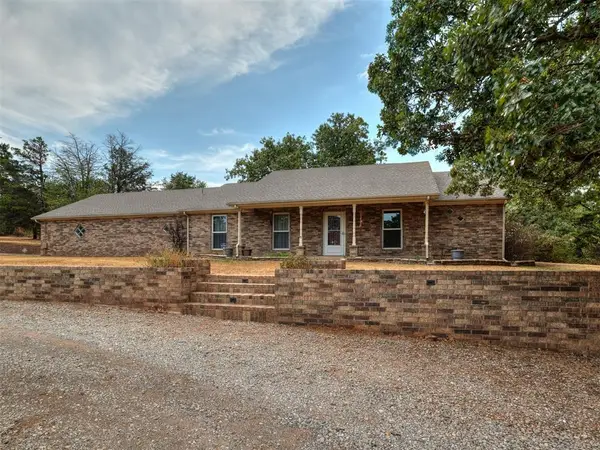 $485,500Active3 beds 2 baths2,563 sq. ft.
1025 E Triplett Road, Guthrie, OK 73044
MLS# 1250768Listed by: PORCH & GABLE REAL ESTATE


Protect your home and budget from life's surprises with an Assurant Home Warranty, backed by a partner that supports you through every step of homeownership. Explore Plans.
© 2023 - 2026 ERA Franchise Systems LLC. All rights reserved. ERA Franchise Systems LLC fully supports the principles of the Fair Housing Act and the Equal Opportunity Act. ERA, ERA Real Estate powered, and their respective logos are registered service marks of ERA Franchise Systems LLC. Each office is independently owned and operated.