
10925 Sandstone Ridge Way, Guthrie, OK 73044
Local realty services provided by:ERA Courtyard Real Estate
Listed by: renata lair
Office: cadence real estate
MLS#:1258080
Source:OK_OKC
Price summary
- Price:$455,000
- Price per sq. ft.:$199.65
About this home
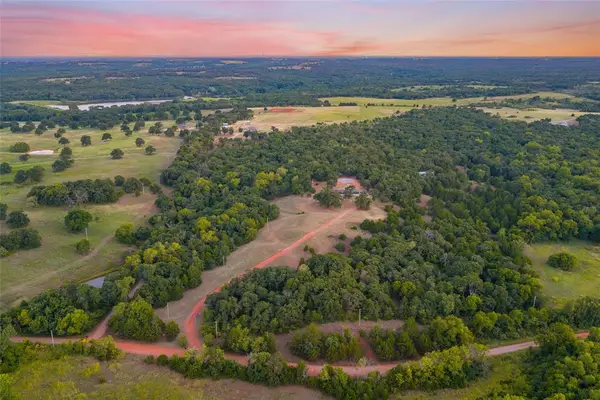
NEARLY AN ACRE! SHOP-APPROVED COMMUNITY! FLEXIBLE GUEST / MULTIGENERATIONAL LAYOUT! $10k Builder Incentive! This stunning home gives you room to live a little bigger! Tucked into the serene cul-de-sac in Thelma Place, with designer finishes, incredible storage, and a floor plan made for spreading out you will feel at home as soon as you walk inside! From the show-stopping living room to the chef's dream kitchen, this home offers plenty of space to entertain or just do daily life. With thoughtful storage through out and an abundant laundry room, not one nook was left unthought of. Find the primary suite tucked away, welcoming you to relax and rejuvenate in the spa-like soak tub or cozy up and rewind from your day. The spacious three secondary bedrooms provide flexibility to create the spaces that are needed. The stained concrete 3 car garage is a dream for the car enthusiasts, weekend projector, or even just your everyday storage! Outside, nearly an acre of a lot gives you space to dream of a garden, pool, shop or even a play space while you enjoy the beautiful Oklahoma skies. Conveniently close to I35, gives you the quick trip to Edmond, OKC, or Downtown Guthrie! With this much space, flexibility, and possibility all this home is missing is you! Schedule your showing today!...
Contact an agent
Home facts
- Year built:2025
- Listing ID #:1258080
- Added:4 day(s) ago
- Updated:November 18, 2026 at 05:06 PM
Rooms and interior
- Bedrooms:4
- Total bathrooms:3
- Full bathrooms:3
- Flooring:Carpet, Tile
- Kitchen Description:Dishwasher, Disposal, Microwave
- Living area:2,279 sq. ft.
Heating and cooling
- Heating:Central Electric
Structure and exterior
- Year built:2025
- Building area:2,279 sq. ft.
- Lot area:0.76 Acres
- Lot Features:Cul-De-Sac
- Architectural Style:Craftsman, Traditional
- Construction Materials:Brick & Frame
- Exterior Features:Fire Pit
- Foundation Description:Slab
Schools
- High school:Guthrie HS
- Middle school:Guthrie JHS
- Elementary school:Central ES
Utilities
- Water:Private Well Available
- Sewer:Septic Tank
Finances and disclosures
- Price:$455,000
- Price per sq. ft.:$199.65
Features and amenities
- Appliances:Dishwasher, Disposal, Microwave, Water Heater
- Amenities:Paint Woodwork, Stained Wood
Parking
- Parking description:Concrete
- Garage:Yes
- Garage spaces:3
 Listing content and images Copyright© 2026 MLSOK®. Some or all of the listings displayed may not belong to the firm whose website is being visited. Information provided is for the consumer’s personal, non-commercial use and may not be used for any purpose other than to identify prospective properties consumers may be interested in purchasing. Do not rely upon listing data without independently verifying it. OK_OKC Member Broker: Jeffrey Langum
New listings near 10925 Sandstone Ridge Way
- Open Sat, 2 to 4pmNew
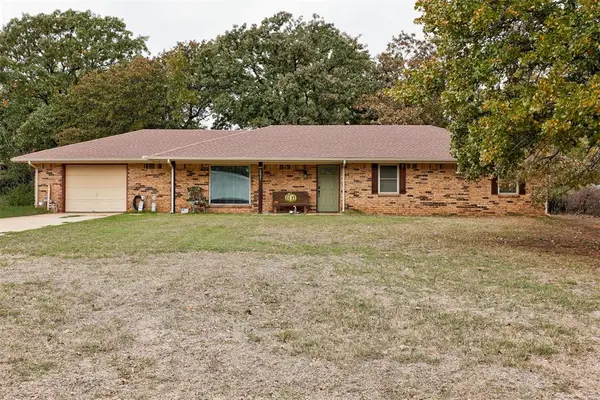 $225,000Active3 beds 2 baths1,431 sq. ft.
6621 Lake View Drive, Guthrie, OK 73044
MLS# 1257834Listed by: EXIT REALTY PREMIER - New
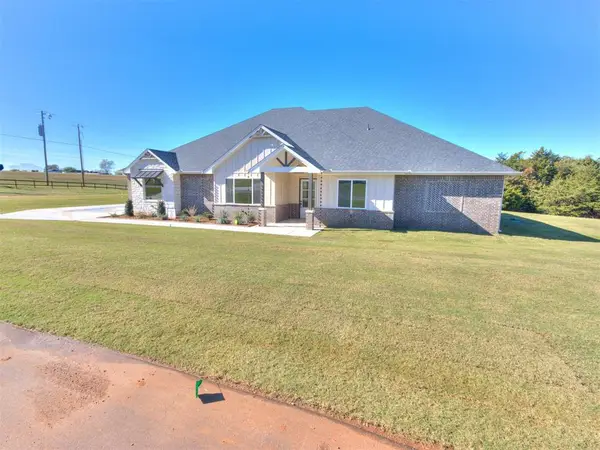 $550,000Active4 beds 3 baths1 sq. ft.
841 Meadow Park Road, Guthrie, OK 73044
MLS# 1257515Listed by: LPT REALTY - New
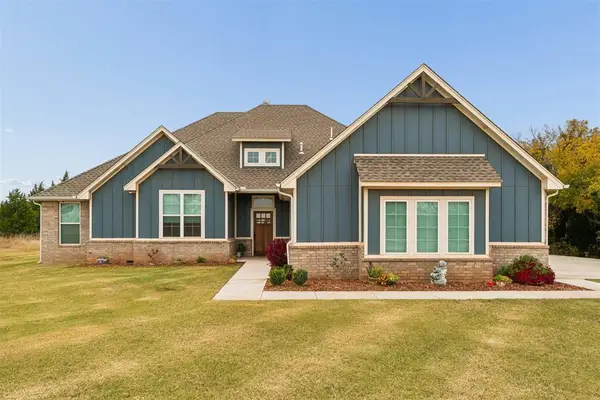 $485,000Active4 beds 3 baths2,346 sq. ft.
9453 Regado Court, Guthrie, OK 73044
MLS# 1258401Listed by: THE REAL ESTATE LAB, LLC - New
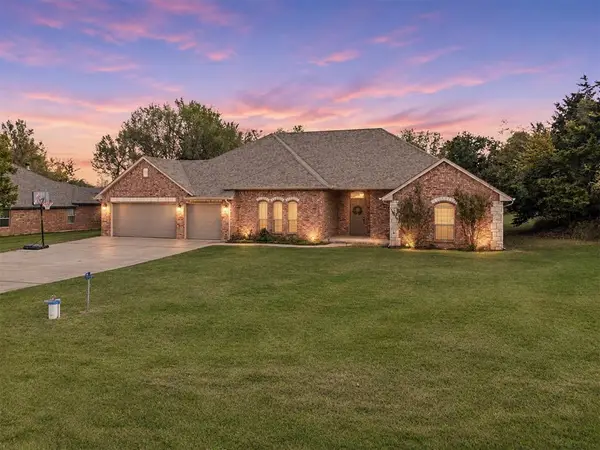 $417,500Active4 beds 3 baths2,566 sq. ft.
5375 Kapalua Court, Guthrie, OK 73044
MLS# 1258452Listed by: COLLECTION 7 REALTY - New
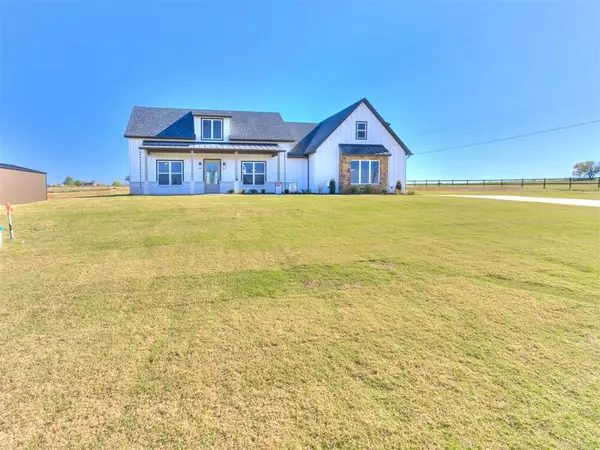 $555,000Active4 beds 3 baths2,525 sq. ft.
880 Meadow Park Road, Guthrie, OK 73044
MLS# 1257349Listed by: LPT REALTY  $192,000Pending5.91 Acres
9701 Redbud Ridge, Guthrie, OK 73044
MLS# 1258399Listed by: GATEWAY REALTY LLC- New
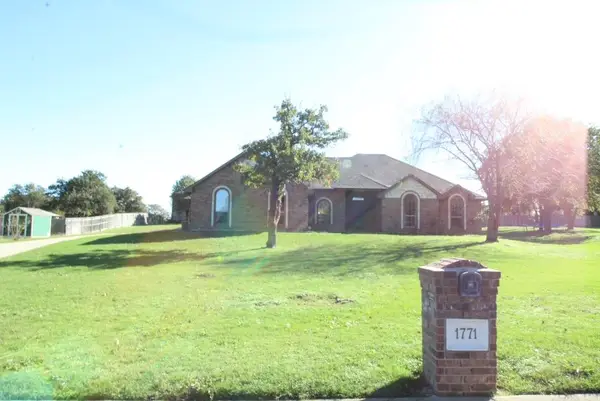 $344,575Active4 beds 3 baths1,969 sq. ft.
1771 Silks Terrace, Guthrie, OK 73044
MLS# 1258257Listed by: REALTY OF AMERICA LLC - Open Sun, 2 to 4pmNew
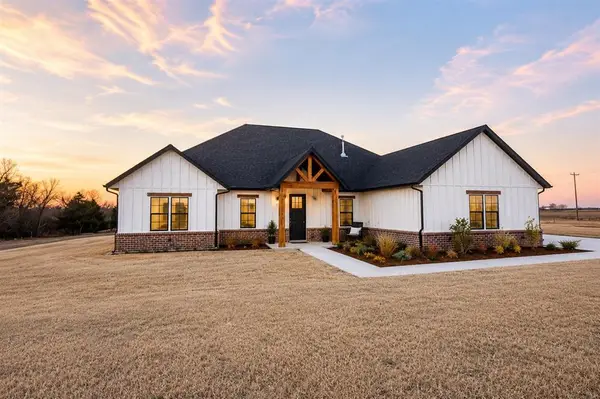 $405,000Active4 beds 2 baths2,330 sq. ft.
4348 Raymond Lane, Guthrie, OK 73044
MLS# 1258402Listed by: HOME PLACE REAL ESTATE - New
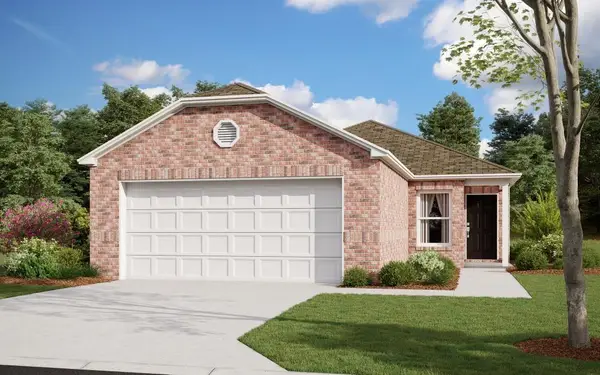 $186,500Active3 beds 2 baths1,248 sq. ft.
1122 Saddle Drive, Guthrie, OK 73044
MLS# 1258365Listed by: COPPER CREEK REAL ESTATE - New
 $389,900Active3 beds 2 baths1,368 sq. ft.
11985 E Prairie Grove Road, Guthrie, OK 73044
MLS# 1258213Listed by: CHERRYWOOD


Protect your home and budget from life's surprises with an Assurant Home Warranty, backed by a partner that supports you through every step of homeownership. Explore Plans.
© 2023 - 2026 ERA Franchise Systems LLC. All rights reserved. ERA Franchise Systems LLC fully supports the principles of the Fair Housing Act and the Equal Opportunity Act. ERA, ERA Real Estate powered, and their respective logos are registered service marks of ERA Franchise Systems LLC. Each office is independently owned and operated.