
1801 Fairway Drive, Guthrie, OK 73044
Local realty services provided by:ERA Courtyard Real Estate
Listed by: allison wanjon
Office: vibe realty
MLS#:1243844
Source:OK_OKC
1801 Fairway Drive,Guthrie, OK 73044
$334,900
- 4 Beds
- 3 Baths
- 2,077 sq. ft.
- Single family
- Active
Price summary
- Price:$334,900
- Price per sq. ft.:$161.24
About this home
Set on a quarter acre in Cedar Valley III, this two-story brick home has curb appeal for days. Behind the large covered porch, the living, dining and kitchen open into one long uninterrupted space — new appliances, white cabinetry, tons of counter space, granite, dark plank floors, and a straight shot out the back door to the fairway.
The primary is down: double granite vanity, oversized tiled walk-in shower, walk-in closet. Secondary bedrooms plus loft area and full bathroom are upstairs.
Freshly renovated throughout. Brand new roof, gutters, and garage door. Guthrie schools, and 72 holes of golf minutes from the driveway.
2,077 sq ft. The photos only tell you so much — schedule your showing today!
Contact an agent
Home facts
- Year built:2022
- Listing ID #:1243844
- Added:51 day(s) ago
- Updated:October 06, 2026 at 12:49 PM
Rooms and interior
- Bedrooms:4
- Total bathrooms:3
- Full bathrooms:2
- Half bathrooms:1
- Flooring:Carpet, Vinyl
- Kitchen Description:Dishwasher, Microwave
- Living area:2,077 sq. ft.
Structure and exterior
- Roof:Composition
- Year built:2022
- Building area:2,077 sq. ft.
- Lot area:0.27 Acres
- Lot Features:Golf Course Lot, Interior Lot
- Architectural Style:Traditional
- Construction Materials:Brick & Frame
- Exterior Features:Rain Gutters
- Foundation Description:Slab
Schools
- High school:Guthrie HS
- Middle school:Guthrie JHS
- Elementary school:Cotteral ES
Utilities
- Water:Rural Water
- Sewer:Septic Tank
Finances and disclosures
- Price:$334,900
- Price per sq. ft.:$161.24
Features and amenities
- Appliances:Dishwasher, Microwave, Water Heater
Parking
- Garage:Yes
- Garage spaces:2
 Listing content and images Copyright© 2026 MLSOK®. Some or all of the listings displayed may not belong to the firm whose website is being visited. Information provided is for the consumer’s personal, non-commercial use and may not be used for any purpose other than to identify prospective properties consumers may be interested in purchasing. Do not rely upon listing data without independently verifying it. OK_OKC Member Broker: Jeffrey Langum
New listings near 1801 Fairway Drive
- New
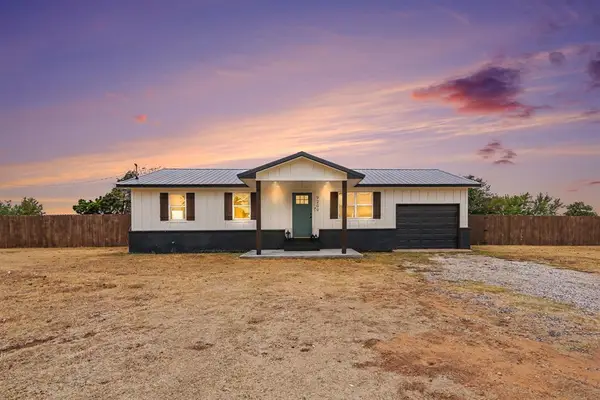 $180,000Active3 beds 1 baths976 sq. ft.
9209 S Sooner Road, Guthrie, OK 73044
MLS# 1252429Listed by: KELLER WILLIAMS REALTY-GUTHRIE - New
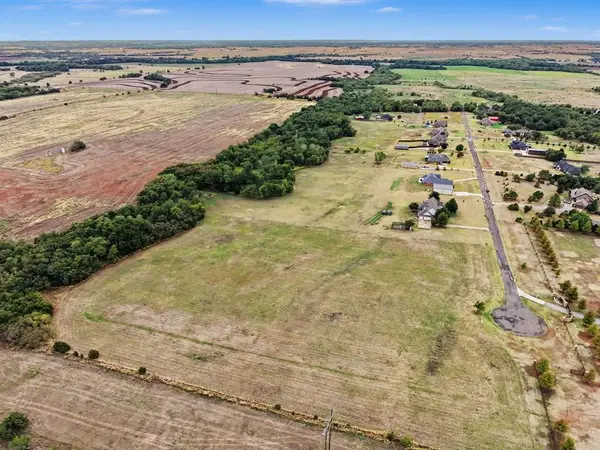 $310,000Active10.04 Acres
8626 Elk Alley, Guthrie, OK 73044
MLS# 1251906Listed by: WHITTINGTON REALTY - New
 $400,000Active4 beds 3 baths2,500 sq. ft.
10751 Shady Oaks Lane, Guthrie, OK 73044
MLS# 1252209Listed by: CASTLES & HOMES REAL ESTATE - New
 $365,000Active3 beds 3 baths2,153 sq. ft.
12222 Canyon Circle Circle, Guthrie, OK 73044
MLS# 1252063Listed by: HOMESTEAD + CO - New
 $394,900Active4 beds 3 baths2,430 sq. ft.
12205 Autumn Brook, Guthrie, OK 73044
MLS# 1252148Listed by: HOMESTEAD + CO - New
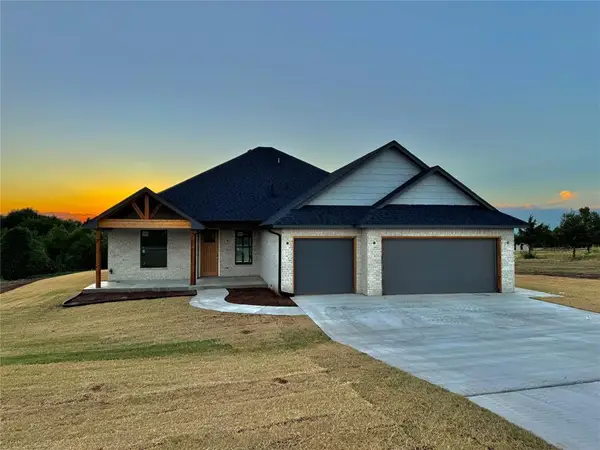 $398,500Active4 beds 3 baths2,075 sq. ft.
2079 Cattle Drive, Guthrie, OK 73044
MLS# 1252141Listed by: CADENCE REAL ESTATE - New
 $230,000Active3 beds 2 baths1,271 sq. ft.
616 E Washington Avenue, Guthrie, OK 73044
MLS# 1251701Listed by: HIVE REAL ESTATE - New
 $398,500Active4 beds 2 baths2,127 sq. ft.
1953 Cattle Drive, Guthrie, OK 73044
MLS# 1252083Listed by: CADENCE REAL ESTATE - New
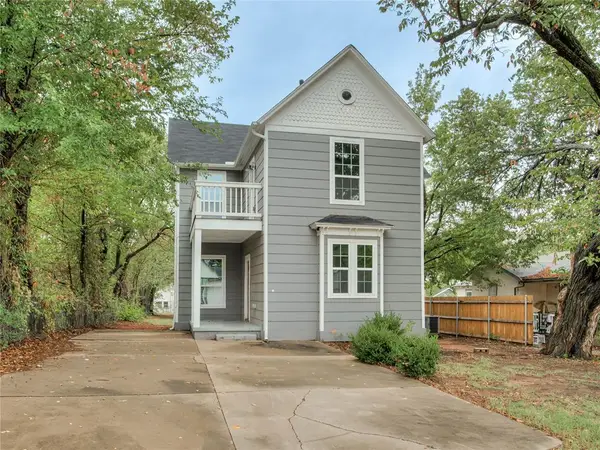 $265,000Active3 beds 4 baths2,043 sq. ft.
517 E Perkins Avenue, Guthrie, OK 73044
MLS# 1252056Listed by: BLACK LABEL REALTY - New
 $349,900Active4 beds 3 baths2,003 sq. ft.
11460 White Tail Ridge, Guthrie, OK 73044
MLS# 1246268Listed by: SALT REAL ESTATE INC


Protect your home and budget from life's surprises with an Assurant Home Warranty, backed by a partner that supports you through every step of homeownership. Explore Plans.
© 2023 - 2026 ERA Franchise Systems LLC. All rights reserved. ERA Franchise Systems LLC fully supports the principles of the Fair Housing Act and the Equal Opportunity Act. ERA, ERA Real Estate powered, and their respective logos are registered service marks of ERA Franchise Systems LLC. Each office is independently owned and operated.