
1978 Cattle Drive, Guthrie, OK 73044
Local realty services provided by:ERA Courtyard Real Estate
Listed by: renata lair, kathryn thompson
Office: cadence real estate
MLS#:1239829
Source:OK_OKC
Upcoming open houses
- Sun, Oct 2502:00 pm - 04:00 pm
Price summary
- Price:$399,000
- Price per sq. ft.:$189.73
About this home
COUNTRY CHARM | 3-CAR GARAGE | 4 BEDROOMS | NEW CONSTRUCTION | USDA ELIGIBLE | Trade the traffic for a little more sky! Welcome to 1978 Cattle Drive, where NEO Homes meets the kind of easy Oklahoma country living that makes you want to kick off your boots and stay awhile! Set on over half an acre in Settlers Point, this gorgeous home brings together 4 bedrooms, a 3-car garage, designer finishes, and plenty of room to spread out. Inside, soaring ceilings and oversized windows fill the open living space with natural light, while a cozy gas fireplace sets the scene for crisp fall evenings and slow Sunday mornings. The kitchen is made for gathering, with a large center island, gas range, abundant cabinetry, generous counter space, and plenty of room for everything from pancakes before school to supper with a full house! The private primary suite is your end-of-the-day escape with double vanities, an inviting soaking tub, tiled walk-in shower, and oversized closet. Three additional bedrooms offer flexibility for family, guests, hobbies, or that home office you've been promising yourself! A mud bench keeps everyday life organized, while the spacious laundry room brings extra storage. The 3 car garage has plenty of room for vehicles, tools, toys, and everything country life collects along the way! Out back, the covered porch and wide-open Oklahoma sky are ready for grilling, rocking chairs, starry nights, and staying outside just a little longer! Minutes from historic Downtown Guthrie with convenient access to Edmond (15 mins) and OKC (25 mins). Come for the new construction! Fall for the peaceful country life, but keep the convenience of the close by amenities! Your porch is waiting, the country is calling, come make this home your own before someone else does!...
Contact an agent
Home facts
- Year built:2026
- Listing ID #:1239829
- Added:106 day(s) ago
- Updated:October 24, 2026 at 12:45 PM
Rooms and interior
- Bedrooms:4
- Total bathrooms:2
- Full bathrooms:2
- Flooring:Carpet, Tile
- Kitchen Description:Dishwasher, Disposal, Microwave
- Living area:2,103 sq. ft.
Heating and cooling
- Heating:Central Gas
Structure and exterior
- Roof:Composition
- Year built:2026
- Building area:2,103 sq. ft.
- Lot area:0.56 Acres
- Lot Features:Interior Lot
- Architectural Style:Craftsman, Traditional
- Construction Materials:Brick & Frame
- Foundation Description:Slab
Schools
- High school:Guthrie HS
- Middle school:Guthrie JHS
- Elementary school:Cotteral ES
Utilities
- Water:Rural Water
- Sewer:Septic Tank
Finances and disclosures
- Price:$399,000
- Price per sq. ft.:$189.73
Features and amenities
- Appliances:Dishwasher, Disposal, Microwave
- Amenities:Paint Woodwork
Parking
- Garage:Yes
- Garage spaces:3
 Listing content and images Copyright© 2026 MLSOK®. Some or all of the listings displayed may not belong to the firm whose website is being visited. Information provided is for the consumer’s personal, non-commercial use and may not be used for any purpose other than to identify prospective properties consumers may be interested in purchasing. Do not rely upon listing data without independently verifying it. OK_OKC Member Broker: Jeffrey Langum
New listings near 1978 Cattle Drive
- New
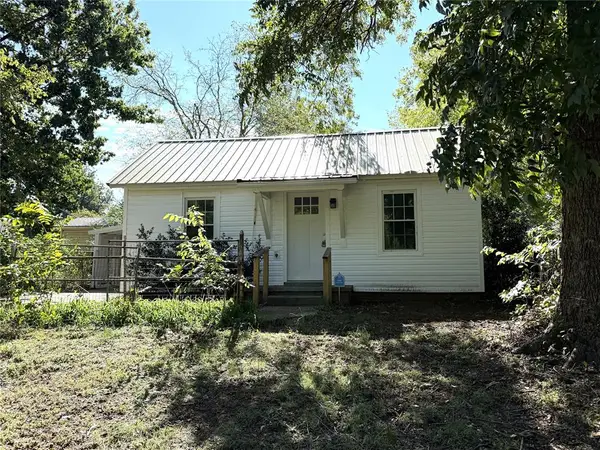 $135,000Active2 beds 2 baths884 sq. ft.
1611 W Warner Avenue, Guthrie, OK 73044
MLS# 1255383Listed by: JSTOUT REAL ESTATE LLC - Open Sun, 2 to 4pmNew
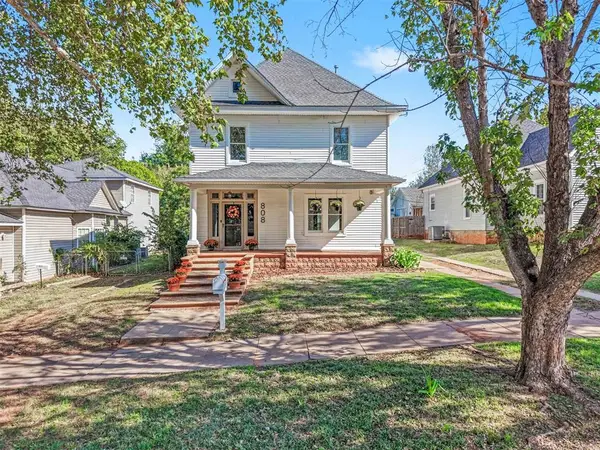 $224,777Active4 beds 2 baths2,128 sq. ft.
808 N Ash Street, Guthrie, OK 73044
MLS# 1254315Listed by: KELLER WILLIAMS CENTRAL OK - New
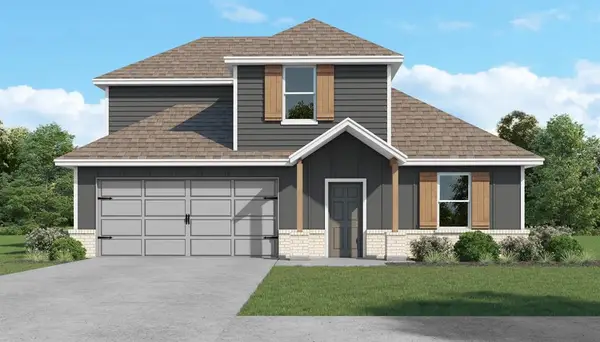 $324,500Active4 beds 3 baths2,072 sq. ft.
5354 Cottontail Trail, Guthrie, OK 73044
MLS# 1255327Listed by: 405 HOME STORE - New
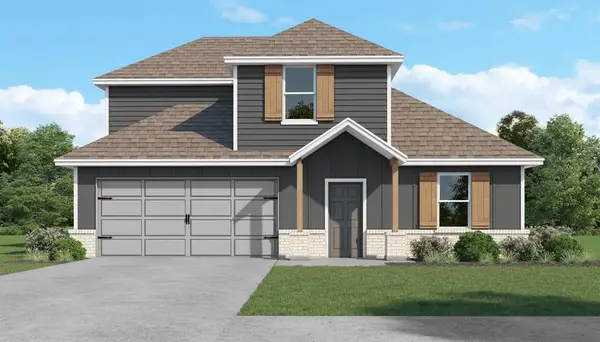 $307,500Active4 beds 3 baths2,072 sq. ft.
5630 Bluestem Avenue, Guthrie, OK 73044
MLS# 1255310Listed by: 405 HOME STORE - New
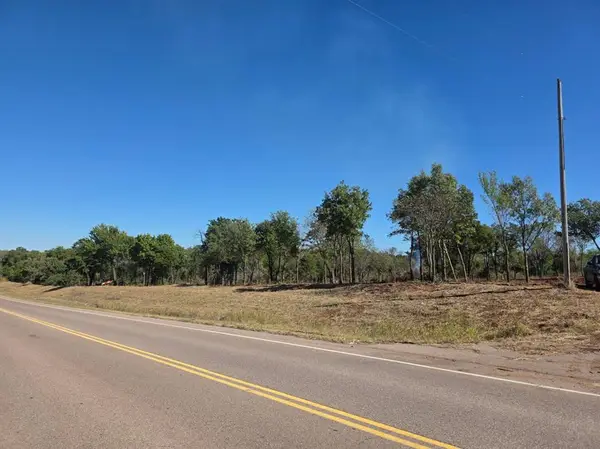 $2,036,750Active81.47 Acres
S Coltrane Road, Guthrie, OK 73044
MLS# 1255266Listed by: KELLER WILLIAMS REALTY-GUTHRIE - New
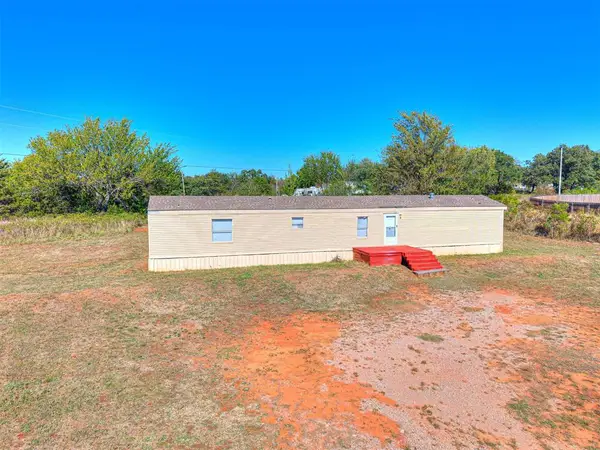 $95,000Active3 beds 2 baths1,216 sq. ft.
2650 Woodbury Place, Guthrie, OK 73044
MLS# 1255269Listed by: LIME REALTY - New
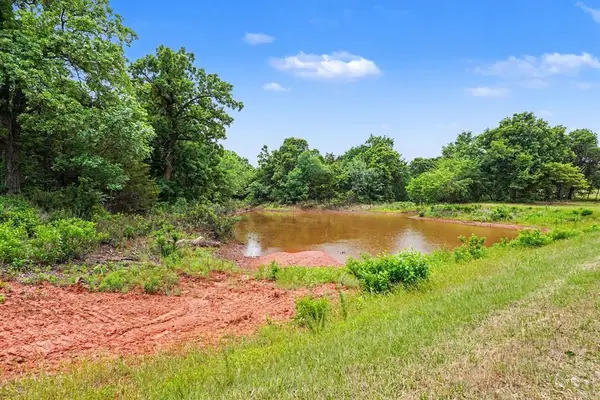 $51,800Active2 Acres
7135 Redbud Trail, Guthrie, OK 73044
MLS# 1255249Listed by: KELLER WILLIAMS REALTY-GUTHRIE - New
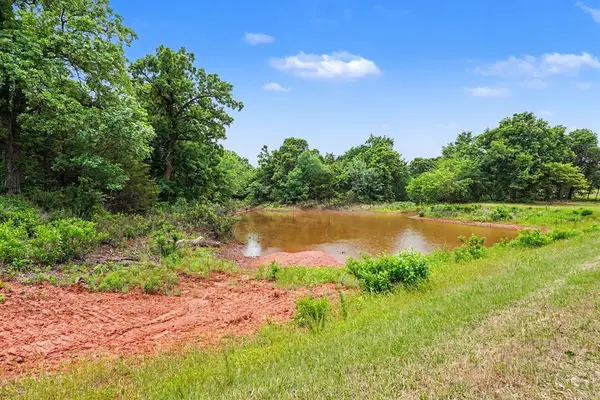 $66,800Active2 Acres
7144 Redbud Trail, Guthrie, OK 73044
MLS# 1255250Listed by: KELLER WILLIAMS REALTY-GUTHRIE - New
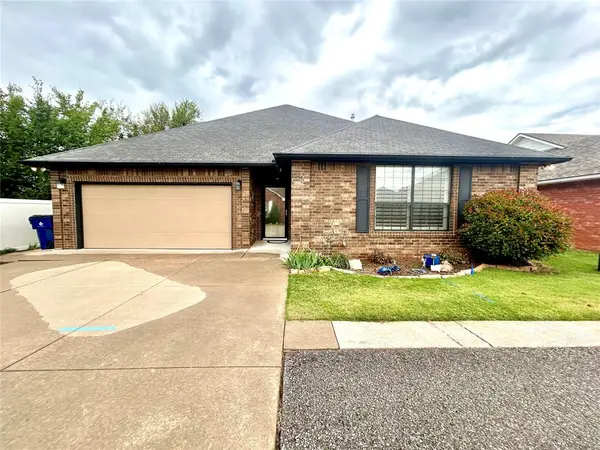 $229,900Active2 beds 2 baths1,692 sq. ft.
1225 Cedar Creek Court, Guthrie, OK 73044
MLS# 1255252Listed by: GATEWAY REALTY - New
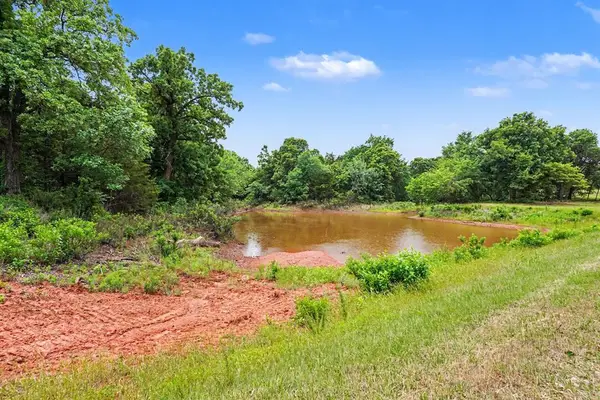 $38,073Active1.47 Acres
7317 Redbud Trail, Guthrie, OK 73044
MLS# 1255254Listed by: KELLER WILLIAMS REALTY-GUTHRIE


Protect your home and budget from life's surprises with an Assurant Home Warranty, backed by a partner that supports you through every step of homeownership. Explore Plans.
© 2023 - 2026 ERA Franchise Systems LLC. All rights reserved. ERA Franchise Systems LLC fully supports the principles of the Fair Housing Act and the Equal Opportunity Act. ERA, ERA Real Estate powered, and their respective logos are registered service marks of ERA Franchise Systems LLC. Each office is independently owned and operated.