
4315 Whitetail Drive, Guthrie, OK 73044
Local realty services provided by:ERA Courtyard Real Estate
Listed by: valarie tillman, keith tillman
Office: black label realty
MLS#:1241524
Source:OK_OKC
4315 Whitetail Drive,Guthrie, OK 73044
$429,999
- 3 Beds
- 4 Baths
- 2,250 sq. ft.
- Single family
- Active
Price summary
- Price:$429,999
- Price per sq. ft.:$191.11
About this home
NEW CONSTRUCTION IN GUTHRIE! OWNER FINANCING AS LOW AS 5.5% WITH ACCEPTABLE DOWN PAYMENT + $40K IN UPGRADES! ** Contact listing agent for details.
Beautifully designed new construction featuring 3 bedrooms, 3.5 baths, a dedicated study, and an upstairs bonus room with full bath and Juliet balcony. This home offers upscale finishes throughout, including engineered wood flooring, wood trim, quartz countertops and backsplash, Frigidaire Professional appliances, Bosch dishwasher, and electric fireplace.
Additional features include dual-zone HVAC, soundproofing, built-in shoe storage, storm shelter, and a spacious 3-car garage. Enjoy the large backyard with professional landscaping, stained privacy fence, and built-in fire pit.
Quality craftsmanship, thoughtful design, and modern finishes make this Guthrie home a must-see!
Contact an agent
Home facts
- Year built:2026
- Listing ID #:1241524
- Added:48 day(s) ago
- Updated:September 15, 2026 at 12:38 PM
Rooms and interior
- Bedrooms:3
- Total bathrooms:4
- Full bathrooms:3
- Half bathrooms:1
- Kitchen Description:Dishwasher, Disposal, Microwave, Trash Compactor
- Living area:2,250 sq. ft.
Structure and exterior
- Year built:2026
- Building area:2,250 sq. ft.
- Lot area:0.63 Acres
- Lot Features:Rural
- Architectural Style:Traditional
- Construction Materials:Brick, Stone
- Exterior Features:Balcony, Fire Pit, Rain Gutters
- Foundation Description:Slab
Schools
- High school:Coyle HS
- Middle school:N/A
- Elementary school:Coyle ES
Utilities
- Water:Public
Finances and disclosures
- Price:$429,999
- Price per sq. ft.:$191.11
Features and amenities
- Appliances:Dishwasher, Disposal, Microwave, Trash Compactor, Water Heater
Parking
- Garage:Yes
- Garage spaces:3
 Listing content and images Copyright© 2026 MLSOK®. Some or all of the listings displayed may not belong to the firm whose website is being visited. Information provided is for the consumer’s personal, non-commercial use and may not be used for any purpose other than to identify prospective properties consumers may be interested in purchasing. Do not rely upon listing data without independently verifying it. OK_OKC Member Broker: Jeffrey Langum
New listings near 4315 Whitetail Drive
- New
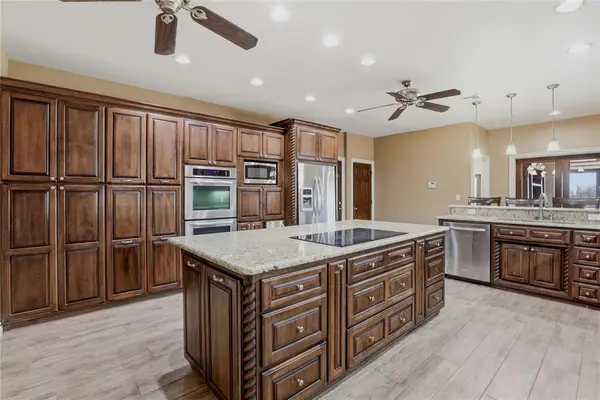 $850,000Active4 beds 5 baths4,548 sq. ft.
2868 S Anderson Road, Guthrie, OK 73044
MLS# 1249114Listed by: STETSON BENTLEY REALTY LLC - New
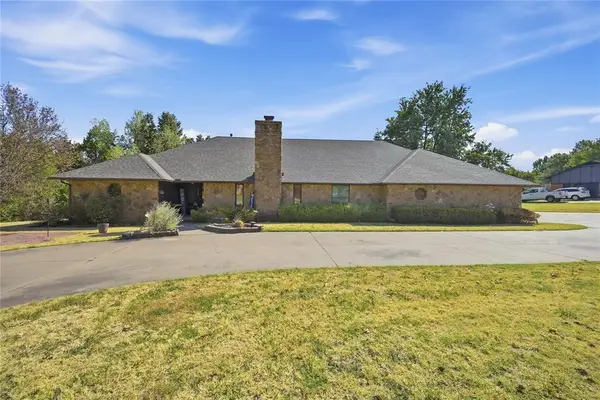 $419,900Active4 beds 3 baths2,800 sq. ft.
1305 Mockingbird Lane, Guthrie, OK 73044
MLS# 1249048Listed by: KELLER WILLIAMS REALTY-GUTHRIE - New
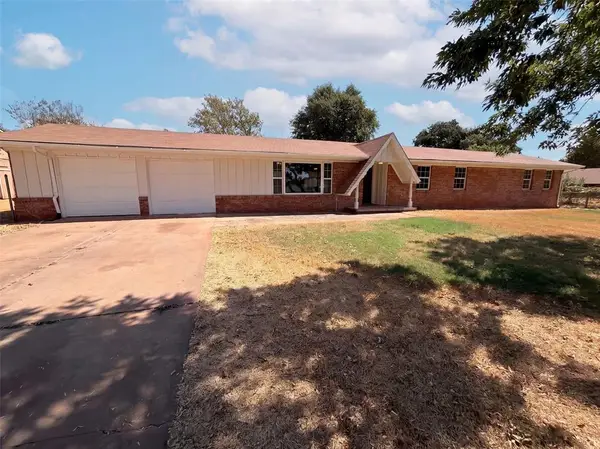 $267,000Active3 beds 2 baths1,877 sq. ft.
5320 Beverly Drive, Guthrie, OK 73044
MLS# 1248738Listed by: OPENDOOR BROKERAGE, LLC - New
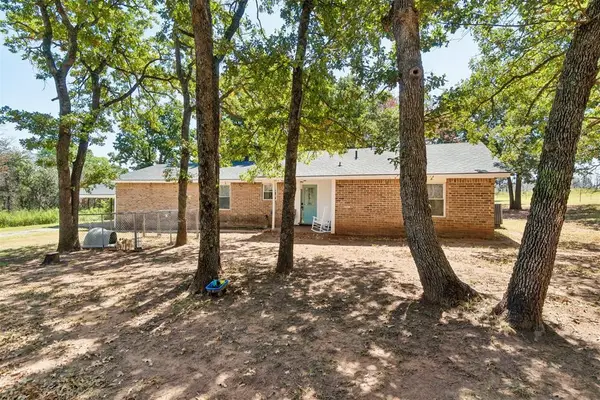 $250,000Active3 beds 2 baths1,958 sq. ft.
10701 S Taurus Drive, Guthrie, OK 73044
MLS# 1248873Listed by: THE BROKERAGE - New
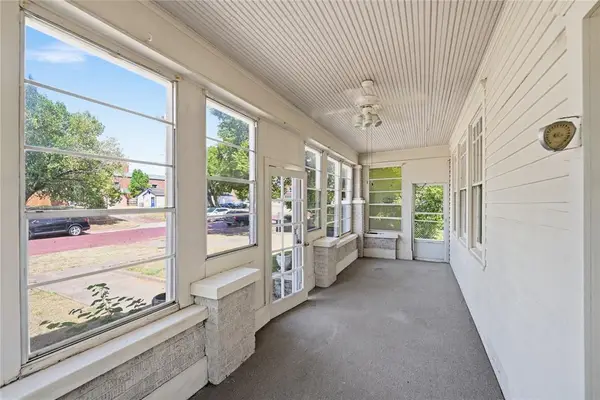 $219,000Active5 beds 2 baths2,920 sq. ft.
315 W Vilas Avenue, Guthrie, OK 73044
MLS# 1248986Listed by: KELLER WILLIAMS REALTY ELITE - New
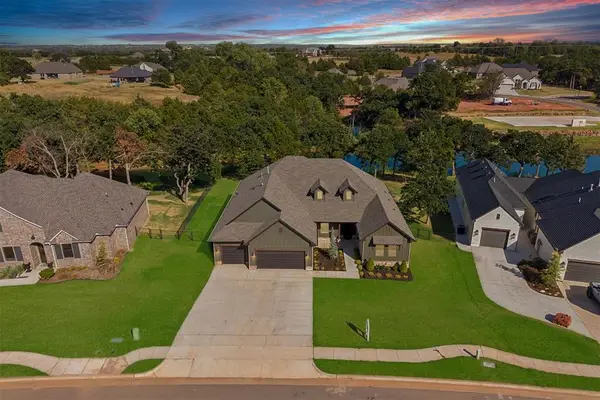 Listed by ERA$599,900Active4 beds 3 baths2,758 sq. ft.
8110 Goldfinch Drive, Guthrie, OK 73044
MLS# 1248507Listed by: ERA COURTYARD REAL ESTATE - New
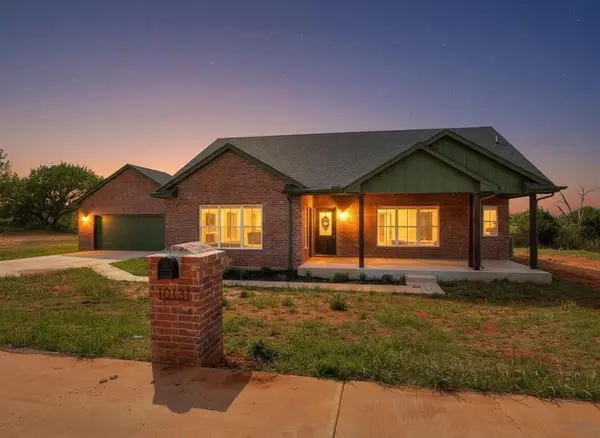 $285,000Active3 beds 2 baths1,416 sq. ft.
10131 S Meadows Lane, Guthrie, OK 73044
MLS# 1248949Listed by: LIME REALTY - New
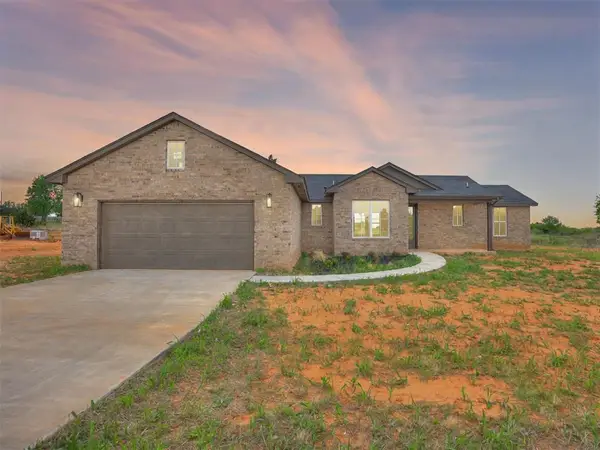 $295,000Active3 beds 2 baths1,469 sq. ft.
10191 S Meadows Lane, Guthrie, OK 73044
MLS# 1248952Listed by: LIME REALTY - New
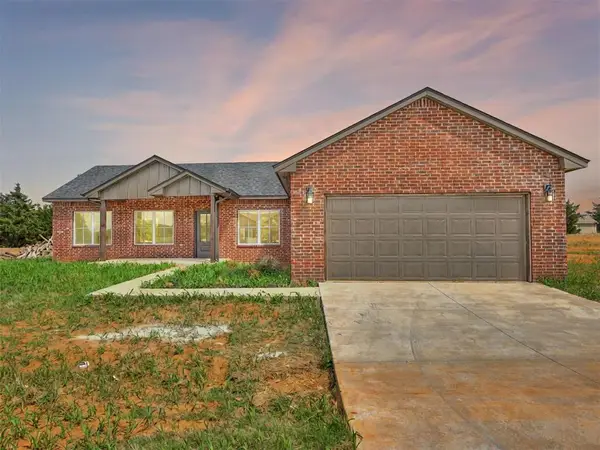 $293,000Active3 beds 2 baths1,458 sq. ft.
10190 S Meadows Lane, Guthrie, OK 73044
MLS# 1248954Listed by: LIME REALTY - New
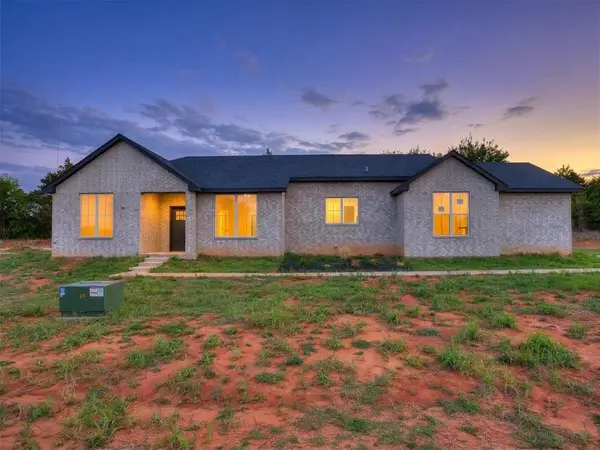 $340,000Active3 beds 2 baths1,717 sq. ft.
10130 S Meadows Lane, Guthrie, OK 73044
MLS# 1248955Listed by: LIME REALTY


Protect your home and budget from life's surprises with an Assurant Home Warranty, backed by a partner that supports you through every step of homeownership. Explore Plans.
© 2023 - 2026 ERA Franchise Systems LLC. All rights reserved. ERA Franchise Systems LLC fully supports the principles of the Fair Housing Act and the Equal Opportunity Act. ERA, ERA Real Estate powered, and their respective logos are registered service marks of ERA Franchise Systems LLC. Each office is independently owned and operated.