
4351 N Whitetail Drive, Guthrie, OK 73044
Local realty services provided by:ERA Courtyard Real Estate
Listed by: rachael cockerell, tyler latta
Office: peak 46 properties, llc.
MLS#:1228455
Source:OK_OKC
4351 N Whitetail Drive,Guthrie, OK 73044
$395,000
- 4 Beds
- 3 Baths
- 2,714 sq. ft.
- Single family
- Active
Price summary
- Price:$395,000
- Price per sq. ft.:$145.54
About this home
SELLER FINANCING AVAILABLE!! Home outside the city that is shop approved in a beutiful neighborhood with a pond, and easy highway access. This home is conveniently located off I-35 on HWY 33 with so much to offer including 4 bedrooms located downstairs, a massive bonus room upstairs that also has a convienient bathroom. The master ensuite includes access to the backyard, a great sized custom shower with luxury tile and finishes, and large soaking tub. Kitchen and living room are open concept with an abundance of storage with a huge oversized pantry, stainless steel appliances, coffee bar, and Quartz countertops. This home is move-in ready and checks all the boxes!!
Contact an agent
Home facts
- Year built:2023
- Listing ID #:1228455
- Added:1 day(s) ago
- Updated:August 25, 2026 at 10:14 PM
Rooms and interior
- Bedrooms:4
- Total bathrooms:3
- Full bathrooms:2
- Half bathrooms:1
- Flooring:Combo, Laminate, Tile
- Kitchen Description:Dishwasher, Disposal, Microwave
- Living area:2,714 sq. ft.
Heating and cooling
- Cooling:Central Electric
Structure and exterior
- Roof:Heavy Comp
- Year built:2023
- Building area:2,714 sq. ft.
- Lot area:0.63 Acres
- Lot Features:Cul-De-Sac, Interior Lot
- Architectural Style:Modern, Traditional
- Construction Materials:Brick & Frame, Stone
- Exterior Features:Covered Porch, Patio-Covered, Porch, Rain Gutters
- Foundation Description:Slab
Schools
- High school:Coyle HS
- Middle school:N/A
- Elementary school:Coyle ES
Utilities
- Water:Rural Water
Finances and disclosures
- Price:$395,000
- Price per sq. ft.:$145.54
Features and amenities
- Appliances:Dishwasher, Disposal, Microwave, Water Heater
- Laundry features:Laundry Room
Parking
- Garage:Yes
- Garage spaces:3
 Listing content and images Copyright© 2026 MLSOK®. Some or all of the listings displayed may not belong to the firm whose website is being visited. Information provided is for the consumer’s personal, non-commercial use and may not be used for any purpose other than to identify prospective properties consumers may be interested in purchasing. Do not rely upon listing data without independently verifying it. OK_OKC Member Broker: Jeffrey Langum
New listings near 4351 N Whitetail Drive
- New
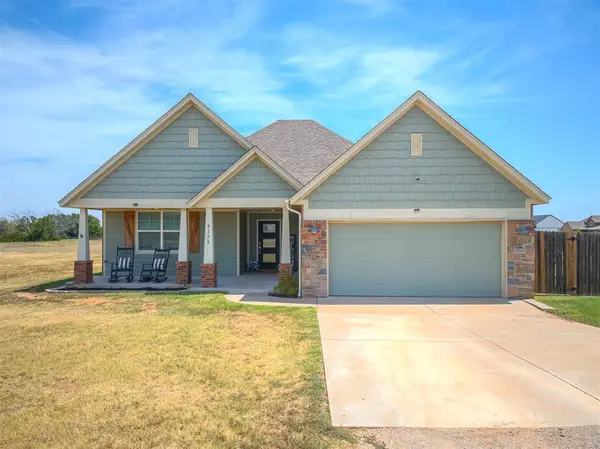 $325,000Active4 beds 3 baths2,104 sq. ft.
4550 Whitetail Drive, Guthrie, OK 73044
MLS# 1245558Listed by: GATEWAY REALTY LLC - New
 $399,000Active3 beds 3 baths2,036 sq. ft.
12475 Stone Hill Drive, Guthrie, OK 73044
MLS# 1245832Listed by: CHERRYWOOD - New
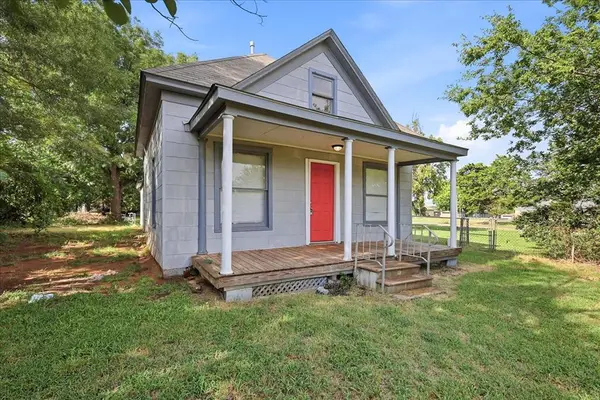 $117,777Active3 beds 1 baths960 sq. ft.
1216 E Vilas Avenue, Guthrie, OK 73044
MLS# 1243269Listed by: COPPER CREEK REAL ESTATE - New
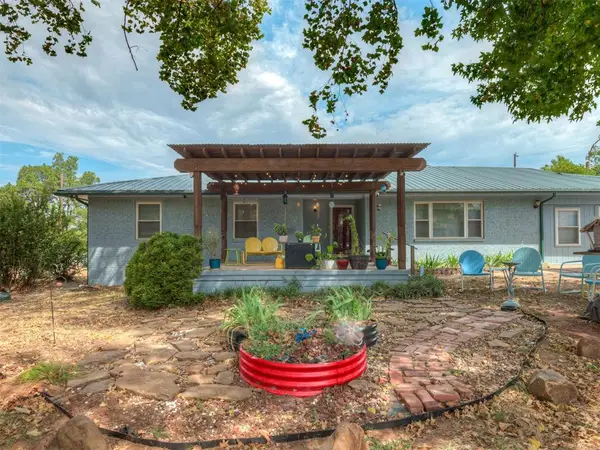 $420,000Active5 beds 5 baths3,199 sq. ft.
1812 Wehr Drive, Guthrie, OK 73044
MLS# 1244849Listed by: BROKERAGE 405 - New
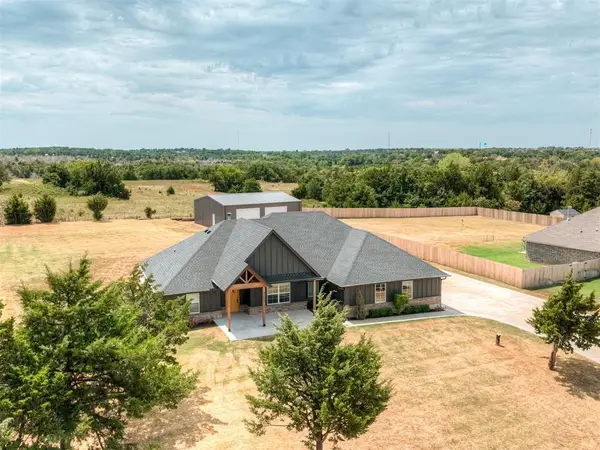 $399,500Active4 beds 2 baths2,118 sq. ft.
9770 Pastoral Drive, Guthrie, OK 73044
MLS# 1243926Listed by: CADENCE REAL ESTATE - New
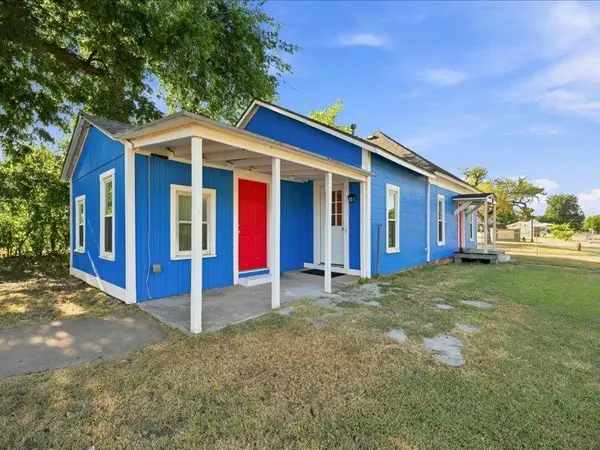 $155,000Active3 beds 1 baths1,184 sq. ft.
1101 W Warner Avenue, Guthrie, OK 73044
MLS# 1245824Listed by: KELLER WILLIAMS CENTRAL OK - New
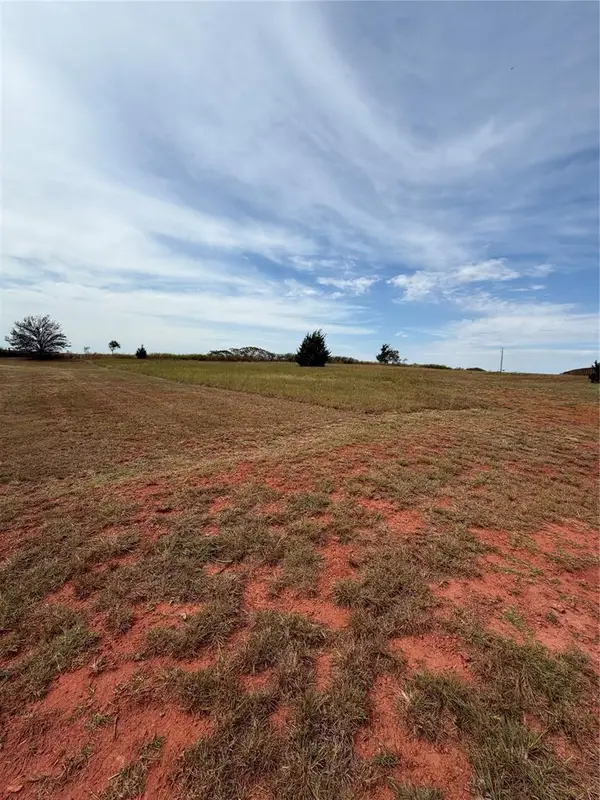 $39,900Active0.62 Acres
4300 Whitetail Drive, Guthrie, OK 73044
MLS# 1245828Listed by: KELLER WILLIAMS REALTY-MULINIX - New
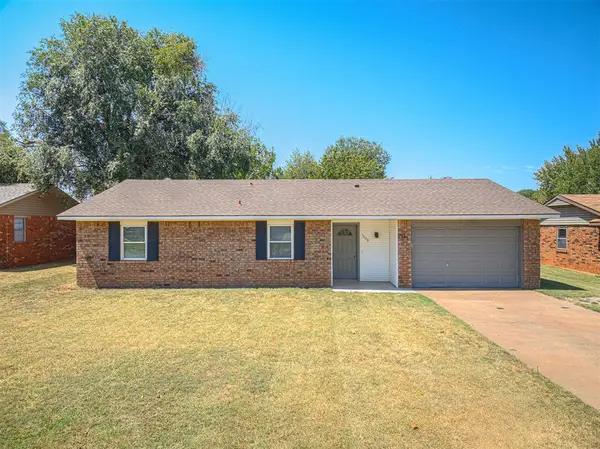 $199,900Active3 beds 2 baths1,222 sq. ft.
1009 Shady Creek Circle, Guthrie, OK 73044
MLS# 1245609Listed by: COLLECTION 7 REALTY - New
 $535,000Active4 beds 3 baths2,566 sq. ft.
1770 S May Avenue, Guthrie, OK 73044
MLS# 1244364Listed by: EXIT REALTY PREMIER


Protect your home and budget from life's surprises with an Assurant Home Warranty, backed by a partner that supports you through every step of homeownership. Explore Plans.
© 2023 - 2026 ERA Franchise Systems LLC. All rights reserved. ERA Franchise Systems LLC fully supports the principles of the Fair Housing Act and the Equal Opportunity Act. ERA, ERA Real Estate powered, and their respective logos are registered service marks of ERA Franchise Systems LLC. Each office is independently owned and operated.