
5191 Grassland Drive, Guthrie, OK 73044
Local realty services provided by:ERA Courtyard Real Estate
Listed by: tara levinson
Office: lre realty, llc.
MLS#:1233189
Source:OK_OKC
5191 Grassland Drive,Guthrie, OK 73044
$234,500
- 3 Beds
- 2 Baths
- 1,363 sq. ft.
- Single family
- Pending
Price summary
- Price:$234,500
- Price per sq. ft.:$172.05
About this home
***NO DOWN PAYMENT - USDA 100% Financing Eligible! Builder offers blinds & storm shelter OR up to $5k in incentives!***
• Property Type & Location: 3-bedroom, 2-bathroom home in the Hidden Grove community of south Guthrie, offering a blend of comfort and country living.
• Property Features: Modern open floorplan with granite countertops, stainless steel appliances, a primary suite with en-suite bath and walk-in closet, and a spacious 3/4-acre lot.
• Commute & Accessibility: Conveniently located 15 minutes from Edmond, with easy access to OKC and Stillwater.
Contact an agent
Home facts
- Year built:2026
- Listing ID #:1233189
- Added:52 day(s) ago
- Updated:July 31, 2026 at 08:46 AM
Rooms and interior
- Bedrooms:3
- Total bathrooms:2
- Full bathrooms:2
- Flooring:Carpet, Tile
- Kitchen Description:Dishwasher, Microwave
- Living area:1,363 sq. ft.
Heating and cooling
- Cooling:Central Electric
Structure and exterior
- Roof:Composition
- Year built:2026
- Building area:1,363 sq. ft.
- Lot area:0.75 Acres
- Lot Features:Interior Lot
- Architectural Style:Traditional
- Construction Materials:Brick & Frame
- Exterior Features:Covered Porch, Patio - Open
- Foundation Description:Slab
Schools
- High school:Guthrie HS
- Middle school:Guthrie JHS
- Elementary school:Central ES
Finances and disclosures
- Price:$234,500
- Price per sq. ft.:$172.05
Features and amenities
- Appliances:Dishwasher, Microwave, Water Heater
- Laundry features:Laundry Room
- Amenities:Paint Woodwork
Parking
- Parking description:Concrete
- Garage:Yes
- Garage spaces:2
 Listing content and images Copyright© 2026 MLSOK®. Some or all of the listings displayed may not belong to the firm whose website is being visited. Information provided is for the consumer’s personal, non-commercial use and may not be used for any purpose other than to identify prospective properties consumers may be interested in purchasing. Do not rely upon listing data without independently verifying it. OK_OKC Member Broker: Jeffrey Langum
New listings near 5191 Grassland Drive
- New
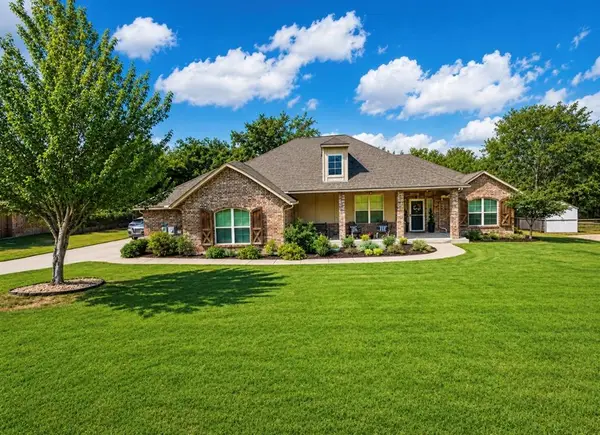 $360,000Active3 beds 2 baths1,925 sq. ft.
12089 Acorn Terrace, Guthrie, OK 73044
MLS# 1241901Listed by: ARISTON REALTY LLC - New
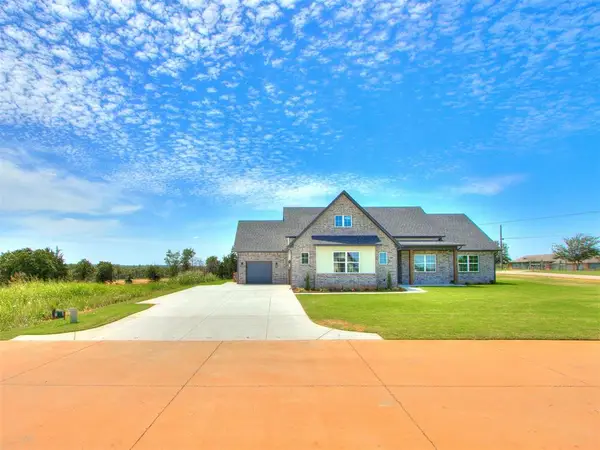 $424,900Active3 beds 2 baths2,009 sq. ft.
2901 Deer Run Trail, Guthrie, OK 73044
MLS# 1242152Listed by: LIME REALTY - New
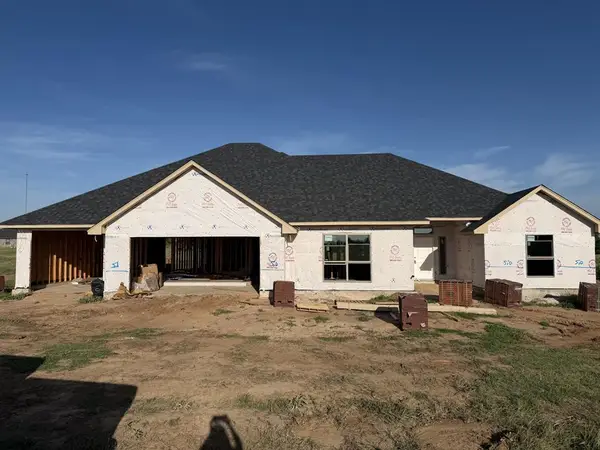 $386,000Active5 beds 3 baths2,222 sq. ft.
2621 Secretariat Pass, Guthrie, OK 73044
MLS# 1242154Listed by: 405 HOME STORE - New
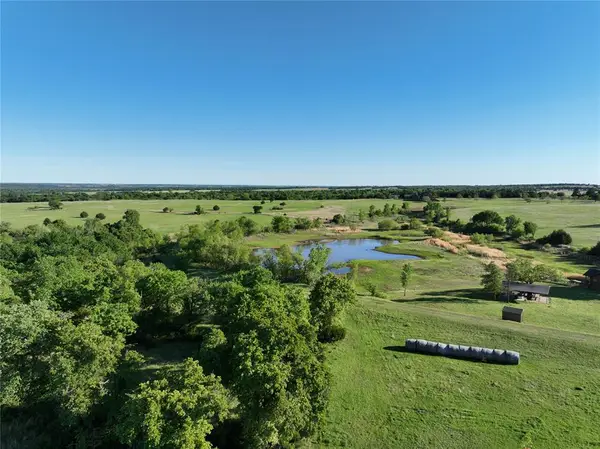 $365,000Active51.29 Acres
1201 W County Road 72, Guthrie, OK 73044
MLS# 1242137Listed by: BHGRE THE PLATINUM COLLECTIVE 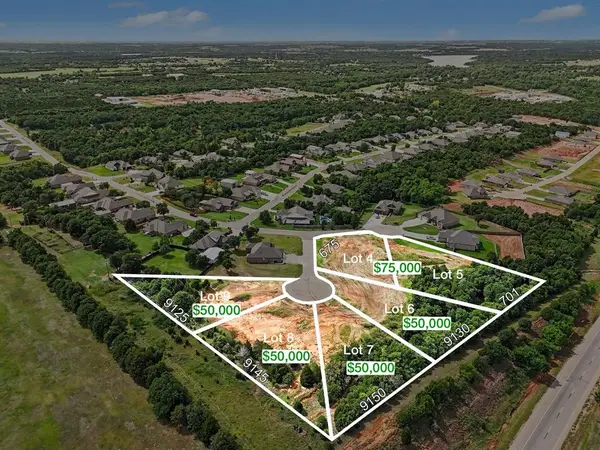 $50,000Pending0.68 Acres
9125 Timber Pass, Guthrie, OK 73044
MLS# 1241966Listed by: KELLER WILLIAMS REALTY-GUTHRIE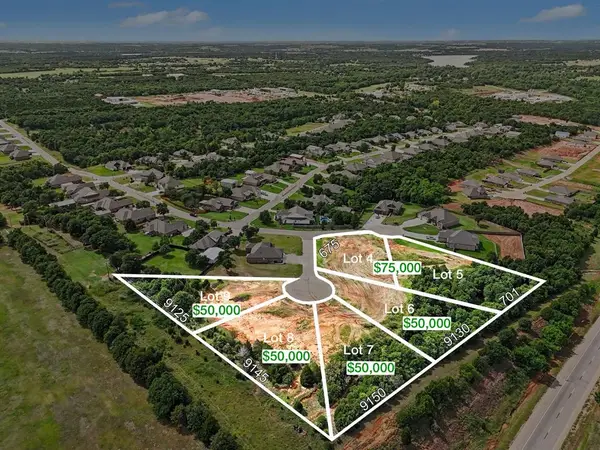 $50,000Pending0.68 Acres
9145 Timber Pass, Guthrie, OK 73044
MLS# 1241964Listed by: KELLER WILLIAMS REALTY-GUTHRIE- New
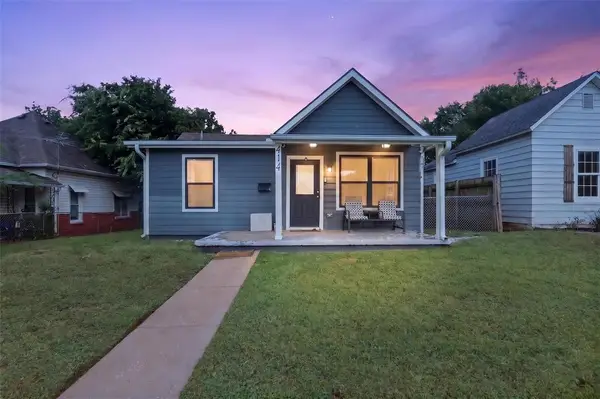 $225,000Active3 beds 2 baths1,351 sq. ft.
414 N Division Street, Guthrie, OK 73044
MLS# 1240821Listed by: ATRIUM REALTY, LLC - New
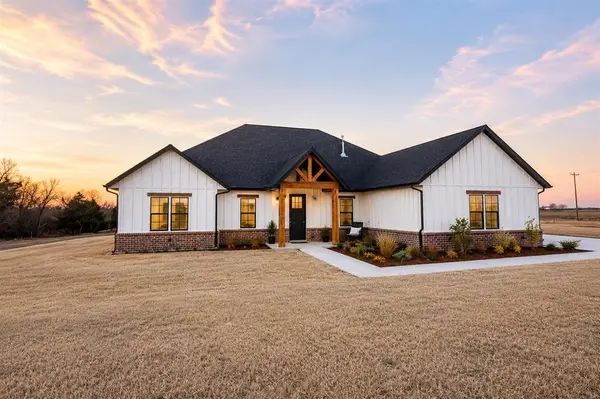 $405,000Active4 beds 2 baths2,330 sq. ft.
4348 Raymond Lane, Guthrie, OK 73044
MLS# 1241719Listed by: HOME PLACE REAL ESTATE - New
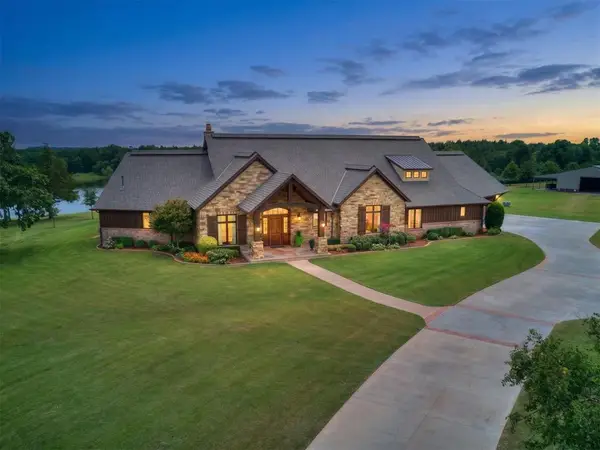 $2,850,000Active4 beds 4 baths5,178 sq. ft.
5801 W Highway 33, Guthrie, OK 73044
MLS# 1238491Listed by: METRO FIRST REALTY OF EDMOND - New
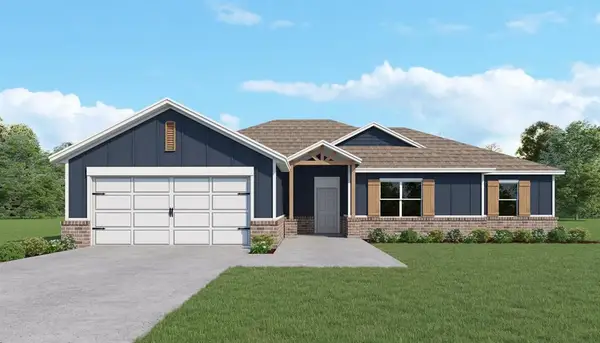 $289,500Active4 beds 3 baths1,932 sq. ft.
5690 Bluestem Avenue, Guthrie, OK 73044
MLS# 1241893Listed by: LRE REALTY, LLC


Protect your home and budget from life's surprises with an Assurant Home Warranty, backed by a partner that supports you through every step of homeownership. Explore Plans.
© 2023 - 2026 ERA Franchise Systems LLC. All rights reserved. ERA Franchise Systems LLC fully supports the principles of the Fair Housing Act and the Equal Opportunity Act. ERA, ERA Real Estate powered, and their respective logos are registered service marks of ERA Franchise Systems LLC. Each office is independently owned and operated.