
5875 W Forrest Hills Road, Guthrie, OK 73044
Local realty services provided by:ERA Courtyard Real Estate
Listed by: rachael cockerell
Office: peak 46 properties, llc.
MLS#:1251314
Source:OK_OKC
5875 W Forrest Hills Road,Guthrie, OK 73044
$800,000
- 8 Beds
- 3 Baths
- 4,280 sq. ft.
- Single family
- Active
Price summary
- Price:$800,000
- Price per sq. ft.:$186.92
About this home
SELLER FINANCING AVAILABLE! You can have it all—5 Acres in Edmond North Schools with a brand-new luxury farmhouse + full Barndominium and lean-to! (Additional 15 Acres, spring-fed pond, and available to purchase and subdivide as well). Primary home is 4 bedrooms/ 2 baths/ bonus room/ 2,280 Sq Ft. Barndo is 4 Bedrooms/ full kitchen/ full bathroom/ laundry at 2,000 Sq. Ft. This stunning home includes vaulted ceilings with wood beams, wood-burning fireplace, spray foam insulation, and a chef’s kitchen with a 66” Sub-Zero fridge, 48” gas range, quartz countertops, custom cabinetry, and a 16’ butler’s pantry. The oversized laundry room features a drop zone and dog wash. The primary suite includes a standalone soaking tub, multi-jet shower, dual vanities, and massive custom closet with built-in vanity. Bonus loft accessible from two of the secondary bedrooms not included in square footage. Exterior includes fenced pastures, a 5-stall lean-to, two sheds, cleared homesites, and new aerobic system & well with UV filtration. Move-in ready with endless posibilities and upgrades—your rural dream awaits!!...
Contact an agent
Home facts
- Year built:2024
- Listing ID #:1251314
- Added:1 day(s) ago
- Updated:October 02, 2026 at 12:19 AM
Rooms and interior
- Bedrooms:8
- Total bathrooms:3
- Full bathrooms:3
- Rooms Total:6
- Flooring:Brick, Carpet, Tile
- Kitchen Description:Dishwasher, Disposal
- Living area:4,280 sq. ft.
Structure and exterior
- Roof:Composition
- Year built:2024
- Building area:4,280 sq. ft.
- Lot area:5 Acres
- Lot Features:Rural
- Architectural Style:Craftsman
- Construction Materials:Steel Siding
- Foundation Description:Conventional
Schools
- High school:North HS
- Middle school:Sequoyah MS
- Elementary school:Cross Timbers ES
Utilities
- Water:Private Well Available
- Sewer:Septic Tank
Finances and disclosures
- Price:$800,000
- Price per sq. ft.:$186.92
Features and amenities
- Appliances:Dishwasher, Disposal
- Amenities:Combo Woodwork
Parking
- Parking description:Concrete, Gravel
 Listing content and images Copyright© 2026 MLSOK®. Some or all of the listings displayed may not belong to the firm whose website is being visited. Information provided is for the consumer’s personal, non-commercial use and may not be used for any purpose other than to identify prospective properties consumers may be interested in purchasing. Do not rely upon listing data without independently verifying it. OK_OKC Member Broker: Jeffrey Langum
New listings near 5875 W Forrest Hills Road
- New
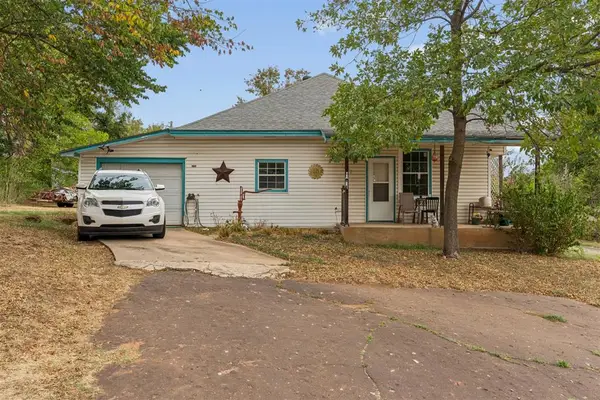 $120,000Active3 beds 1 baths1,540 sq. ft.
1602 W Oklahoma Avenue, Guthrie, OK 73044
MLS# 1251787Listed by: THE BROKERAGE - New
 $550,000Active35.27 Acres
9850 S Pine Street, Guthrie, OK 73044
MLS# 1251885Listed by: JSTOUT REAL ESTATE LLC - New
 $475,000Active15 Acres
5771 W Forrest Hills Road, Guthrie, OK 73044
MLS# 1251806Listed by: PEAK 46 PROPERTIES, LLC - New
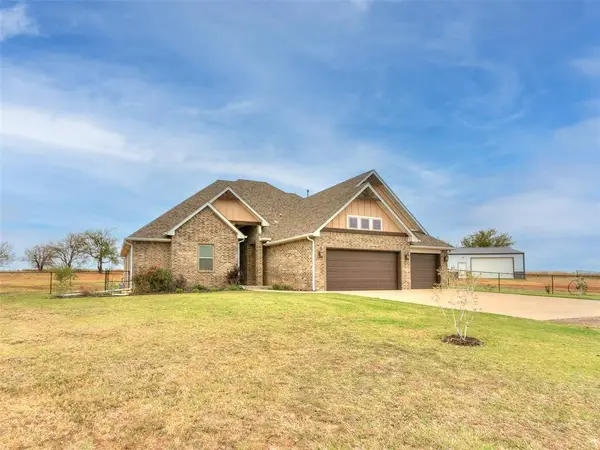 $549,000Active4 beds 3 baths2,752 sq. ft.
8505 Willow Creek Road, Guthrie, OK 73044
MLS# 1251162Listed by: MCGRAW REALTORS (BO) - New
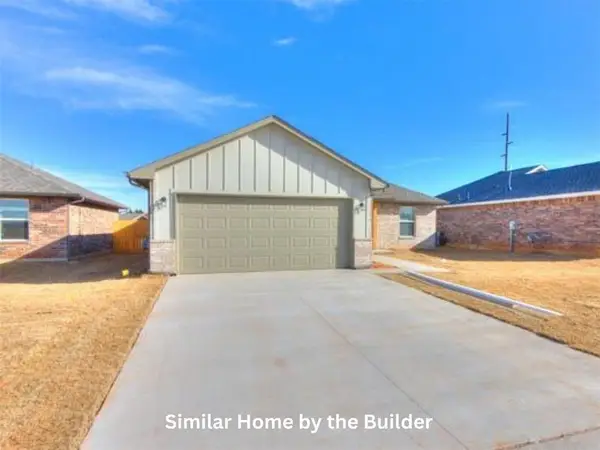 $248,500Active3 beds 2 baths1,200 sq. ft.
1526 Highland Loop, Guthrie, OK 73044
MLS# 1241346Listed by: CADENCE REAL ESTATE - New
 $55,000Active0.54 Acres
2126 Cattle Drive, Guthrie, OK 73044
MLS# 1251610Listed by: KELLER WILLIAMS REALTY-GUTHRIE - New
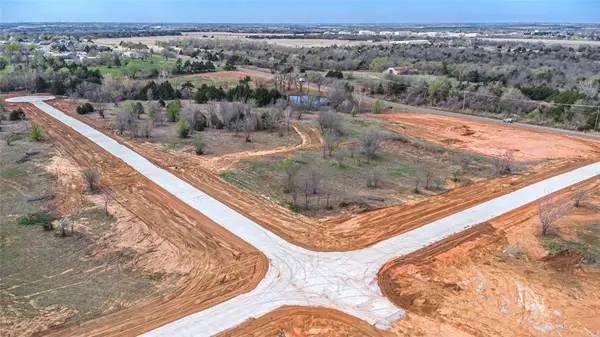 $61,000Active0.61 Acres
1701 Big Sky Circle, Guthrie, OK 73044
MLS# 1251615Listed by: KELLER WILLIAMS REALTY-GUTHRIE - New
 $190,000Active0.64 Acres
1516 E Garfield, Guthrie, OK 73044
MLS# 1251389Listed by: STETSON BENTLEY REALTY LLC - New
 $400,000Active3 beds 2 baths2,040 sq. ft.
1515 N 14th Street, Guthrie, OK 73044
MLS# 1251415Listed by: THE BROKERAGE


Protect your home and budget from life's surprises with an Assurant Home Warranty, backed by a partner that supports you through every step of homeownership. Explore Plans.
© 2023 - 2026 ERA Franchise Systems LLC. All rights reserved. ERA Franchise Systems LLC fully supports the principles of the Fair Housing Act and the Equal Opportunity Act. ERA, ERA Real Estate powered, and their respective logos are registered service marks of ERA Franchise Systems LLC. Each office is independently owned and operated.