
707 Prairie Drive, Guthrie, OK 73044
Local realty services provided by:ERA Courtyard Real Estate
Listed by: vernon mckown
Office: principal development llc.
MLS#:1245277
Source:OK_OKC
707 Prairie Drive,Guthrie, OK 73044
$328,714
- 3 Beds
- 2 Baths
- 1,768 sq. ft.
- Single family
- Active
Price summary
- Price:$328,714
- Price per sq. ft.:$185.92
About this home
The Inwood plan blends thoughtful design with everyday elegance. The kitchen serves as the heart of the home, appointed with quartz countertops, a gas range, and an expansive walk-in pantry designed to keep everything beautifully organized.
Throughout the main living areas, durable hard surface flooring offers both style and ease of maintenance, while multiple storage and linen closets ensure a place for everything.
The private primary suite is a true retreat, featuring a relaxing bath with a dual-sink quartz vanity, soaking tub, tiled shower, and a generously sized walk-in closet.
Outdoors, a spacious covered patio invites relaxed evenings and effortless entertaining making it perfect for enjoying Oklahoma’s signature sunsets with friends and neighbors.
The Mission Hills community is part of the historic Guthrie community with easy access to Edmond, Oklahoma City, and Stillwater. This neighborhood backs up to a beautiful creek with trees to capture that quiet and peaceful feeling of being home. This community has a playground and a splashpad.
Included features:
*Peace-of- mind warranties
*10-year structural warranty
*Guaranteed heating and cooling usage on most Ideal Homes
*Fully landscaped front & backyard
*Full Guttering
*Fully fenced backyard.
Floorplan may differ slightly from completed home....
Contact an agent
Home facts
- Year built:2026
- Listing ID #:1245277
- Added:1 day(s) ago
- Updated:August 20, 2026 at 03:30 PM
Rooms and interior
- Bedrooms:3
- Total bathrooms:2
- Full bathrooms:2
- Rooms Total:6
- Flooring:Carpet, Laminate, Tile
- Kitchen Description:Dishwasher, Disposal, Microwave
- Living area:1,768 sq. ft.
Heating and cooling
- Cooling:Central Electric
Structure and exterior
- Roof:Composition
- Year built:2026
- Building area:1,768 sq. ft.
- Lot area:0.26 Acres
- Lot Features:Interior Lot
- Architectural Style:Craftsman
- Construction Materials:Brick & Frame
- Exterior Features:Covered Porch, Patio-Covered
- Foundation Description:Slab
Schools
- High school:Guthrie HS
- Middle school:Guthrie JHS
- Elementary school:Central ES
Utilities
- Water:Public
Finances and disclosures
- Price:$328,714
- Price per sq. ft.:$185.92
Features and amenities
- Appliances:Dishwasher, Disposal, Microwave
- Laundry features:Laundry Room
Parking
- Parking description:Concrete
- Garage:Yes
- Garage spaces:2
 Listing content and images Copyright© 2026 MLSOK®. Some or all of the listings displayed may not belong to the firm whose website is being visited. Information provided is for the consumer’s personal, non-commercial use and may not be used for any purpose other than to identify prospective properties consumers may be interested in purchasing. Do not rely upon listing data without independently verifying it. OK_OKC Member Broker: Jeffrey Langum
New listings near 707 Prairie Drive
- New
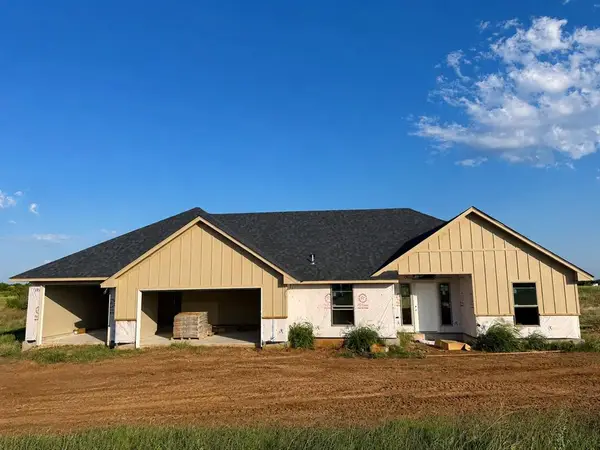 $305,500Active3 beds 2 baths1,414 sq. ft.
2661 Secretariat Pass, Guthrie, OK 73044
MLS# 1245433Listed by: 405 HOME STORE - New
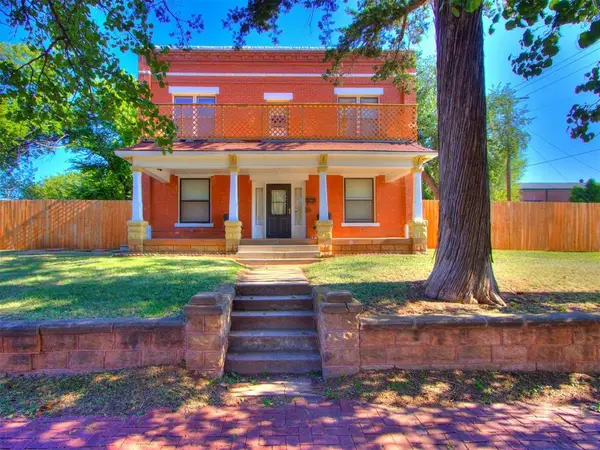 $269,500Active7 beds 4 baths3,464 sq. ft.
316 W Vilas Avenue, Guthrie, OK 73044
MLS# 1244907Listed by: C21/JUDGE FITE GUTHRIE - New
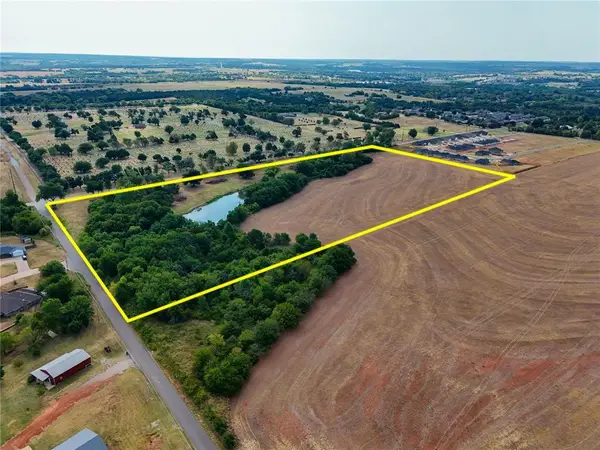 $950,000Active19.4 Acres
1927 N Pine Street, Guthrie, OK 73044
MLS# 1244102Listed by: EXIT REALTY PREMIER - New
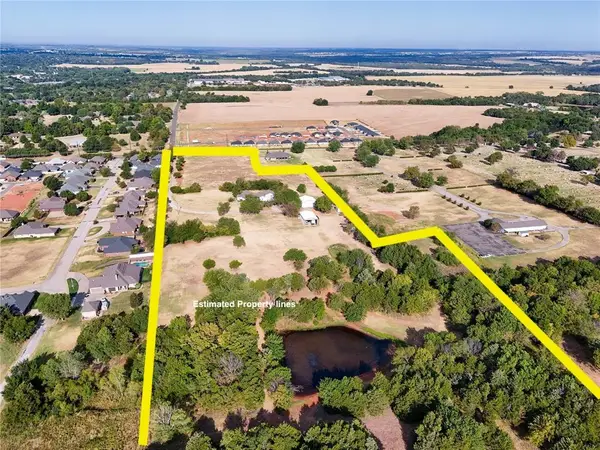 $1,200,000Active30.86 Acres
1508 N Pine Street, Guthrie, OK 73044
MLS# 1244109Listed by: EXIT REALTY PREMIER - New
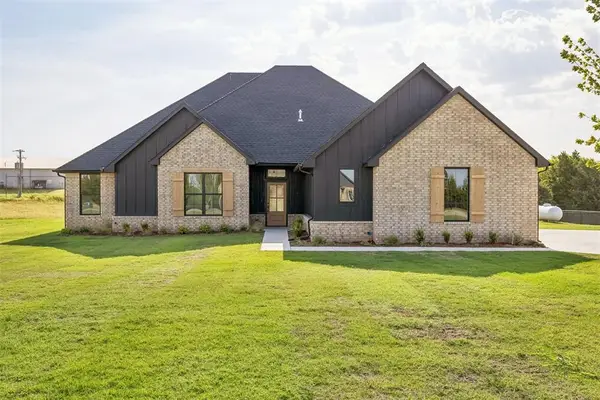 $475,000Active4 beds 3 baths2,346 sq. ft.
9560 Regado Court, Guthrie, OK 73044
MLS# 1245042Listed by: KELLER WILLIAMS CENTRAL OK - New
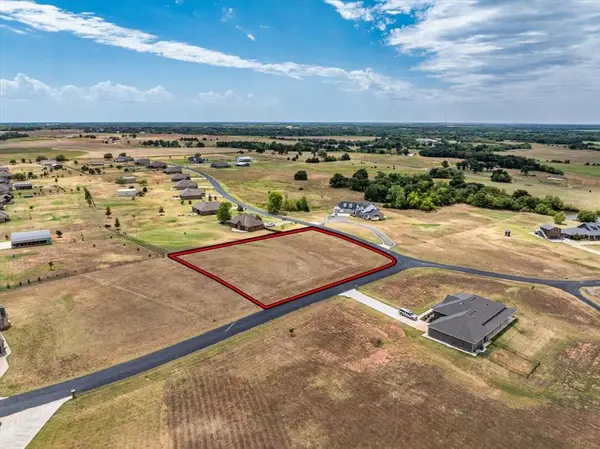 $85,000Active1 Acres
7370 Hawk Lane, Guthrie, OK 73044
MLS# 1245150Listed by: KELLER WILLIAMS REALTY ELITE 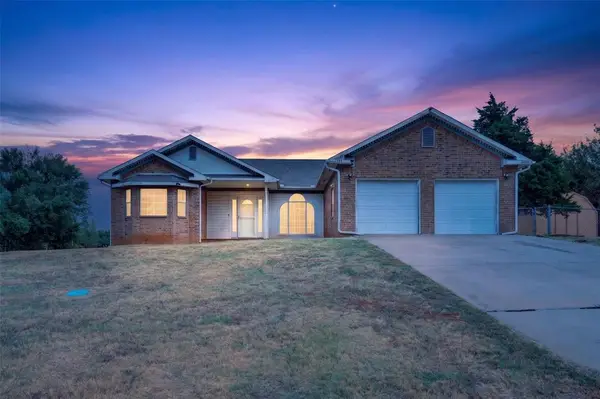 Listed by ERA$219,900Pending3 beds 2 baths1,927 sq. ft.
1802 E University Avenue, Guthrie, OK 73044
MLS# 1245007Listed by: ERA COURTYARD REAL ESTATE- New
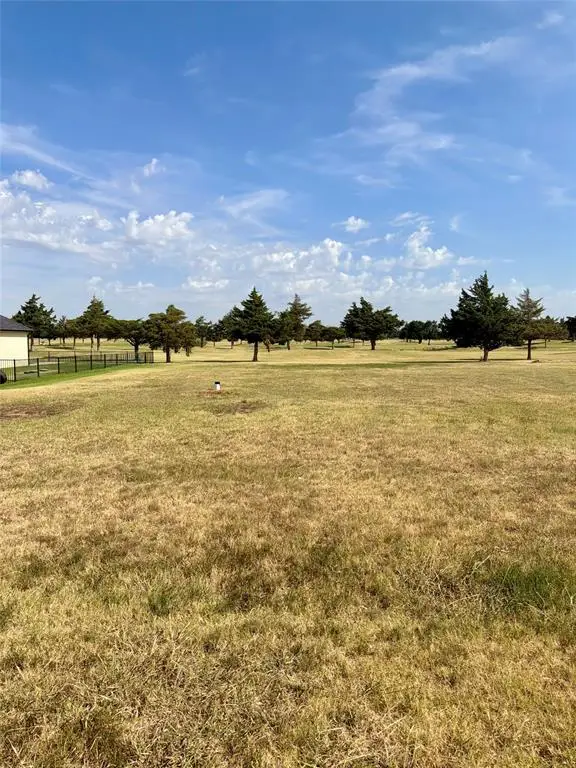 $45,000Active0.28 Acres
10401 Whitehouse Road, Guthrie, OK 73044
MLS# 1245208Listed by: H&W REALTY BRANCH 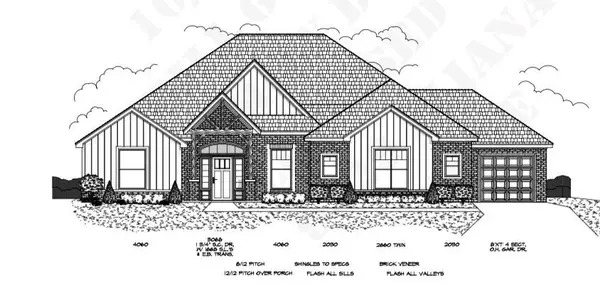 $478,170Active3 beds 3 baths2,277 sq. ft.
9329 Eliana Drive, Guthrie, OK 73044
MLS# 1214200Listed by: CASA PRO REALTY INC.


Protect your home and budget from life's surprises with an Assurant Home Warranty, backed by a partner that supports you through every step of homeownership. Explore Plans.
© 2023 - 2026 ERA Franchise Systems LLC. All rights reserved. ERA Franchise Systems LLC fully supports the principles of the Fair Housing Act and the Equal Opportunity Act. ERA, ERA Real Estate powered, and their respective logos are registered service marks of ERA Franchise Systems LLC. Each office is independently owned and operated.