
874 Cottonwood Court, Guthrie, OK 73044
Local realty services provided by:ERA Courtyard Real Estate
Listed by: brie green
Office: metro first realty
MLS#:1245116
Source:OK_OKC
874 Cottonwood Court,Guthrie, OK 73044
$365,000
- 3 Beds
- 3 Baths
- 2,036 sq. ft.
- Single family
- Active
Upcoming open houses
- Sat, Aug 2201:00 pm - 03:00 pm
Price summary
- Price:$365,000
- Price per sq. ft.:$179.27
About this home
*OPEN HOUSE SATURDAY AUG. 22nd FROM 1:00 TO 3:00 PM* Your peaceful country retreat awaits! Nestled on a quiet cul-de-sac in Hidden Acres, you’ll enjoy the sense of community the neighborhood offers and attendance to Edmond Public Schools. A freshly painted interior [2026] provides for a light, bright & inviting interior, with south windows allowing beams of sunlight into the main spaces of the home. The living room is the heart of the house- with a corner fireplace, charming built-ins, and bar top seating area opening to the kitchen, blending both spaces together wonderfully. A dazzling kitchen features all new appliances in 2024, a massive pantry, and freshly painted cabinetry, opening to a cozy dining room. Set apart at the east end of the home, the spacious master suite features brand new carpet and a full bathroom with beautiful wood stained cabinetry, double sinks, separate tub + shower & a walk-in closet. A fourth bedroom or a home office/study is found at the entrance of the home, entered through French doors. Two secondary bedrooms also have brand new carpet, ample closet space, new ceiling fans, & share access to a full bathroom, with a convenient powder bathroom around the corner for your guests. The backyard is serene & private, sprawling across nearly 3/4 of an acre and showcasing a covered patio, fire pit & sprinkler system. There is also a double gate for convenience for pulling trailers & other vehicles into the backyard. An in-ground storm shelter is found in the garage. Offering amenities that appeal to all ages, the HOA provides a park, basketball court and fishing pond. Additional upgrades include water heater [2025] and LVP flooring [2024]. This home is meticulously cared for & presents a wonderful floorplan, with space inside and out to be enjoyed....
Contact an agent
Home facts
- Year built:2013
- Listing ID #:1245116
- Added:1 day(s) ago
- Updated:August 22, 2026 at 12:45 PM
Rooms and interior
- Bedrooms:3
- Total bathrooms:3
- Full bathrooms:2
- Half bathrooms:1
- Rooms Total:3
- Flooring:Carpet, Tile, Vinyl
- Kitchen Description:Dishwasher, Disposal, Microwave
- Living area:2,036 sq. ft.
Heating and cooling
- Cooling:Central Electric
Structure and exterior
- Year built:2013
- Building area:2,036 sq. ft.
- Lot area:0.64 Acres
- Lot Features:Cul-De-Sac
- Architectural Style:Dallas
- Construction Materials:Brick
- Exterior Features:Patio-Covered
- Foundation Description:Slab
Schools
- High school:North HS
- Middle school:Sequoyah MS
- Elementary school:Cross Timbers ES
Utilities
- Sewer:Septic Tank
Finances and disclosures
- Price:$365,000
- Price per sq. ft.:$179.27
Features and amenities
- Appliances:Dishwasher, Disposal, Microwave, Water Heater
- Laundry features:Laundry Room
- Amenities:Stained Wood, Window Treatments
Parking
- Parking description:Backyard, Concrete
- Garage:Yes
- Garage spaces:3
 Listing content and images Copyright© 2026 MLSOK®. Some or all of the listings displayed may not belong to the firm whose website is being visited. Information provided is for the consumer’s personal, non-commercial use and may not be used for any purpose other than to identify prospective properties consumers may be interested in purchasing. Do not rely upon listing data without independently verifying it. OK_OKC Member Broker: Jeffrey Langum
New listings near 874 Cottonwood Court
- New
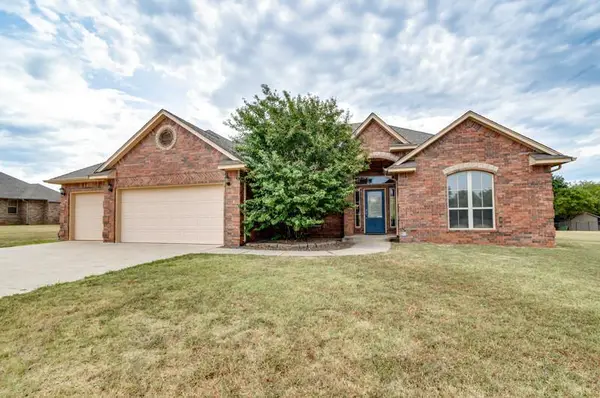 $360,000Active3 beds 2 baths2,105 sq. ft.
12510 Blue, Guthrie, OK 73044
MLS# 1245541Listed by: PORCH & GABLE REAL ESTATE - New
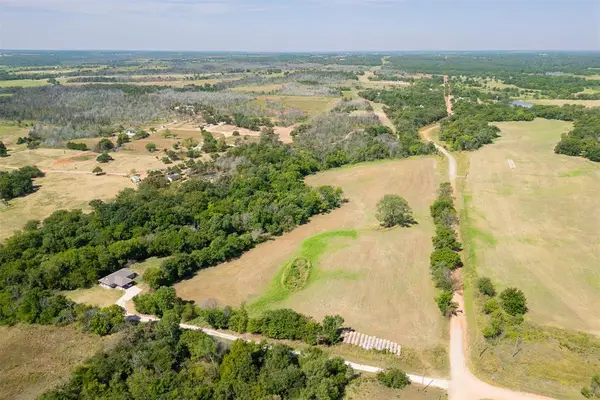 $150,400Active15.04 Acres
E Praire Grove Rd, Guthrie, OK 73044
MLS# 1245084Listed by: KEYSTONE REALTY GROUP - New
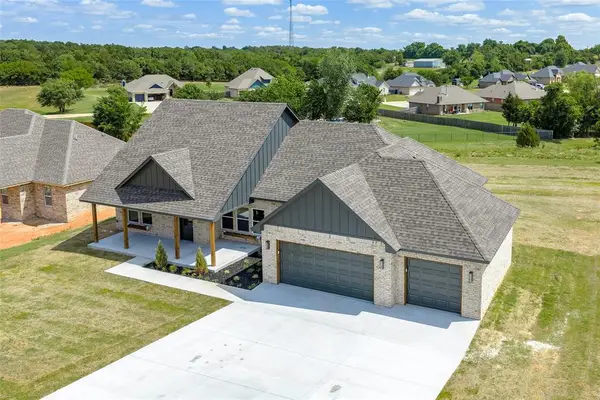 $349,900Active4 beds 3 baths2,003 sq. ft.
11460 White Tail Ridge, Guthrie, OK 73044
MLS# 1242799Listed by: 1ST UNITED OKLA, REALTORS - Open Sun, 2 to 4pmNew
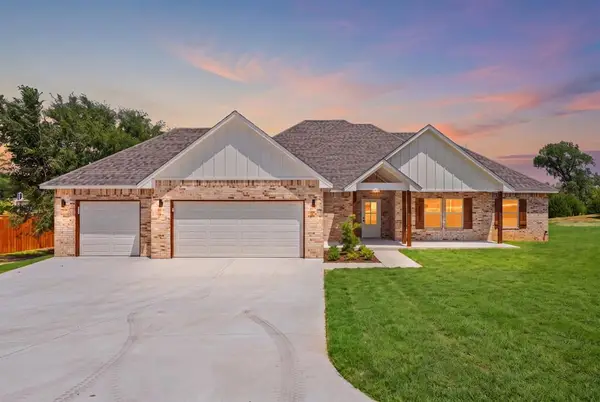 $349,900Active4 beds 3 baths2,004 sq. ft.
11420 White Tail Ridge, Guthrie, OK 73044
MLS# 1243889Listed by: SALT REAL ESTATE INC - New
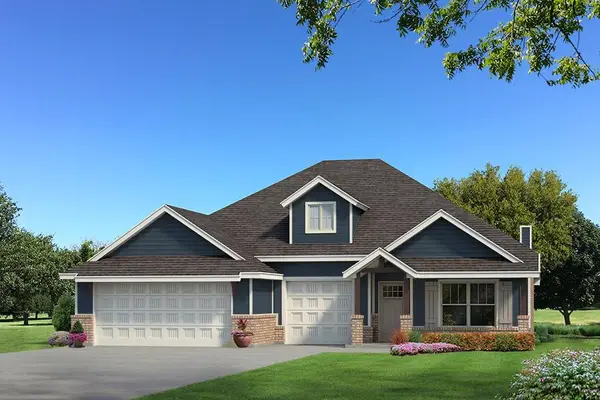 $414,840Active4 beds 2 baths1,950 sq. ft.
567 Straight Street, Guthrie, OK 73044
MLS# 1245597Listed by: PREMIUM PROP LLC - New
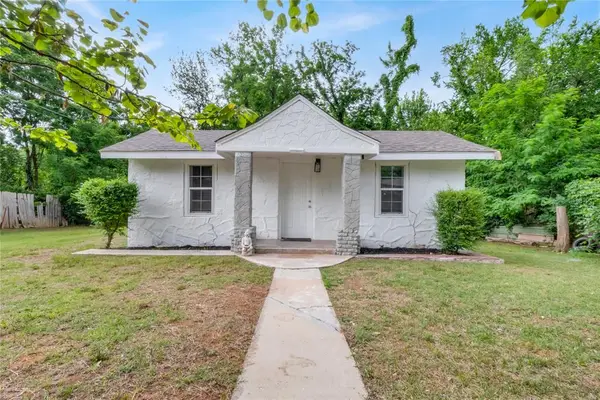 $145,000Active3 beds 2 baths1,205 sq. ft.
412 N 16th Street, Guthrie, OK 73044
MLS# 1245557Listed by: BLACK LABEL REALTY - New
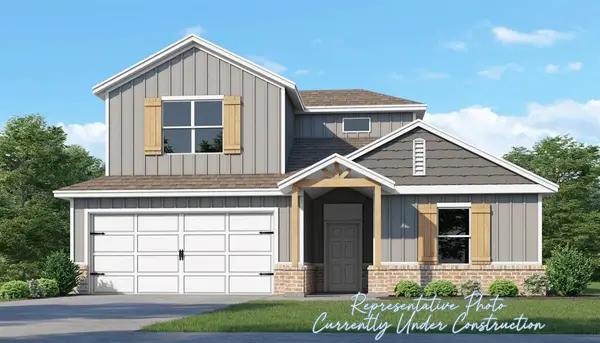 $409,500Active5 beds 3 baths2,615 sq. ft.
5334 Cottontail Trail, Guthrie, OK 73044
MLS# 1245336Listed by: 405 HOME STORE - New
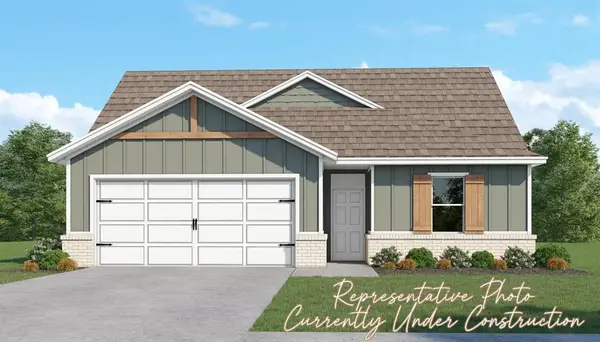 $292,500Active3 beds 3 baths1,758 sq. ft.
585 Cumberland Drive, Guthrie, OK 73044
MLS# 1245394Listed by: 405 HOME STORE - New
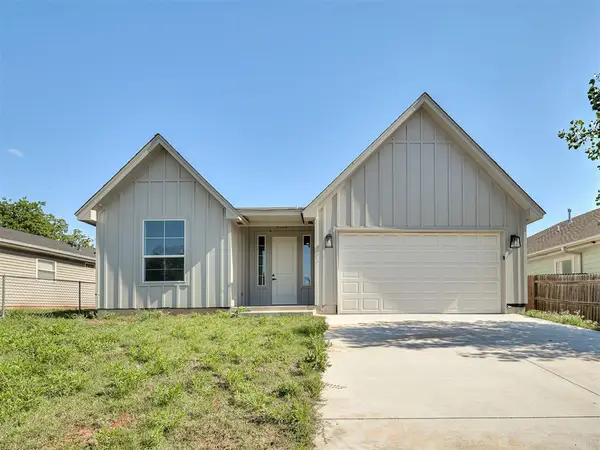 $290,000Active3 beds 2 baths1,709 sq. ft.
722 E Grant Avenue, Guthrie, OK 73044
MLS# 1245458Listed by: LIME REALTY


Protect your home and budget from life's surprises with an Assurant Home Warranty, backed by a partner that supports you through every step of homeownership. Explore Plans.
© 2023 - 2026 ERA Franchise Systems LLC. All rights reserved. ERA Franchise Systems LLC fully supports the principles of the Fair Housing Act and the Equal Opportunity Act. ERA, ERA Real Estate powered, and their respective logos are registered service marks of ERA Franchise Systems LLC. Each office is independently owned and operated.