
3014 Road P, Guymon, OK 73942
Local realty services provided by:ERA Courtyard Real Estate
3014 Road P,Guymon, OK 73942
$305,000
- 3 Beds
- 2 Baths
- 1,452 sq. ft.
- Single family
- Active
Listed by: kyle johnson
Office: the woodward real estate co
MLS#:20261184
Source:OK_NWOAR
Price summary
- Price:$305,000
- Price per sq. ft.:$210.06
About this home
Located just north of Guymon past the curve, this 3 bedroom 2 bathroom home has been meticulously cared for!. Beautiful open design with spacious rooms and plenty of storage. Outside, an impressive 30x50 metal constructed shop with oversized winch for the BIGGEST of projects. Livestock well, garden and plenty of space at 5.02 Acres! Tons of extras, see this one soon!
Contact an agent
Home facts
- Year built:2006
- Subdivision & Development:WILDHORSE ACRES
- Listing ID #:20261184
- Added:1 day(s) ago
- Updated:September 06, 2026 at 02:44 PM
Rooms and interior
- Bedrooms:3
- Total bathrooms:2
- Full bathrooms:2
- Flooring:Some Carpeting, Tile Flooring
- Dining Description:Kitchen/Dining Combo
- Kitchen Description:Cooktop & Wall Oven, Dishwasher, Disposal, Electric Oven/Range, Kitchen Island, Microwave, Vent Fan, Water Softener
- Living area:1,452 sq. ft.
Heating and cooling
- Cooling:Central Electric
- Heating:Central Gas
Structure and exterior
- Roof:Composition
- Year built:2006
- Building area:1,452 sq. ft.
- Lot area:5.02 Acres
- Lot Features:1+ Acres, Acreage: 2 up to 5 Acres, Acreage: 5 up to 10 Acres, Green Belt
- Architectural Style:Ranch
- Construction Materials:Brick & Wood
- Exterior Features:Covered Patio, Fence-Iron, Fence-Other, Outbuildings, Patio, Thermopane Windows, Workshop
- Levels:1 Story
Utilities
- Water:Rural Water, Water Well for Outside
- Sewer:Septic Tank
Finances and disclosures
- Price:$305,000
- Price per sq. ft.:$210.06
Features and amenities
- Amenities:Ceiling Fans, Pantry, Reserve Items, Shades/Blinds, Smoke Detector, Storm Doors, Storm Windows, Thermopane Windows
Parking
- Parking description:Attached, Attached/Detached Garages, Circle Driveway, Oversized Garage, RV Parking w/no hook-up
- Garage spaces:2
New listings near 3014 Road P
- New
 $350,000Active3 beds 3 baths2,240 sq. ft.
6071 Sunset Drive, Guymon, OK 73942
MLS# 1247199Listed by: CB/MIKE JONES COMPANY - New
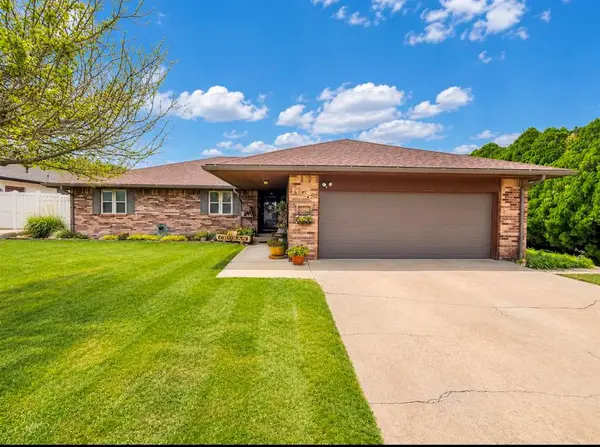 $289,000Active3 beds 2 baths2,139 sq. ft.
1936 Blue Sage Drive, Guymon, OK 73942
MLS# 1244938Listed by: CB/MIKE JONES COMPANY  $294,000Active3 beds 2 baths2,028 sq. ft.
1702 N Crumley Street, Guymon, OK 73942
MLS# 1242988Listed by: CB/MIKE JONES COMPANY $228,000Active3 beds 2 baths1,559 sq. ft.
1915 Chisholm Drive, Guymon, OK 73942
MLS# 1242960Listed by: CB/MIKE JONES COMPANY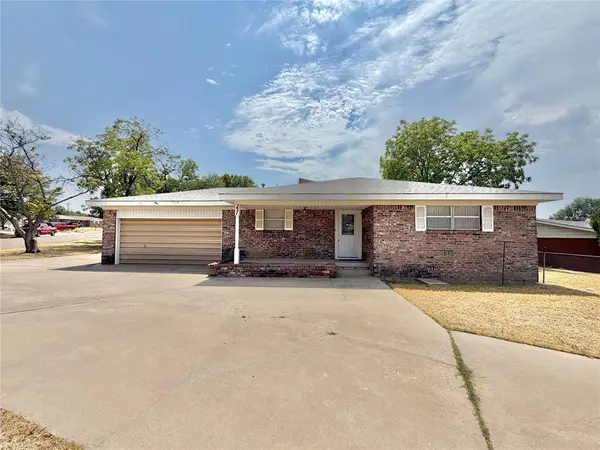 $211,000Active3 beds 2 baths1,590 sq. ft.
231 Circle Drive, Guymon, OK 73942
MLS# 1242938Listed by: CB/MIKE JONES COMPANY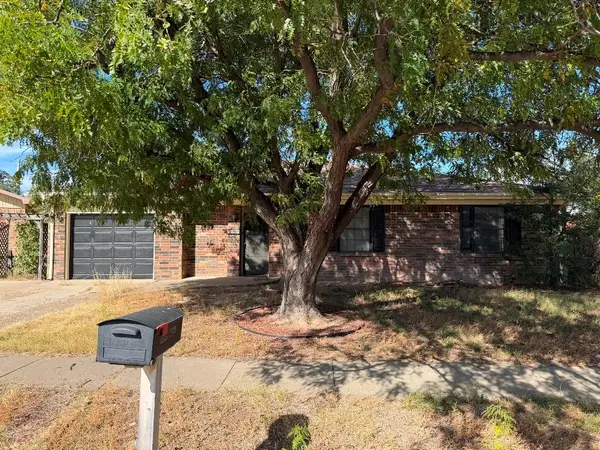 $172,500Pending3 beds 2 baths2,120 sq. ft.
2106 N Beaver Street, Guymon, OK 73942
MLS# 1240830Listed by: HOMESMART STELLAR REALTY $400,000Pending3 beds 4 baths2,163 sq. ft.
6011 Sunset Drive, Guymon, OK 73942
MLS# 1238599Listed by: CB/MIKE JONES COMPANY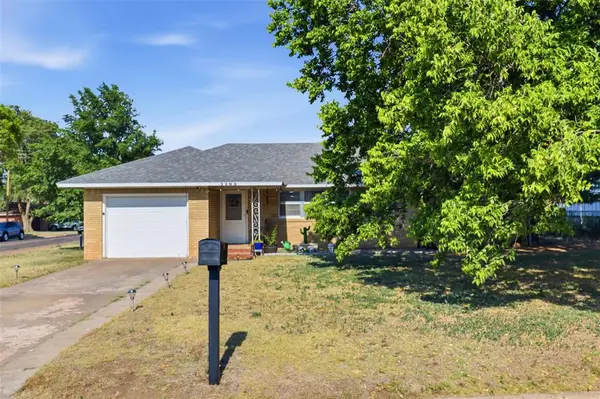 $175,000Active3 beds 2 baths1,223 sq. ft.
1105 N Canyon Street, Guymon, OK 73942
MLS# 1238711Listed by: HST & CO.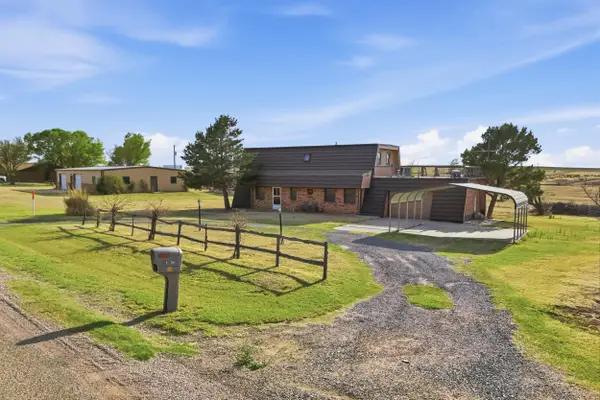 $315,000Pending3 beds 4 baths2,380 sq. ft.
2126 Mike Drive, Guymon, OK 73942
MLS# 20260589Listed by: HERBEL REAL ESTATE LLC


Protect your home and budget from life's surprises with an Assurant Home Warranty, backed by a partner that supports you through every step of homeownership. Explore Plans.
© 2023 - 2026 ERA Franchise Systems LLC. All rights reserved. ERA Franchise Systems LLC fully supports the principles of the Fair Housing Act and the Equal Opportunity Act. ERA, ERA Real Estate powered, and their respective logos are registered service marks of ERA Franchise Systems LLC. Each office is independently owned and operated.