
815 W Emberton, Hartshorne, OK 74547
Local realty services provided by:ERA CS Raper & Son
815 W Emberton,Hartshorne, OK 74547
$124,000
- 3 Beds
- 2 Baths
- 1,688 sq. ft.
- Single family
- Active
Listed by: ashley gayton
Office: mcalester real estate
MLS#:2636595
Source:OK_NORES
Price summary
- Price:$124,000
- Price per sq. ft.:$73.46
About this home
3 BED 2 BATH SPACIOUS HOME WITH LARGE FENCED YARD!!! This home is tucked away on a fenced half an acre +/- at the edge of town just minutes from the school. The home features an extra room that can be used as an office, second living space, additional bedroom or playroom! This house has great space and so much potential, it would make a great first home or investment property! The home is being sold as-is where-is. Call today for a showing!!
Contact an agent
Home facts
- Year built:1969
- Subdivision & Development:Hartshorne
- Listing ID #:2636595
- Added:1 day(s) ago
- Updated:October 08, 2026 at 05:35 PM
Rooms and interior
- Bedrooms:3
- Total bathrooms:2
- Full bathrooms:2
- Flooring:Carpet, Laminate, Tile
- Kitchen Description:Dishwasher, Refrigerator
- Basement:Yes
- Basement Description:Crawl Space
- Living area:1,688 sq. ft.
Heating and cooling
- Cooling:Central Air
- Heating:Central, Electric, Gas
Structure and exterior
- Year built:1969
- Building area:1,688 sq. ft.
- Lot area:0.51 Acres
- Lot Features:Corner Lot, Mature Trees
- Construction Materials:Brick, Wood Frame, Wood siding
- Foundation Description:Slab
Schools
- High school:Hartshorne
- Elementary school:Hartshorne
Finances and disclosures
- Price:$124,000
- Price per sq. ft.:$73.46
- Tax amount:$1,036 (2025)
Features and amenities
- Appliances:Dishwasher, Dryer, Electric Water Heater, Oven, Range, Refrigerator, Washer
- Laundry features:Dryer, Washer
- Amenities:Aluminum Frames, Ceiling Fan(s)
- Pool features:Above Ground
Parking
- Garage:Yes
- Garage spaces:2
New listings near 815 W Emberton
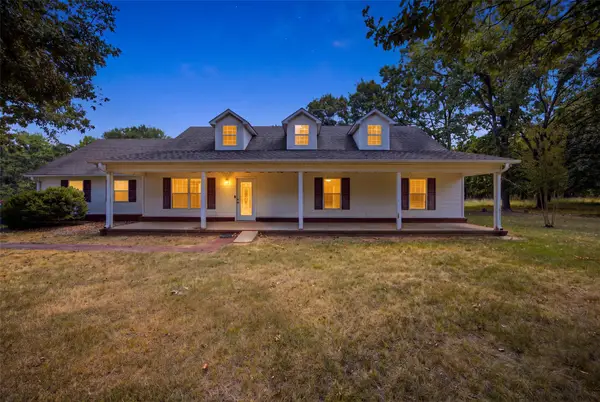 $455,000Active3 beds 2 baths2,550 sq. ft.
800 Linn, Hartshorne, OK 74547
MLS# 2632843Listed by: FIRST REALTY INC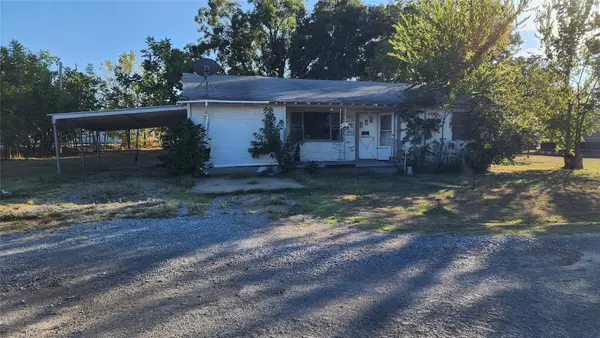 $16,900Active2 beds 1 baths1,286 sq. ft.
808 Peoria Avenue, Hartshorne, OK 74547
MLS# 2634301Listed by: C21/SHIRLEY DONALDSON INC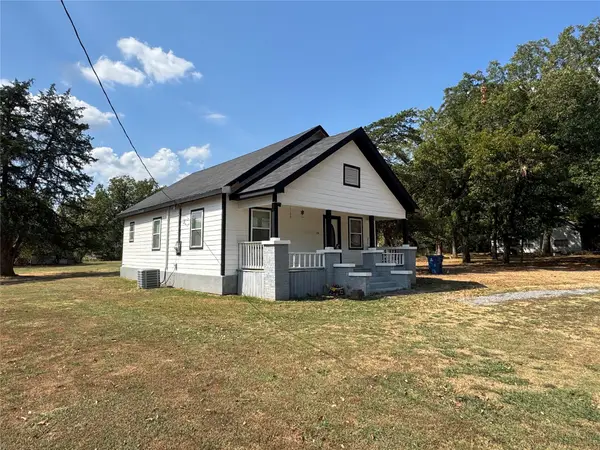 $112,000Active2 beds 1 baths1,204 sq. ft.
1128 Shawnee, Hartshorne, OK 74547
MLS# 2634900Listed by: MCALESTER REAL ESTATE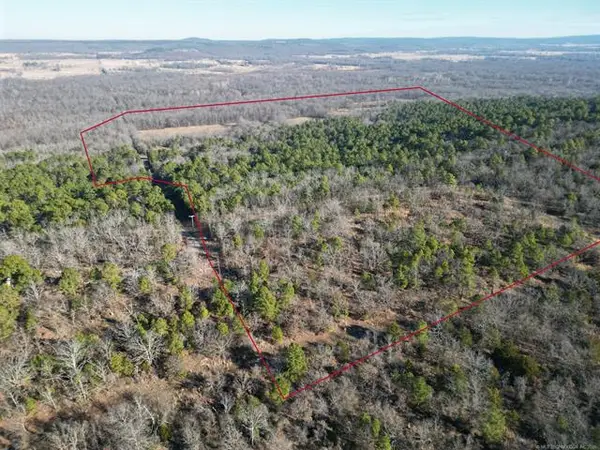 $699,900Active117.09 Acres
1100, Hartshorne, OK 74547
MLS# 2635050Listed by: KELLER WILLIAMS SEOK $79,000Active10 Acres
0001 Hwy 1, Hartshorne, OK 74547
MLS# 2632634Listed by: NATIONAL LAND REALTY, LLC $84,000Active5 beds 2 baths2,974 sq. ft.
17452 E Us Hwy 270, Hartshorne, OK 74547
MLS# 2627710Listed by: C21/FIRST CHOICE REALTY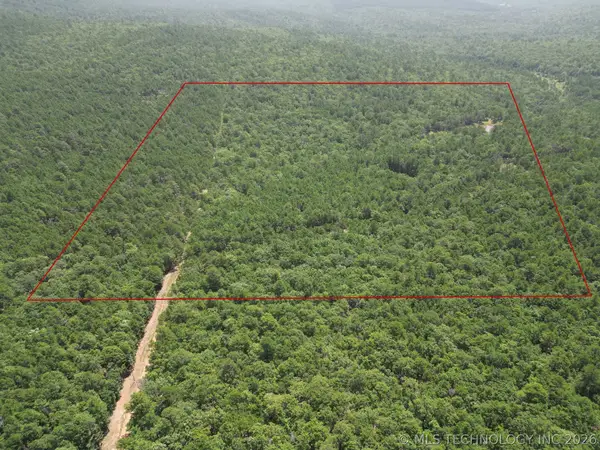 $160,000Active40 Acres
Happy Hills, Hartshorne, OK 74547
MLS# 2622937Listed by: FIRST REALTY INC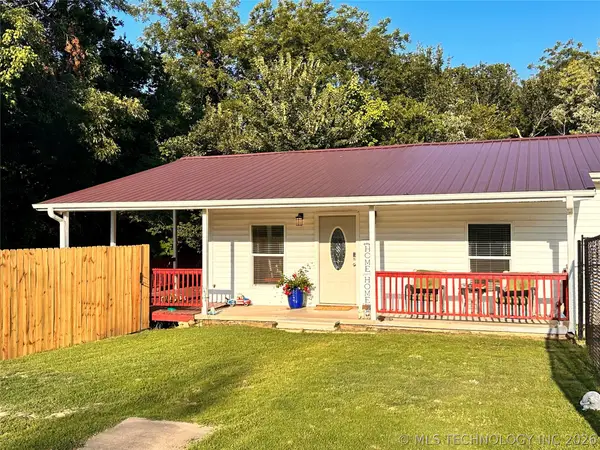 $199,999Active3 beds 2 baths1,838 sq. ft.
102 N 3rd Street, Hartshorne, OK 74547
MLS# 2619315Listed by: EUFAULA LAKESHORE REALTY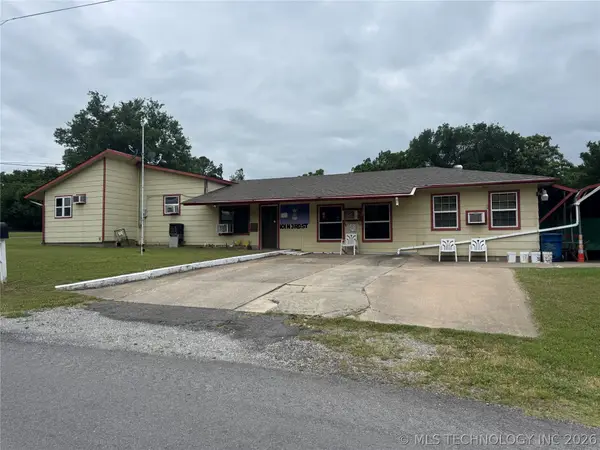 $165,000Active3 beds 2 baths2,664 sq. ft.
101 N 3rd Street, Hartshorne, OK 74547
MLS# 2616888Listed by: MCALESTER REAL ESTATE


Protect your home and budget from life's surprises with an Assurant Home Warranty, backed by a partner that supports you through every step of homeownership. Explore Plans.
© 2023 - 2026 ERA Franchise Systems LLC. All rights reserved. ERA Franchise Systems LLC fully supports the principles of the Fair Housing Act and the Equal Opportunity Act. ERA, ERA Real Estate powered, and their respective logos are registered service marks of ERA Franchise Systems LLC. Each office is independently owned and operated.