
18450 W Bighorn Drive, Haskell, OK 74436
Local realty services provided by:ERA Courtyard Real Estate
18450 W Bighorn Drive,Haskell, OK 74436
$199,000
- 3 Beds
- 2 Baths
- 1,266 sq. ft.
- Single family
- Active
Upcoming open houses
- Fri, Aug 2112:00 pm - 06:00 pm
- Sat, Aug 2210:00 am - 06:00 pm
Listed by: moriah simmons
Office: ryon & associates, inc.
MLS#:2630990
Source:OK_NORES
Price summary
- Price:$199,000
- Price per sq. ft.:$157.19
About this home
NEW CONSTRUCTION! The Oakridge Plan by Lennar Homes. Phenomenal value for the money in this energy-efficient new home! The open-concept great room seamlessly connects the kitchen, dining, and living areas, creating a spacious layout perfect for everyday living and entertaining. The kitchen offers generous countertop space and a pantry for added storage. The spacious owner’s suite features a private bath and walk-in closet. Two additional bedrooms and a hall bath provide plenty of flexibility, while the separate laundry room is conveniently tucked off the garage. A smart, functional floor plan packed with value! Tucked right in downtown Haskell, this quiet neighborhood offers small-town charm with quick highway access to Bixby and Coweta. Properties feature Quartz countertops and luxury vinyl plank flooring. Each plan is equipped with a Washer, Dryer and Refrigerator making them truly move-in ready. Enjoy a peaceful setting while still staying close to everything you need! $0 Down USDA Financing Available (WAC)! HURRY HOME! Estimated completion: September...
Contact an agent
Home facts
- Year built:2026
- Subdivision & Development:Lopp Ranch Phase II
- Listing ID #:2630990
- Added:1 day(s) ago
- Updated:August 21, 2026 at 04:56 AM
Rooms and interior
- Bedrooms:3
- Total bathrooms:2
- Full bathrooms:2
- Rooms Total:1
- Flooring:Carpet, Vinyl
- Kitchen Description:Dishwasher, Disposal, Microwave, Refrigerator
- Living area:1,266 sq. ft.
Heating and cooling
- Cooling:Central Air
- Heating:Central, Gas
Structure and exterior
- Year built:2026
- Building area:1,266 sq. ft.
- Lot area:0.14 Acres
- Lot Features:Corner Lot
- Construction Materials:Vinyl siding, Wood Frame
- Foundation Description:Slab
Schools
- High school:Haskell
- Elementary school:Haskell
Finances and disclosures
- Price:$199,000
- Price per sq. ft.:$157.19
- Tax amount:$100 (2025)
Features and amenities
- Appliances:Dishwasher, Disposal, Dryer, Gas Water Heater, Microwave, Oven, Range, Refrigerator, Stove, Washer
- Laundry features:Dryer, Washer
- Amenities:Programmable Thermostat, Smoke Detector(s), Vinyl Windows
Parking
- Garage:Yes
- Garage spaces:2
New listings near 18450 W Bighorn Drive
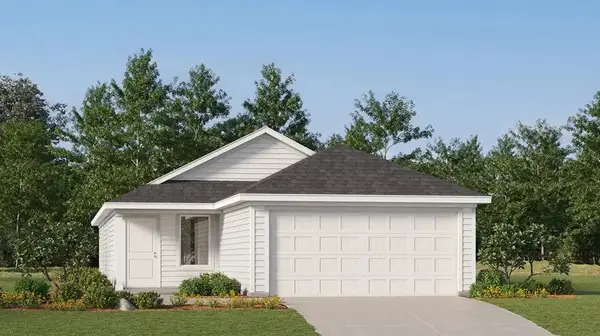 $203,000Pending3 beds 2 baths1,411 sq. ft.
18454 W Bighorn Drive, Haskell, OK 74436
MLS# 2630974Listed by: RYON & ASSOCIATES, INC.- Open Fri, 12 to 6pmNew
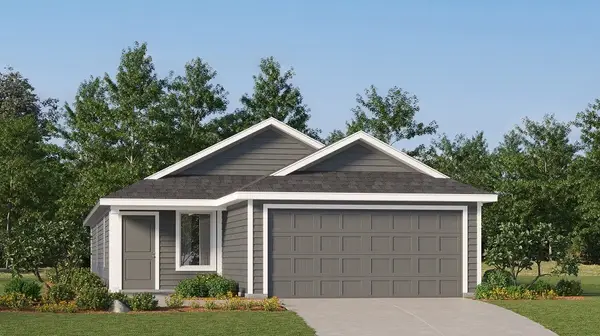 $199,000Active3 beds 2 baths1,402 sq. ft.
18458 W Bighorn Drive, Haskell, OK 74436
MLS# 2630880Listed by: RYON & ASSOCIATES, INC. - Open Fri, 12 to 6pmNew
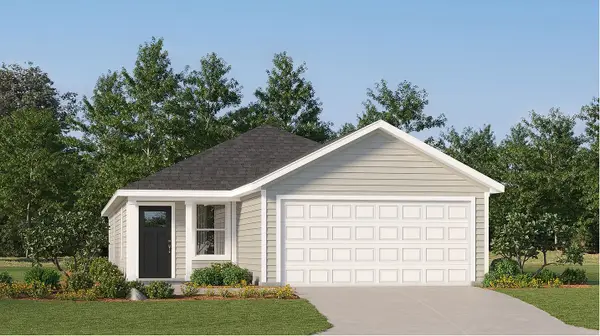 $221,000Active4 beds 2 baths1,600 sq. ft.
18462 W Bighorn Drive, Haskell, OK 74436
MLS# 2630882Listed by: RYON & ASSOCIATES, INC. 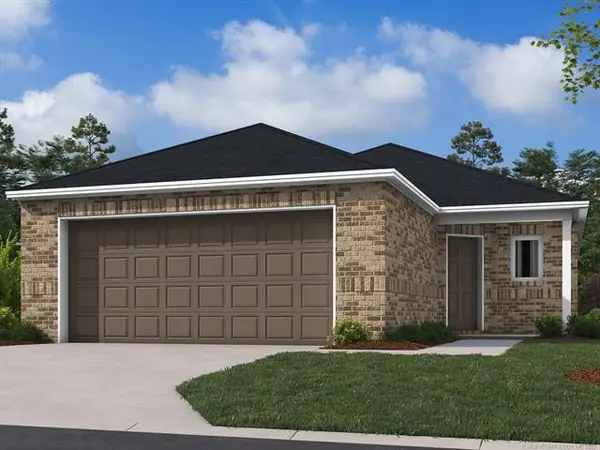 $216,460Pending4 beds 2 baths1,459 sq. ft.
18517 W Angus Drive, Haskell, OK 74436
MLS# 2629754Listed by: RYON & ASSOCIATES, INC.- New
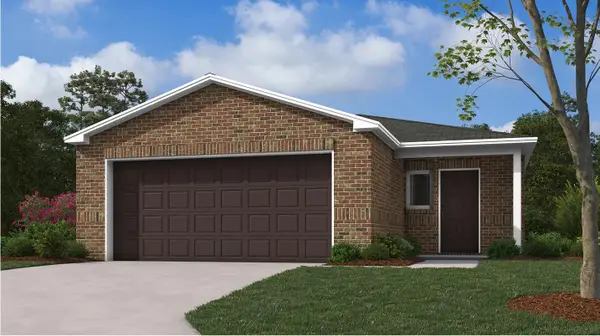 $204,449Active3 beds 2 baths1,051 sq. ft.
18501 W Angus Drive, Haskell, OK 74436
MLS# 2629722Listed by: RYON & ASSOCIATES, INC. - New
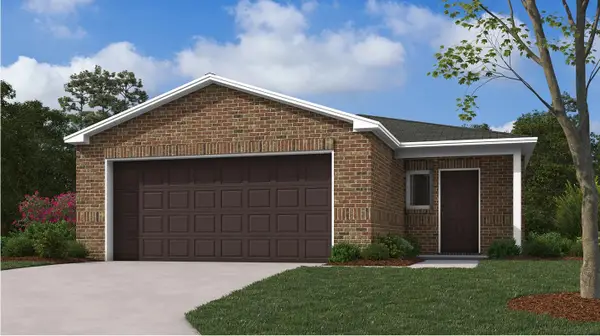 $202,240Active3 beds 2 baths1,051 sq. ft.
18521 W Angus Drive, Haskell, OK 74436
MLS# 2629768Listed by: RYON & ASSOCIATES, INC. 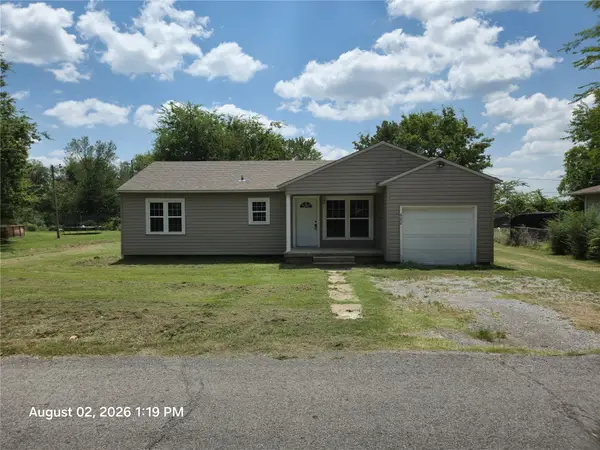 $115,000Pending3 beds 1 baths1,407 sq. ft.
602 W Spruce Street N, Haskell, OK 74436
MLS# 2628529Listed by: C21/FIRST CHOICE REALTY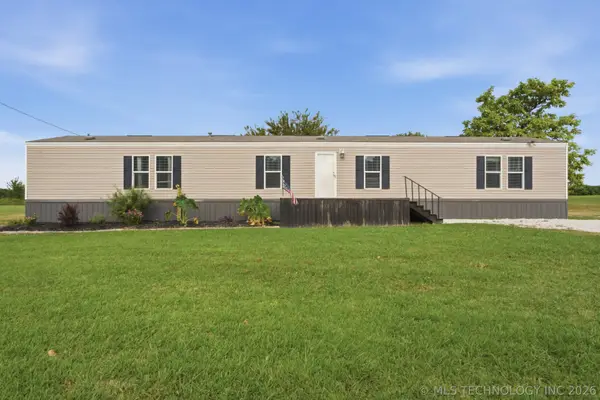 $172,200Pending3 beds 2 baths1,440 sq. ft.
257 S Wichita, Haskell, OK 74436
MLS# 2628231Listed by: COLDWELL BANKER SELECT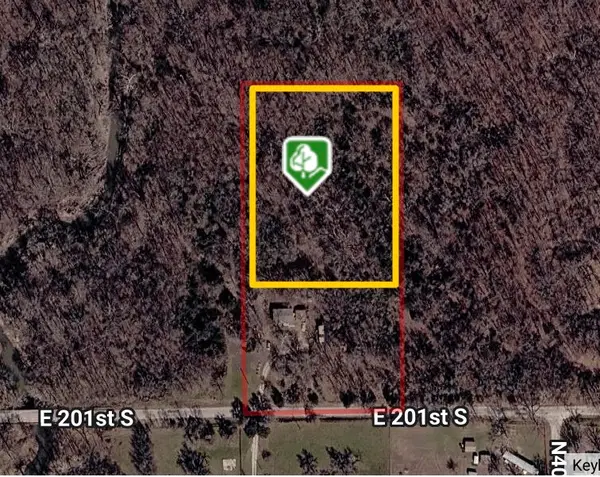 $35,000Active3 Acres
201st Street, Haskell, OK 74436
MLS# 2628259Listed by: RE/MAX RESULTS


Protect your home and budget from life's surprises with an Assurant Home Warranty, backed by a partner that supports you through every step of homeownership. Explore Plans.
© 2023 - 2026 ERA Franchise Systems LLC. All rights reserved. ERA Franchise Systems LLC fully supports the principles of the Fair Housing Act and the Equal Opportunity Act. ERA, ERA Real Estate powered, and their respective logos are registered service marks of ERA Franchise Systems LLC. Each office is independently owned and operated.