
112 Holly Dr, Hennessey, OK 73742
Local realty services provided by:ERA Courtyard Real Estate
112 Holly Dr,Hennessey, OK 73742
$190,000
- 4 Beds
- 2 Baths
- 1,580 sq. ft.
- Single family
- Pending
Listed by: chris j fuksa
Office: exp realty, llc.
MLS#:20261116
Source:OK_NWOAR
Price summary
- Price:$190,000
- Price per sq. ft.:$120.25
About this home
Looking for a home in Hennessey, OK? This home is located in the Miller Height addition just outside of city limits on approximately .46+/- acre. The home features 4 bedrooms and 1.5 bathrooms. Two outdoor sheds are attached to the home from the covered patio and an additional shed in the back yard. The property has several mature trees and a few newly planted fruit trees. This home is waiting for its new owners to make it their own.
Contact an agent
Home facts
- Year built:1973
- Subdivision & Development:n/a
- Listing ID #:20261116
- Added:41 day(s) ago
- Updated:October 02, 2026 at 09:09 AM
Rooms and interior
- Bedrooms:4
- Total bathrooms:2
- Full bathrooms:1
- Half bathrooms:1
- Dining Description:Living/Dining Combo
- Kitchen Description:Disposal, Electric Oven/Range, Microwave
- Living area:1,580 sq. ft.
Heating and cooling
- Cooling:Central Electric
- Heating:Central Gas
Structure and exterior
- Roof:Composition
- Year built:1973
- Building area:1,580 sq. ft.
- Lot Features:Trees
- Architectural Style:Traditional
- Construction Materials:Brick Veneer
- Levels:1 Story
Utilities
- Water:City Water
- Sewer:Septic Tank
Finances and disclosures
- Price:$190,000
- Price per sq. ft.:$120.25
Parking
- Parking description:Attached
- Garage spaces:2
New listings near 112 Holly Dr
- New
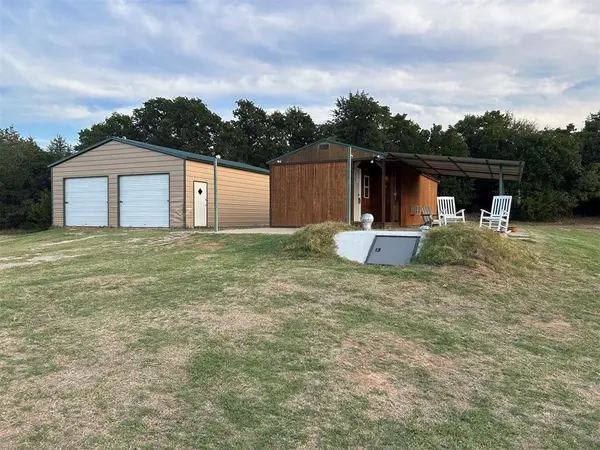 $160,000Active1 beds 1 baths584 sq. ft.
12590 E 634 Road, Hennessey, OK 73742
MLS# 1250180Listed by: GATZ HOMESTEAD REALTY LLC  $1,735,000Pending320 Acres
26498 E 670 Road, Hennessey, OK 73742
MLS# 1247682Listed by: METRO MARK REALTORS $77,000Active11.83 Acres
0 E Trail Road, Hennessey, OK 73742
MLS# 1244019Listed by: PIONEER REALTY $62,000Pending9.94 Acres
0 N 2980 Road, Hennessey, OK 73742
MLS# 1244015Listed by: PIONEER REALTY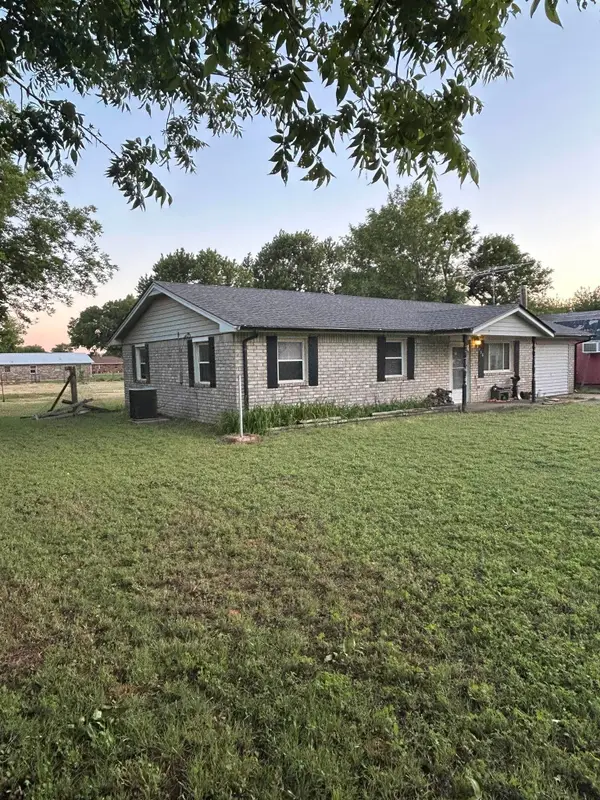 $115,000Pending3 beds 3 baths1,362 sq. ft.
408 Cedar Street, Hennessey, OK 73742
MLS# 20261018Listed by: COBBLESTONE REALTY PARTNERS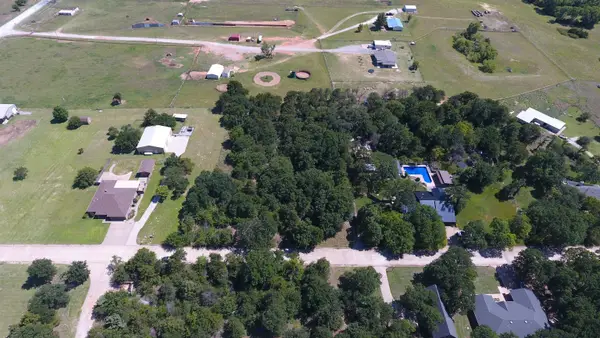 $64,500Active1.8 Acres
18 Country Club Dr, Hennessey, OK 73742
MLS# 20260898Listed by: EXP REALTY, LLC $185,000Pending3 beds 2 baths1,938 sq. ft.
516 S Oak, Hennessey, OK 73742
MLS# 20260888Listed by: AMERICAN EAGLE HOMES R E $75,000Pending2 beds 1 baths982 sq. ft.
415 S Main Street, Hennessey, OK 73742
MLS# 1235954Listed by: CHALK REALTY LLC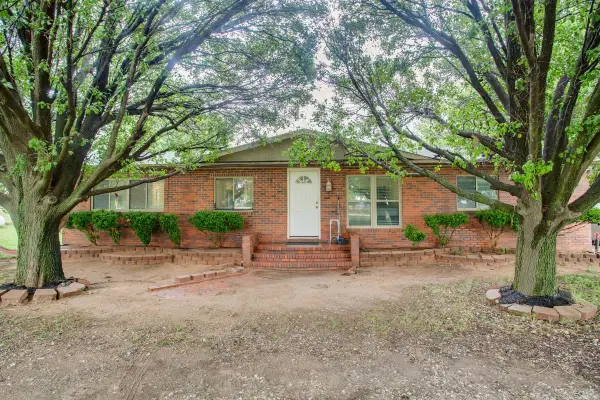 $195,000Active3 beds 2 baths1,400 sq. ft.
17242 E 670 RD, Hennessey, OK 73742
MLS# 20260696Listed by: COLDWELL BANKER REALTY III, LLC


Protect your home and budget from life's surprises with an Assurant Home Warranty, backed by a partner that supports you through every step of homeownership. Explore Plans.
© 2023 - 2026 ERA Franchise Systems LLC. All rights reserved. ERA Franchise Systems LLC fully supports the principles of the Fair Housing Act and the Equal Opportunity Act. ERA, ERA Real Estate powered, and their respective logos are registered service marks of ERA Franchise Systems LLC. Each office is independently owned and operated.