
13782 Bulrush Street, Henryetta, OK 74437
Local realty services provided by:ERA Courtyard Real Estate
13782 Bulrush Street,Henryetta, OK 74437
$199,000
- 4 Beds
- 3 Baths
- 1,624 sq. ft.
- Mobile / Manufactured
- Active
Listed by: stephanie grist
Office: double diamond properties
MLS#:2629940
Source:OK_NORES
Price summary
- Price:$199,000
- Price per sq. ft.:$122.54
About this home
Take a look at this property! It sits on 1 acre in a quiet area and offers 4 bedrooms 2 1/2 baths. This home is very nicely laid out, it offers 2 living areas, one with a beautiful fireplace that has been used with gas but can also burn wood. The kitchen has an oversized island/bar area that will be the main gathering place for your family. Lots of cabinets and storage. The separate laundry/mud room also has a half bath. Outside the back door you will find a spacious covered deck with a porch swing. From the back deck you step down to a shaded landscaped pergola with seating and room for a firepit. There is covered parking under the double carport and a garage/shop building with a huge loft offering plenty of storage. Behind the garage is a lean-to for garden supplies. Very easy access to Hwy 75.
Contact an agent
Home facts
- Year built:2008
- Subdivision & Development:Valley Place
- Listing ID #:2629940
- Added:52 day(s) ago
- Updated:October 04, 2026 at 03:49 PM
Rooms and interior
- Bedrooms:4
- Total bathrooms:3
- Full bathrooms:2
- Rooms Total:10
- Flooring:Carpet, Laminate
- Kitchen Description:Dishwasher
- Basement:Yes
- Basement Description:Crawl Space
- Living area:1,624 sq. ft.
Heating and cooling
- Cooling:Central Air
- Heating:Central, Electric, Gas
Structure and exterior
- Year built:2008
- Building area:1,624 sq. ft.
- Lot area:0.75 Acres
- Construction Materials:Brick Veneer, Manufactured, Vinyl siding
Schools
- High school:Schulter
- Elementary school:Schulter
Finances and disclosures
- Price:$199,000
- Price per sq. ft.:$122.54
- Tax amount:$629 (2025)
Features and amenities
- Appliances:Dishwasher, Electric Water Heater, Oven, Range
- Amenities:Ceiling Fan(s), Insulated Window, Smoke Detector(s), Storm Shelter, Vinyl Windows
Parking
- Garage:Yes
- Garage spaces:1
New listings near 13782 Bulrush Street
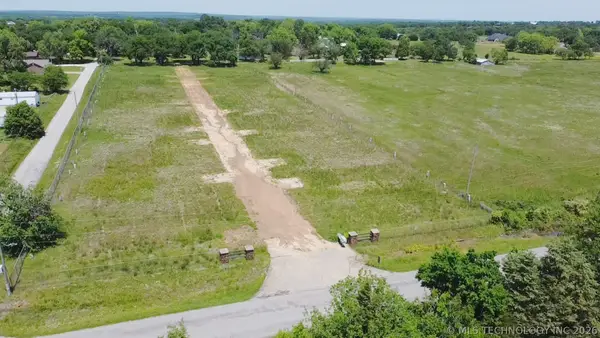 $375,000Active18.01 Acres
439 Maiden Lane, Henryetta, OK 74437
MLS# 2634931Listed by: COLDWELL BANKER SELECT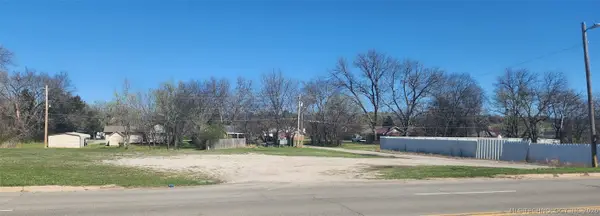 $75,000Active0.96 Acres
1500 W Main Street, Henryetta, OK 74437
MLS# 2634144Listed by: COLDWELL BANKER SELECT $40,000Active2.63 Acres
C. Street, Henryetta, OK 74437
MLS# 2633208Listed by: DOUBLE DIAMOND PROPERTIES $250,000Active4 beds 2 baths2,432 sq. ft.
27350 S 170 Road, Henryetta, OK 74437
MLS# 2632767Listed by: COLDWELL BANKER SELECT $29,000Pending0.23 Acres
Grant Street, Henryetta, OK 74437
MLS# 2632587Listed by: CROSBY REAL ESTATE, INC. $199,000Active4 beds 3 baths1,428 sq. ft.
608 Pine Street, Henryetta, OK 74437
MLS# 2630088Listed by: WALTERS REAL ESTATE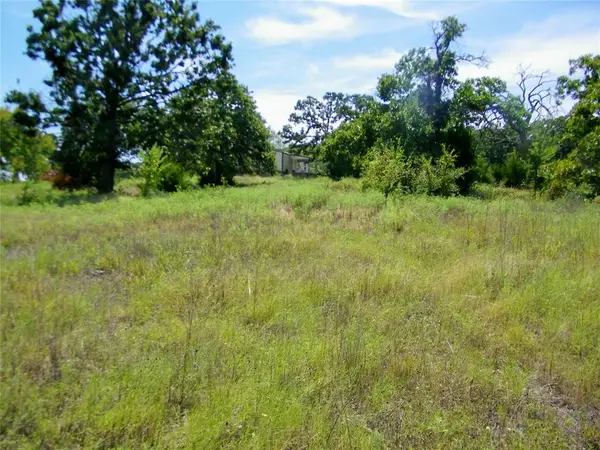 $249,000Active41.6 Acres
S 230 Road, Henryetta, OK 74437
MLS# 1246040Listed by: CENTURY 21 FIRST CHOICE REALTY $299,000Active3 beds 2 baths1,680 sq. ft.
29982 Dustin Road, Henryetta, OK 74437
MLS# 2631338Listed by: WALTERS REAL ESTATE $22,950Pending4.59 Acres
Country Club Road, Henryetta, OK 74437
MLS# 2630843Listed by: CROSBY REAL ESTATE, INC.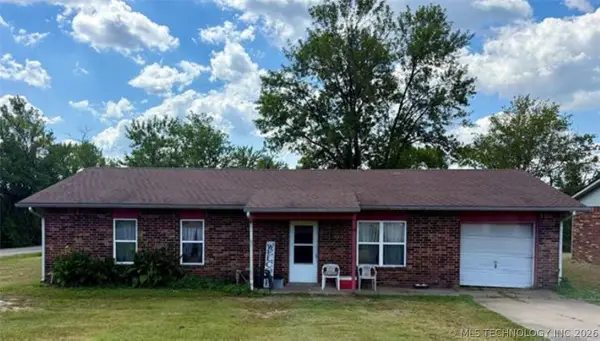 $72,000Active3 beds 1 baths1,056 sq. ft.
815 E Tutt Street, Henryetta, OK 74437
MLS# 2630643Listed by: CROSBY REAL ESTATE, INC.


Protect your home and budget from life's surprises with an Assurant Home Warranty, backed by a partner that supports you through every step of homeownership. Explore Plans.
© 2023 - 2026 ERA Franchise Systems LLC. All rights reserved. ERA Franchise Systems LLC fully supports the principles of the Fair Housing Act and the Equal Opportunity Act. ERA, ERA Real Estate powered, and their respective logos are registered service marks of ERA Franchise Systems LLC. Each office is independently owned and operated.