
570 Tee Pee Road, Hominy, OK 74035
Local realty services provided by:ERA CS Raper & Son
570 Tee Pee Road,Hominy, OK 74035
$445,000
- 3 Beds
- 2 Baths
- 2,011 sq. ft.
- Single family
- Pending
Listed by: dawn harvey
Office: cochran & co realtors
MLS#:2634048
Source:OK_NORES
Price summary
- Price:$445,000
- Price per sq. ft.:$221.28
About this home
Beautiful home on a 3 acres with a pond view, an in-ground swimming pool and in-ground hot tub, a She shed and a 30x40 shop with electric. New roof on the House, the Shop and the She Shed. New gutters on the house and newer windows. Both the pool and the hot tub each have their own pump and filter. This is a split bedroom floor plan with 3 bedrooms, 2 bathrooms and a dedicated office/flex room. Very spacious kitchen with a gas cooktop and a built in electric oven and microwave. Enjoy your days and evenings splashing in the pool or drinking your coffee on the covered front and back porches. The primary bedroom has 2 separate walk-in closets, a separate shower and soaker tub. There is also an in ground storm shelter located in the garage.
Contact an agent
Home facts
- Year built:1994
- Subdivision & Development:Osage Co Unplatted
- Listing ID #:2634048
- Added:1 day(s) ago
- Updated:October 09, 2026 at 10:37 AM
Rooms and interior
- Bedrooms:3
- Total bathrooms:2
- Full bathrooms:2
- Rooms Total:10
- Flooring:Carpet, Tile
- Kitchen Description:Dishwasher, Disposal, Microwave
- Living area:2,011 sq. ft.
Heating and cooling
- Cooling:Central Air
- Heating:Central, Gas
Structure and exterior
- Year built:1994
- Building area:2,011 sq. ft.
- Lot area:3.03 Acres
- Lot Features:Mature Trees
- Construction Materials:Brick, Wood Frame
- Foundation Description:Slab
Schools
- High school:Hominy
- Elementary school:Hominy
Finances and disclosures
- Price:$445,000
- Price per sq. ft.:$221.28
- Tax amount:$4,310 (2025)
Features and amenities
- Appliances:Convection Oven, Cooktop, Dishwasher, Disposal, Gas Water Heater, Microwave, Oven, Plumbed For Ice Maker, Range
- Amenities:Attic, High Ceilings, High Speed Internet, Safe Room Interior, Security System - Owned, Smoke Detector(s), Vaulted Ceiling(s), Vinyl Windows, Wired for Data
Parking
- Garage:Yes
- Garage spaces:2
New listings near 570 Tee Pee Road
- New
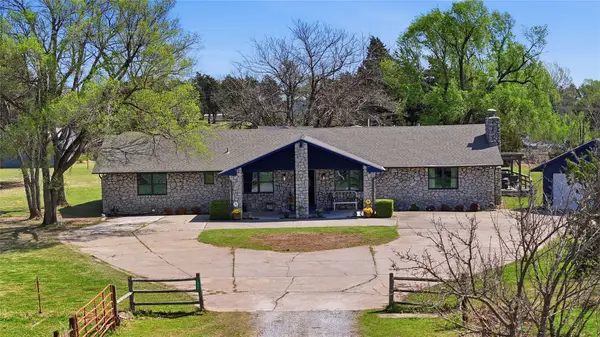 $449,000Active3 beds 2 baths3,255 sq. ft.
1587 County Road 5244, Hominy, OK 74035
MLS# 2635974Listed by: KELLER WILLIAMS PREMIER 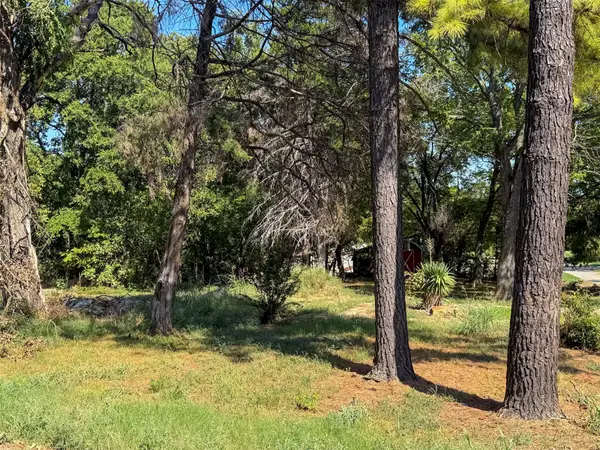 $18,000Active0.32 Acres
523 W 9th Street, Hominy, OK 74035
MLS# 2634548Listed by: COLDWELL BANKER SELECT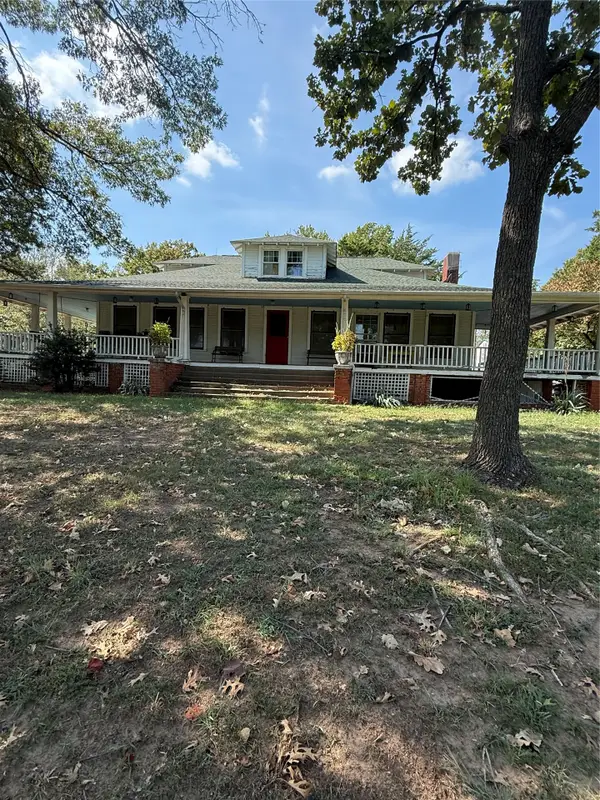 $199,900Active5 beds 2 baths4,560 sq. ft.
Address Withheld By Seller, Hominy, OK 74035
MLS# 2632478Listed by: KELLER WILLIAMS PREMIER $149,999Pending3 beds 2 baths1,242 sq. ft.
801 N Brady Drive, Hominy, OK 74035
MLS# 2632743Listed by: KELLER WILLIAMS PREMIER $85,000Active5 Acres
8296 2130 Road, Hominy, OK 74035
MLS# 2632300Listed by: LAKE HOMES REALTY, LLC $42,000Active2 beds 1 baths1,440 sq. ft.
320 W 4th Street, Hominy, OK 74035
MLS# 2632171Listed by: BLACK LABEL AGENTS $8,000Active2 beds 1 baths1,368 sq. ft.
312 N Katy Avenue, Hominy, OK 74035
MLS# 2632166Listed by: BLACK LABEL AGENTS $28,000Active2 beds 1 baths1,106 sq. ft.
508 N Katy Avenue, Hominy, OK 74035
MLS# 2632169Listed by: BLACK LABEL AGENTS $132,999Active3 beds 1 baths1,264 sq. ft.
806 S Price Street, Hominy, OK 74035
MLS# 2630156Listed by: OK REAL ESTATE, LLC


Protect your home and budget from life's surprises with an Assurant Home Warranty, backed by a partner that supports you through every step of homeownership. Explore Plans.
© 2023 - 2026 ERA Franchise Systems LLC. All rights reserved. ERA Franchise Systems LLC fully supports the principles of the Fair Housing Act and the Equal Opportunity Act. ERA, ERA Real Estate powered, and their respective logos are registered service marks of ERA Franchise Systems LLC. Each office is independently owned and operated.