
102 N Jackson, Hooker, OK 73945
Local realty services provided by:ERA Courtyard Real Estate
102 N Jackson,Hooker, OK 73945
$255,000
- 3 Beds
- 3 Baths
- 2 sq. ft.
- Single family
- Active
Listed by: april herbel, tara herbel-pretorius
Office: herbel real estate llc.
MLS#:20261303
Source:OK_NWOAR
Price summary
- Price:$255,000
- Price per sq. ft.:$127,500
About this home
Welcome to 102 N Jackson in Hooker, Oklahoma! This beautiful home offers 2,689 sq. ft. of living space with 3 bedrooms, and 2.5 bathrooms on two corner lots. The home features a large living room, separate dining area and an additional flexible room ideal for a family room, office, craft room or hobby space. The kitchen includes a built-in desk, Whirlpool side-by-side refrigerator and KitchenAid stainless-steel dishwasher. Additional features include a convenient Jack-and-Jill bathroom connecting two of the bedrooms. There are newer windows and new engineered hardwood flooring in select rooms, central heat and air, plus a NEW ROOF. Outside you’ll appreciate a classic red-brick exterior, welcoming front porch, side deck, in-ground sprinkler system, one-car garage, additional covered parking canopy and plenty of extra space provided by the second lot.
Contact an agent
Home facts
- Subdivision & Development:Murphy Morris Addition
- Listing ID #:20261303
- Added:1 day(s) ago
- Updated:October 07, 2026 at 01:58 AM
Rooms and interior
- Bedrooms:3
- Total bathrooms:3
- Full bathrooms:2
- Half bathrooms:1
- Flooring:Ceramic Tile Flooring, Laminate Flooring, Some Carpeting, Vinyl Flooring
- Dining Description:Kitchen/Dining Combo, Living/Dining Combo
- Kitchen Description:Cooktop & Wall Oven, Dishwasher, Disposal, Kitchen Island, Microwave, Refrigerator, Vent Fan
- Living area:2 sq. ft.
Heating and cooling
- Cooling:Central Electric
- Heating:Central Gas
Structure and exterior
- Roof:Composition
- Building area:2 sq. ft.
- Lot Features:Corner
- Architectural Style:Traditional
- Construction Materials:Brick Veneer
- Exterior Features:Fence-Partial, Storage Shed
- Levels:1 Story
Utilities
- Water:City Water
- Sewer:City Sewer
Finances and disclosures
- Price:$255,000
- Price per sq. ft.:$127,500
Features and amenities
- Amenities:Ceiling Fans, Drapes/Curtains/All, Storm Windows
Parking
- Parking description:Attached, Attached/Detached Garages
- Garage spaces:1
New listings near 102 N Jackson
- New
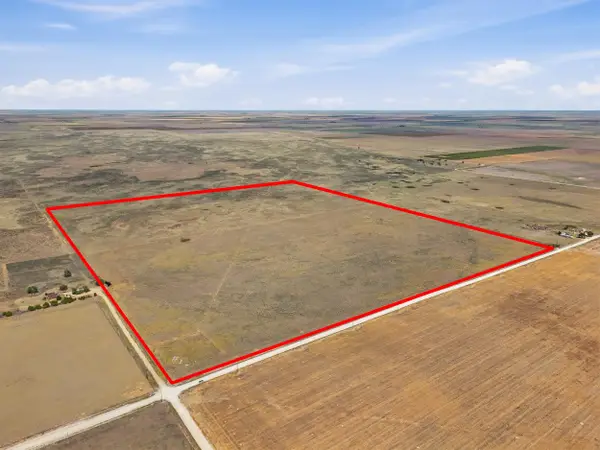 $192,000Active160 Acres
Mile 40 Road D, Hooker, OK 73945
MLS# 20261294Listed by: HERBEL REAL ESTATE LLC  $60,000Pending0 Acres
Sect 27, TS 6, NW NR 16, Hooker, OK 73945
MLS# 20250089Listed by: REALTY HOUSE $135,000Pending3 beds 2 baths2,320 sq. ft.
212 S Lorenz Street, Hooker, OK 73945
MLS# 1095579Listed by: RESULTS REALTY LLC $969,000Pending969 Acres
Mile 51 Road, Hooker, OK 73945
MLS# 1096133Listed by: PAM ROBINSON REAL ESTATE INC


Protect your home and budget from life's surprises with an Assurant Home Warranty, backed by a partner that supports you through every step of homeownership. Explore Plans.
© 2023 - 2026 ERA Franchise Systems LLC. All rights reserved. ERA Franchise Systems LLC fully supports the principles of the Fair Housing Act and the Equal Opportunity Act. ERA, ERA Real Estate powered, and their respective logos are registered service marks of ERA Franchise Systems LLC. Each office is independently owned and operated.