
1110 S 4 Street, Hugo, OK 74743
Local realty services provided by:ERA CS Raper & Son
1110 S 4 Street,Hugo, OK 74743
$199,000
- 3 Beds
- 2 Baths
- 1,892 sq. ft.
- Single family
- Active
Listed by: ashley smith cooper
Office: babcock real estate
MLS#:2630273
Source:OK_NORES
Price summary
- Price:$199,000
- Price per sq. ft.:$105.18
About this home
Presenting an inviting single-family residence, meticulously maintained and move-in ready. The residence features three well-proportioned bedrooms, providing comfortable private retreats. Complementing these are two full bathrooms, designed for both functionality and aesthetic appeal. The kitchen, a central hub for culinary endeavors, is thoughtfully designed with a G-shaped layout and includes a peninsula, offering ample counter space and an ideal setting for both casual meals and entertaining. Further enhancing the property's appeal is a two-car garage that provides secure parking and additional storage. The ranch-style exterior architecture presents a timeless aesthetic. Outdoors, a private yard offers a secluded space for relaxation or recreation, complemented by a welcoming porch, perfect for enjoying the Oklahoma air. This home delivers the space, comfort, and classic appeal buyers love with room to grow.
Contact an agent
Home facts
- Year built:1974
- Subdivision & Development:Frisco
- Listing ID #:2630273
- Added:2 day(s) ago
- Updated:August 19, 2026 at 03:30 PM
Rooms and interior
- Bedrooms:3
- Total bathrooms:2
- Full bathrooms:2
- Flooring:Carpet, Laminate, Vinyl
- Kitchen Description:Dishwasher, Refrigerator
- Basement:Yes
- Basement Description:Crawl Space
- Living area:1,892 sq. ft.
Heating and cooling
- Cooling:Central Air
- Heating:Central, Gas
Structure and exterior
- Year built:1974
- Building area:1,892 sq. ft.
- Lot area:0.25 Acres
- Lot Features:Corner Lot
- Construction Materials:Brick Veneer, Wood Frame
Schools
- High school:Hugo
- Elementary school:Hugo
Finances and disclosures
- Price:$199,000
- Price per sq. ft.:$105.18
- Tax amount:$831 (2025)
Features and amenities
- Appliances:Dishwasher, Dryer, Gas Water Heater, Oven, Range, Refrigerator, Washer
- Laundry features:Dryer, Washer
- Amenities:Aluminum Frames, High Ceilings
Parking
- Garage:Yes
- Garage spaces:2
New listings near 1110 S 4 Street
- New
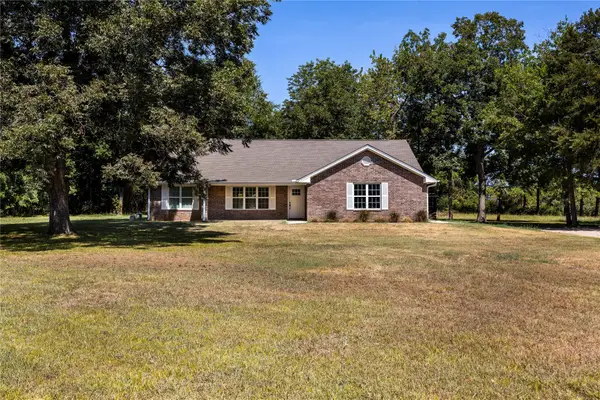 $270,000Active3 beds 2 baths1,696 sq. ft.
858 N 4243 Road, Hugo, OK 74743
MLS# 2629851Listed by: BABCOCK REAL ESTATE  $279,999Active4 beds 3 baths2,075 sq. ft.
1800 2110 Road, Hugo, OK 74743
MLS# 2629236Listed by: HYGGE REALTY, LLC $65,000Active4 beds 2 baths1,664 sq. ft.
404 E Laurel Street, Hugo, OK 74743
MLS# 2628484Listed by: BABCOCK REAL ESTATE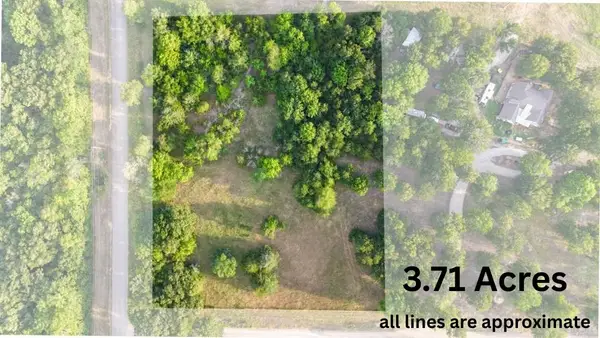 $49,900Active3.71 Acres
000 Deer Run Road N, Hugo, OK 74743
MLS# 2628186Listed by: HYGGE REALTY, LLC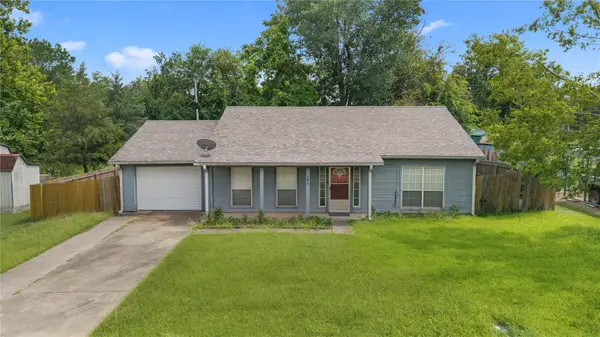 $149,900Active3 beds 2 baths1,258 sq. ft.
707 W Oklahoma Street, Hugo, OK 74743
MLS# 2627501Listed by: HYGGE REALTY, LLC $334,900Active3 beds 2 baths1,923 sq. ft.
1075 N 4285 Road, Hugo, OK 74743
MLS# 1239688Listed by: EXP REALTY, LLC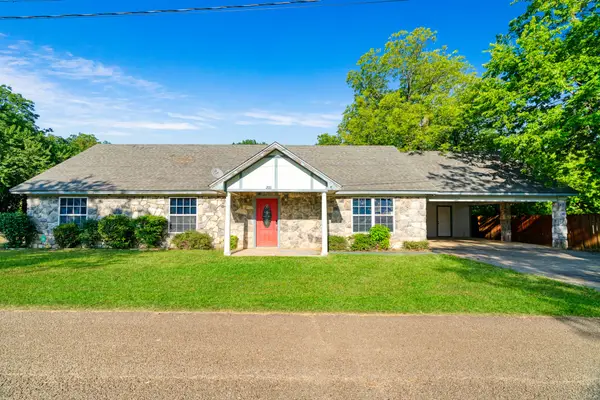 $189,000Pending3 beds 2 baths1,564 sq. ft.
107 S 10, Hugo, OK 74743
MLS# 21320740Listed by: GLASS LAND AND HOME LLC $189,000Pending3 beds 2 baths1,564 sq. ft.
201 S 10th, Hugo, OK 74743
MLS# 2625598Listed by: GLASS LAND AND HOME $495,000Active3 beds 2 baths2,508 sq. ft.
44 Lakeside Ridge Road, Hugo, OK 74743
MLS# 2623888Listed by: BABCOCK REAL ESTATE


Protect your home and budget from life's surprises with an Assurant Home Warranty, backed by a partner that supports you through every step of homeownership. Explore Plans.
© 2023 - 2026 ERA Franchise Systems LLC. All rights reserved. ERA Franchise Systems LLC fully supports the principles of the Fair Housing Act and the Equal Opportunity Act. ERA, ERA Real Estate powered, and their respective logos are registered service marks of ERA Franchise Systems LLC. Each office is independently owned and operated.