
19430 Highway 80, Hulbert, OK 74441
Local realty services provided by:ERA CS Raper & Son
19430 Highway 80,Hulbert, OK 74441
$540,000
- 4 Beds
- 4 Baths
- 2,596 sq. ft.
- Single family
- Active
Listed by: shelly ross
Office: c21/first choice realty
MLS#:2638527
Source:OK_NORES
Price summary
- Price:$540,000
- Price per sq. ft.:$208.01
About this home
Welcome to your Dream Home — A stunning Modern Farmhouse perfectly situated on 2.5 acres of serene countryside. Blending rustic charm with contemporary comforts, this 2,596 sq ft residence offers space, style, and sustainability within steps to Fort Gibson Lake. Step inside to find two primary suites, each with luxurious en-suite baths, ideal for multi-generational living or hosting guests. The open-concept layout flows seamlessly between the beautifully appointed kitchen with granite countertops, large island, professional grade KitchenAid appliances, 6-burner gas range with pot filler, pine shiplap dining space, cozy living area with woodburning fireplace, and a bright Florida room, inviting natural light year-round. Enjoy eco-friendly living with solar panels and indulge in lifestyle amenities including an on-site gym (Utilizing 1 Garage space and can easily be converted back to a garage), screened-in porch, and a deck with hot tub and outdoor dining area — perfect for entertaining under the stars. The 3-car garage provides ample storage, while the farmhouse’s thoughtful design ensures comfort and functionality. Whether relaxing in the Florida room, soaking in the hot tub, or gathering on the porch, this home offers a peaceful escape with modern conveniences....
Contact an agent
Home facts
- Year built:2019
- Subdivision & Development:Shady Grove
- Listing ID #:2638527
- Added:4 day(s) ago
- Updated:October 27, 2026 at 11:46 PM
Rooms and interior
- Bedrooms:4
- Total bathrooms:4
- Full bathrooms:4
- Rooms Total:12
- Flooring:Carpet, Concrete, Vinyl
- Kitchen Description:Dishwasher, Microwave, Refrigerator
- Basement:Yes
- Living area:2,596 sq. ft.
Heating and cooling
- Cooling:Central Air
- Heating:Central, Electric
Structure and exterior
- Year built:2019
- Building area:2,596 sq. ft.
- Lot area:2.5 Acres
- Lot Features:Mature Trees
- Construction Materials:Hardiplank Type, Wood Frame
- Exterior Features:Lighting, Outdoor Kitchen
- Foundation Description:Slab
Schools
- High school:Hulbert
- Middle school:Hulbert
- Elementary school:Hulbert
Finances and disclosures
- Price:$540,000
- Price per sq. ft.:$208.01
- Tax amount:$2,566 (2025)
Features and amenities
- Appliances:Convection Oven, Cooktop, Dishwasher, Double Oven, Gas Water Heater, Microwave, Oven, Plumbed For Ice Maker, Range, Refrigerator, Washer
- Laundry features:Washer
- Amenities:Ceiling Fan(s), High Ceilings, High Speed Internet, Programmable Thermostat, Vinyl Windows
Parking
- Garage:Yes
- Garage spaces:3
New listings near 19430 Highway 80
- New
 $95,000Active2.48 Acres
1 N Shoreline Drive, Hulbert, OK 74441
MLS# 2624619Listed by: COLDWELL BANKER SELECT - New
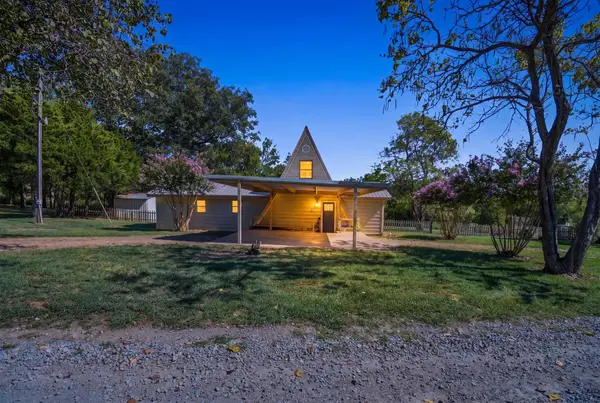 $289,900Active3 beds 2 baths1,580 sq. ft.
14046 N 365 Road, Hulbert, OK 74441
MLS# 2636734Listed by: MCGRAW, REALTORS - New
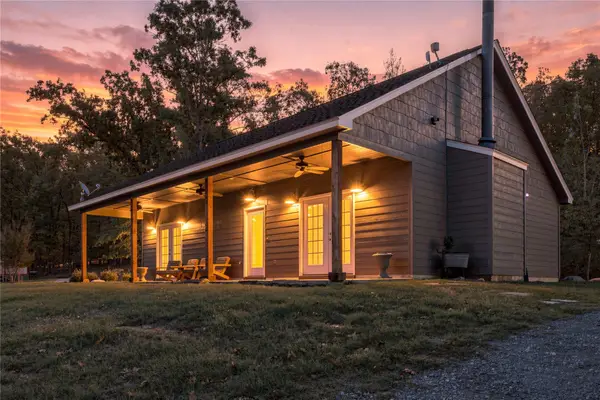 $315,000Active2 beds 2 baths1,572 sq. ft.
19398 Highway 80, Hulbert, OK 74441
MLS# 2638530Listed by: C21/FIRST CHOICE REALTY - New
 $40,000Active2.23 Acres
211 W Hulbert Drive, Hulbert, OK 74441
MLS# 2638499Listed by: KELLER WILLIAMS PREFERRED  $895,000Pending3 beds 2 baths1,969 sq. ft.
13346 W 710 Road, Hulbert, OK 74441
MLS# 2637934Listed by: KELLER WILLIAMS REALTY CENTRAL $499,000Active3 beds 2 baths1,408 sq. ft.
20005 Hwy 80, Hulbert, OK 74441
MLS# 2637747Listed by: C21/WRIGHT REAL ESTATE $339,900Active4 beds 2 baths2,000 sq. ft.
12992 W Killabrew Road, Hulbert, OK 74441
MLS# 2637609Listed by: MCGRAW, REALTORS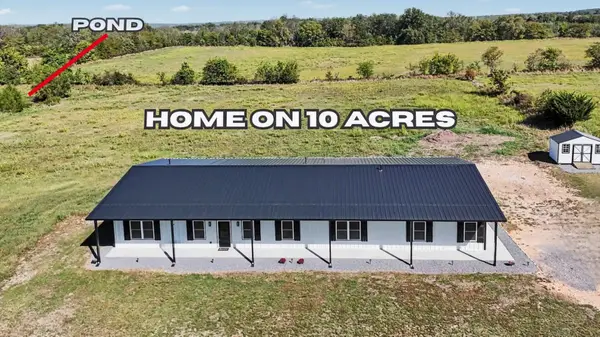 $595,000Active4 beds 4 baths3,600 sq. ft.
5400 W Groat Road, Hulbert, OK 74441
MLS# 2636953Listed by: C21/WRIGHT REAL ESTATE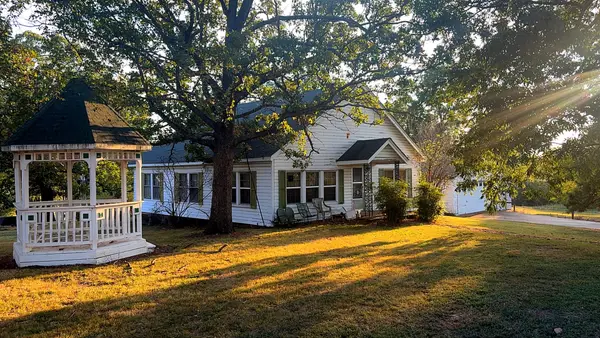 $139,000Active3 beds 2 baths1,448 sq. ft.
618 E 5th Street, Hulbert, OK 74441
MLS# 2635715Listed by: C21/FIRST CHOICE REALTY


Protect your home and budget from life's surprises with an Assurant Home Warranty, backed by a partner that supports you through every step of homeownership. Explore Plans.
© 2023 - 2026 ERA Franchise Systems LLC. All rights reserved. ERA Franchise Systems LLC fully supports the principles of the Fair Housing Act and the Equal Opportunity Act. ERA, ERA Real Estate powered, and their respective logos are registered service marks of ERA Franchise Systems LLC. Each office is independently owned and operated.