
803 Oak Brook Drive, Idabel, OK 74745
Local realty services provided by:ERA Courtyard Real Estate
Listed by: tanya wiggins
Office: monica maynard
MLS#:1240694
Source:OK_OKC
803 Oak Brook Drive,Idabel, OK 74745
$599,900
- 4 Beds
- 4 Baths
- 3,200 sq. ft.
- Single family
- Active
Price summary
- Price:$599,900
- Price per sq. ft.:$187.47
About this home
Nestled on three lots totaling approximately 0.98 acres in the highly desirable Oakbrook Estates, this beautifully maintained custom home offers 3,200 square feet with 4 bedrooms, 2 full baths, 2 half baths, and a versatile bonus room. Designed for both comfortable living and effortless entertaining, the open-concept floor plan features vaulted ceilings, hardwood flooring, a natural gas fireplace, and a chef's kitchen complete with granite countertops, custom cabinetry with pull-outs and specialty storage, a large island, double gas ovens, and a gas cooktop. The private primary suite features French doors, dual vanities, a heated jetted Jacuzzi tub, and a tiled walk-in shower. Step outside to your own private backyard retreat featuring a 20' × 40' saltwater pool with a rock
waterfall, a pool house, CoolCrete concrete surrounding the pool, professionally landscaped grounds, and a detached brick shop with a spacious upstairs storage loft. Additional highlights include three HVAC systems, two tankless water heaters, a 10-zone sprinkler system, and
numerous thoughtful upgrades throughout. A rare opportunity to own one of Idabel's premier homes....
Contact an agent
Home facts
- Year built:2006
- Listing ID #:1240694
- Added:68 day(s) ago
- Updated:September 30, 2026 at 01:28 PM
Rooms and interior
- Bedrooms:4
- Total bathrooms:4
- Full bathrooms:2
- Half bathrooms:2
- Flooring:Carpet, Tile, Wood
- Kitchen Description:Dishwasher, Disposal, Microwave, Refrigerator
- Living area:3,200 sq. ft.
Heating and cooling
- Heating:Heat Pump
Structure and exterior
- Year built:2006
- Building area:3,200 sq. ft.
- Lot area:0.98 Acres
- Architectural Style:Traditional
- Construction Materials:Brick, Frame
- Exterior Features:Fire Pit
- Foundation Description:Slab
Schools
- High school:Idabel HS
- Middle school:Idabel MS
- Elementary school:Central ES
Utilities
- Water:Public
Finances and disclosures
- Price:$599,900
- Price per sq. ft.:$187.47
Features and amenities
- Appliances:Dishwasher, Disposal, Dryer, Microwave, Refrigerator, Washer
- Laundry features:Dryer, Washer
- Pool features:Salt Water, Waterfall
Parking
- Garage:Yes
- Garage spaces:2
 Listing content and images Copyright© 2026 MLSOK®. Some or all of the listings displayed may not belong to the firm whose website is being visited. Information provided is for the consumer’s personal, non-commercial use and may not be used for any purpose other than to identify prospective properties consumers may be interested in purchasing. Do not rely upon listing data without independently verifying it. OK_OKC Member Broker: Jeffrey Langum
New listings near 803 Oak Brook Drive
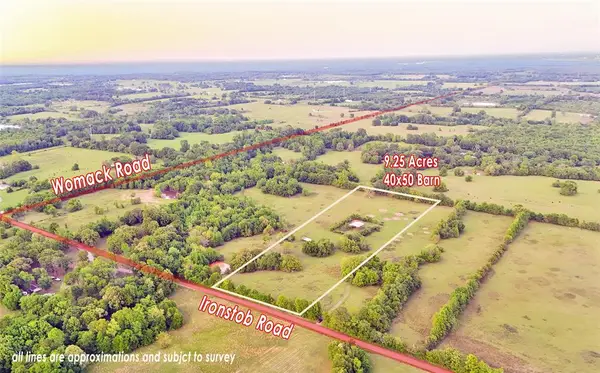 $67,000Pending8.2 Acres
12 Womack Road, Idabel, OK 74745
MLS# 1239068Listed by: KELLER WILLIAMS ADVANTAGE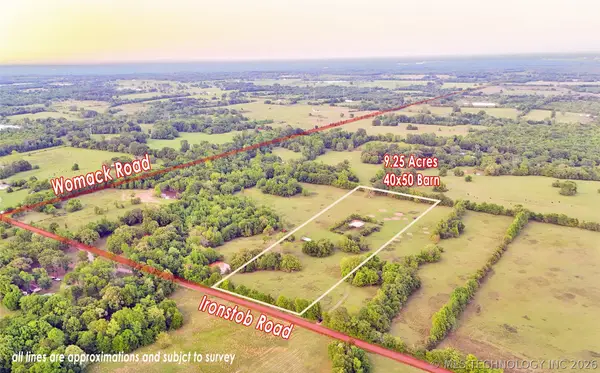 $67,000Pending8.2 Acres
12 2160 Road, Idabel, OK 74745
MLS# 2620730Listed by: KELLER WILLIAMS ADVANTAGE- New
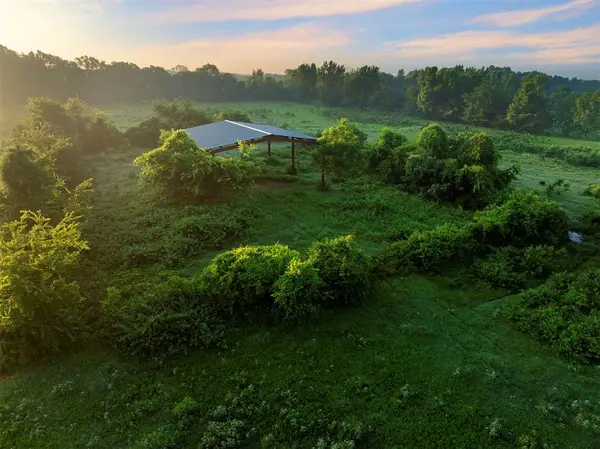 $89,500Active12.2 Acres
2306 Ironstob Road, Idabel, OK 74745
MLS# 1250287Listed by: KELLER WILLIAMS ADVANTAGE  $129,000Active3 beds 2 baths1,464 sq. ft.
105 SE Adams Street, Idabel, OK 74745
MLS# 1249845Listed by: REAL BROKER LLC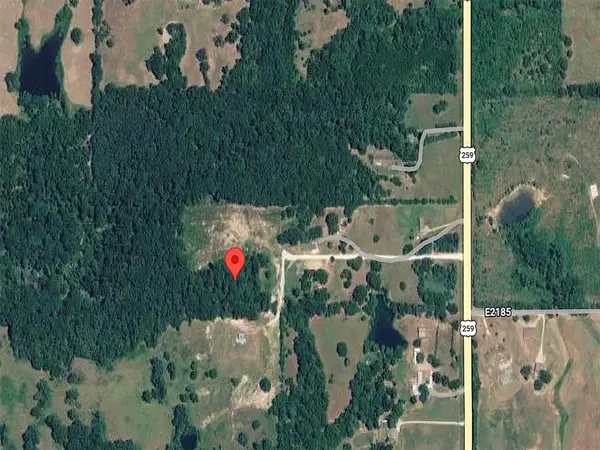 $199,900Active20 Acres
4305 S Us Highway 259, Idabel, OK 74745
MLS# 1249550Listed by: PLATINUM REALTY LLC $155,000Active3 beds 2 baths1,477 sq. ft.
1502 Arthur Street, Idabel, OK 74745
MLS# 1248553Listed by: SALT REAL ESTATE BROKEN BOW $150,000Active40 Acres
764 Wilmoth Road, Idabel, OK 74745
MLS# 1248080Listed by: RE/MAX FREEDOM $1,425,000Active7 Acres
605 NE Lincoln Road, Idabel, OK 74745
MLS# 2632347Listed by: BABCOCK REAL ESTATE $48,000Active4 beds 1 baths1,032 sq. ft.
2 SW Howard Avenue, Idabel, OK 74745
MLS# 1246926Listed by: KEEP REALTY LLC $225,000Active1.36 Acres
205 Industrial Avenue, Idabel, OK 74745
MLS# 2630800Listed by: BABCOCK REAL ESTATE


Protect your home and budget from life's surprises with an Assurant Home Warranty, backed by a partner that supports you through every step of homeownership. Explore Plans.
© 2023 - 2026 ERA Franchise Systems LLC. All rights reserved. ERA Franchise Systems LLC fully supports the principles of the Fair Housing Act and the Equal Opportunity Act. ERA, ERA Real Estate powered, and their respective logos are registered service marks of ERA Franchise Systems LLC. Each office is independently owned and operated.