
52111 E 345 Road, Jay, OK 74346
Local realty services provided by:ERA Courtyard Real Estate
52111 E 345 Road,Jay, OK 74346
$1,500,000
- 4 Beds
- 5 Baths
- 2,100 sq. ft.
- Single family
- Active
Listed by: susan yoder
Office: american pride realty, llc.
MLS#:2623488
Source:OK_NORES
Price summary
- Price:$1,500,000
- Price per sq. ft.:$714.29
About this home
Waterfront on the main lake, across from Duck Creek, 2 boat docks, new docks are 30' , main house and Guest house, gentle slope to the lake, empty building lot, additional area for shop or RV parking, plenty of parking, Your own 1.8-acre private peninsula over 800' feet of shoreline, on a dead end road , two covered boat docks with 4 slips, a sun deck, and gentle slope to the water. This is not a house; it’s a lake life legacy. This Property is selling furnished so just bring your toothbrush, fishing gear and you're all set....Morning coffee on the spacious deck, afternoons fishing for crappie off the new covered dock, spacious open floor plan, that opens into the dining and kitchen area. Downstairs, is walkout game room — pool table, bar and a large deck that spills toward the water and the second two-slip dock. A private garage and a charming guest house with a kitchenette, living area, and a spacious sleeping area, ensuite and reading nook mean everyone comes — and stays.
The shoreline is gently sloped and made for kids running free; an extra buildable lot and room above for an RV or shop make future plans effortless. Fully furnished and freshly updated, this property is set to create summers, holidays and memories for generations....
Contact an agent
Home facts
- Year built:2005
- Subdivision & Development:Delaware Co Unplatted
- Listing ID #:2623488
- Added:99 day(s) ago
- Updated:October 09, 2026 at 04:34 PM
Rooms and interior
- Bedrooms:4
- Total bathrooms:5
- Full bathrooms:5
- Flooring:Wood
- Kitchen Description:Dishwasher, Refrigerator
- Basement:Yes
- Basement Description:Crawl Space, Partial, Walk-Out Access
- Living area:2,100 sq. ft.
Heating and cooling
- Cooling:2 Units, Central Air
- Heating:Central, Electric, Gas
Structure and exterior
- Year built:2005
- Building area:2,100 sq. ft.
- Lot area:1.8 Acres
- Lot Features:Mature Trees
- Architectural Style:Craftsman
- Construction Materials:Hardiplank Type, Vinyl siding, Wood Frame
- Exterior Features:Lighting
Schools
- High school:Grove
- Middle school:Grove
- Elementary school:Grove
Utilities
- Water:Well
Finances and disclosures
- Price:$1,500,000
- Price per sq. ft.:$714.29
- Tax amount:$7,756 (2025)
Features and amenities
- Appliances:Dishwasher, Dryer, Electric Water Heater, Oven, Range, Refrigerator, Washer
- Laundry features:Dryer, Washer
- Amenities:Ceiling Fan(s), Insulated Window, Programmable Thermostat, Storm Shelter, Vinyl Windows
Parking
- Garage:Yes
- Garage spaces:1
New listings near 52111 E 345 Road
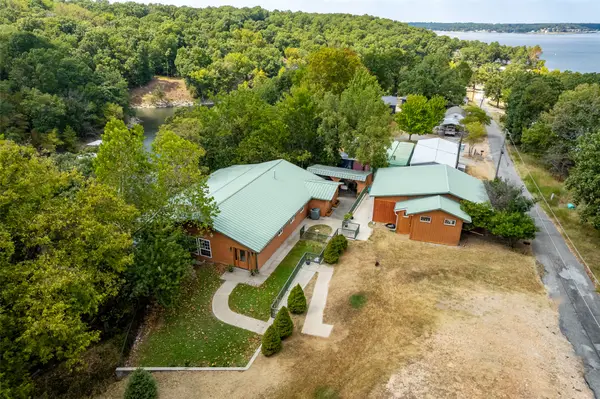 $599,000Active3 beds 3 baths2,465 sq. ft.
33181 S 544 Road, Jay, OK 74346
MLS# 2632841Listed by: MCGRAW, REALTORS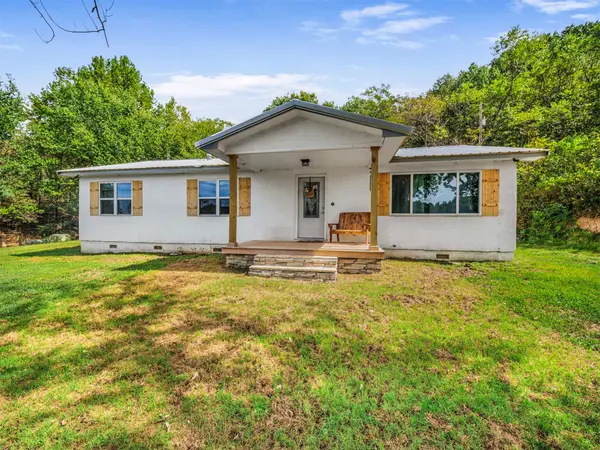 $210,000Active3 beds 1 baths1,300 sq. ft.
37170 S 640 Road, Jay, OK 74346
MLS# 2634623Listed by: SOLID ROCK REALTORS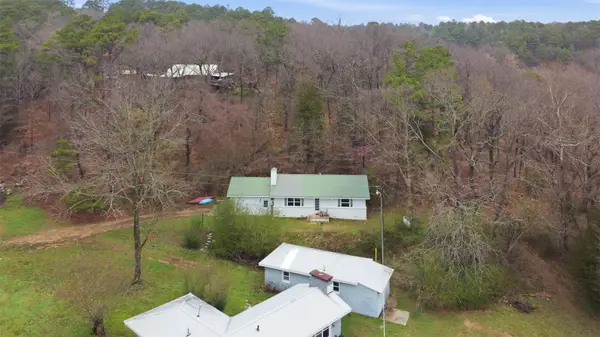 $155,000Active2 beds 1 baths1,178 sq. ft.
45816 W Country Road 587 Road, Jay, OK 74346
MLS# 2635233Listed by: SOLID ROCK, REALTORS- New
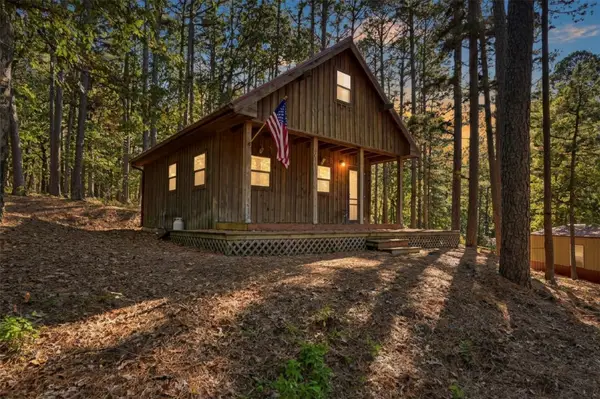 $450,000Active2 beds 1 baths590 sq. ft.
46420 S 590 Road, Jay, OK 74346
MLS# 2636483Listed by: REALTY ONE GROUP DREAMERS  $925,000Active28.7 Acres
340, Jay, OK 74346
MLS# 2633443Listed by: BUTLER REAL ESTATE $4,350,000Active1022.56 Acres
44418 S Country Road 608 Road, Jay, OK 74346
MLS# 2632603Listed by: CHINOWTH & COHEN $640,000Pending4 beds 3 baths3,142 sq. ft.
12348 E 389 Road, Jay, OK 74346
MLS# 2631672Listed by: KW GRAND LAKE $260,000Active3 beds 2 baths1,320 sq. ft.
21184 Hwy 20, Jay, OK 74346
MLS# 2631758Listed by: EAGLE ROCK REALTY & PROP MGMT $400,000Active40 Acres
17333 E 390 Road, Jay, OK 74346
MLS# 2629226Listed by: MORE AGENCY $50,000Active3.5 Acres
908 W Osage, Jay, OK 74346
MLS# 2629212Listed by: REALTY MART


Protect your home and budget from life's surprises with an Assurant Home Warranty, backed by a partner that supports you through every step of homeownership. Explore Plans.
© 2023 - 2026 ERA Franchise Systems LLC. All rights reserved. ERA Franchise Systems LLC fully supports the principles of the Fair Housing Act and the Equal Opportunity Act. ERA, ERA Real Estate powered, and their respective logos are registered service marks of ERA Franchise Systems LLC. Each office is independently owned and operated.