
10615 S Fir Avenue, Jenks, OK 74037
Local realty services provided by:ERA CS Raper & Son
Listed by: laura grunewald
Office: mcgraw, realtors
MLS#:2624605
Source:OK_NORES
Price summary
- Price:$1,065,000
- Price per sq. ft.:$231.22
About this home
$20,000 BUYER INCENTIVE! With a full-price offer, Seller is offering $20,000 to use your way—apply it toward a 2-1 interest rate buy-down, closing costs, or upgrades of your choice.
Custom designed as the Builder’s personal residence & featured in the 2004 Parade of Homes, this estate sits in gated Aberdeen Falls in the Jenks School District. The landscaped 0.40-acre lot overlooks the community’s signature waterfall, illuminated pond fountains & walking trails. The backyard offers year-round outdoor living with a heated saltwater pool (resurfaced & tiled 8/26), in-ground cleaning system, fountains & large fire pit.
This custom home features 3 bedrooms & a bunk room that sleeps 6. The drywalled, climate-controlled walk-out attic offers storage & an internal expansion area with potential to create a 4th bedroom & 4th bathroom upstairs. Ask for the rendering. Quality craftsmanship includes pecan hardwood floors, solid 8-foot doors, beamed ceilings, custom built-ins & Andersen windows and doors throughout.
The master suite includes an exercise nook, walk-in shower, jetted tub, dual vanities & custom closet with built-in wardrobes. Master bathroom is pre-plumbed for a future second vanity sink. An adjoining planning area adds convenience. A second main-floor bedroom offers a full bath & private garage access, ideal for guests or multi-generational living. Upstairs are an additional bedroom with private bath & a game room.
Seller is a licensed Realtor & is related to the Listing Realtor....
Contact an agent
Home facts
- Year built:2004
- Subdivision & Development:Aberdeen Falls
- Listing ID #:2624605
- Added:74 day(s) ago
- Updated:October 28, 2026 at 12:56 PM
Rooms and interior
- Bedrooms:3
- Total bathrooms:5
- Full bathrooms:3
- Flooring:Carpet, Tile, Wood
- Kitchen Description:Dishwasher, Disposal, Microwave, Refrigerator
- Basement:Yes
- Living area:4,606 sq. ft.
Heating and cooling
- Cooling:3+ Units, Central Air
- Heating:Central, Gas
Structure and exterior
- Year built:2004
- Building area:4,606 sq. ft.
- Lot area:0.4 Acres
- Lot Features:Greenbelt, Mature Trees
- Construction Materials:Stone, Stucco, Wood Frame
- Exterior Features:Lighting
- Foundation Description:Slab
Schools
- High school:Jenks
- Elementary school:West
Finances and disclosures
- Price:$1,065,000
- Price per sq. ft.:$231.22
- Tax amount:$11,147 (2025)
Features and amenities
- Appliances:Built-In Oven, Cooktop, Dishwasher, Disposal, Double Oven, Gas Water Heater, Ice Maker, Microwave, Oven, Plumbed For Ice Maker, Range, Refrigerator
- Amenities:Attic, Casement Window(s), Ceiling Fan(s), Dry Bar, Insulated Window, Internal Expansion, Programmable Thermostat, Pullman Bath, Security System - Owned, Smoke Detector(s), Vaulted Ceiling(s)
Parking
- Garage:Yes
- Garage spaces:3
New listings near 10615 S Fir Avenue
- New
 $150,000Active0.44 Acres
12207 S 12 Court, Jenks, OK 74037
MLS# 2550601Listed by: COLDWELL BANKER SELECT - New
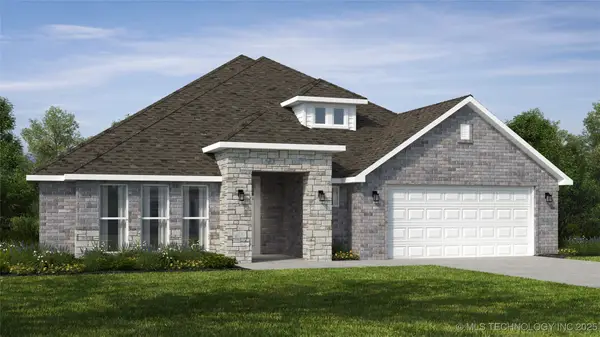 $489,900Active5 beds 3 baths2,575 sq. ft.
2064 E 130th Lane S, Jenks, OK 74037
MLS# 2546283Listed by: KELLER WILLIAMS REALTY ELEVATE - New
 $125,000Active0.51 Acres
12110 S 14th Court, Jenks, OK 74037
MLS# 2547408Listed by: CHINOWTH & COHEN - New
 $125,000Active0.51 Acres
12116 S 14th Court, Jenks, OK 74037
MLS# 2547414Listed by: CHINOWTH & COHEN - New
 $1,850,000Active6 beds 6 baths7,896 sq. ft.
12225 S 14th Court, Jenks, OK 74037
MLS# 2600969Listed by: KELLER WILLIAMS PREFERRED - New
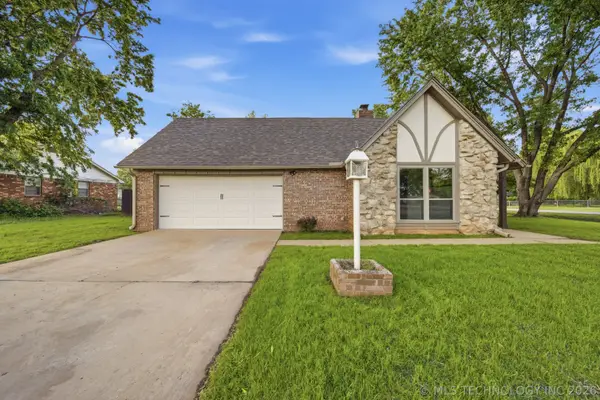 $350,000Active4 beds 2 baths2,077 sq. ft.
1007 W D Street, Jenks, OK 74037
MLS# 2614843Listed by: COLDWELL BANKER SELECT - New
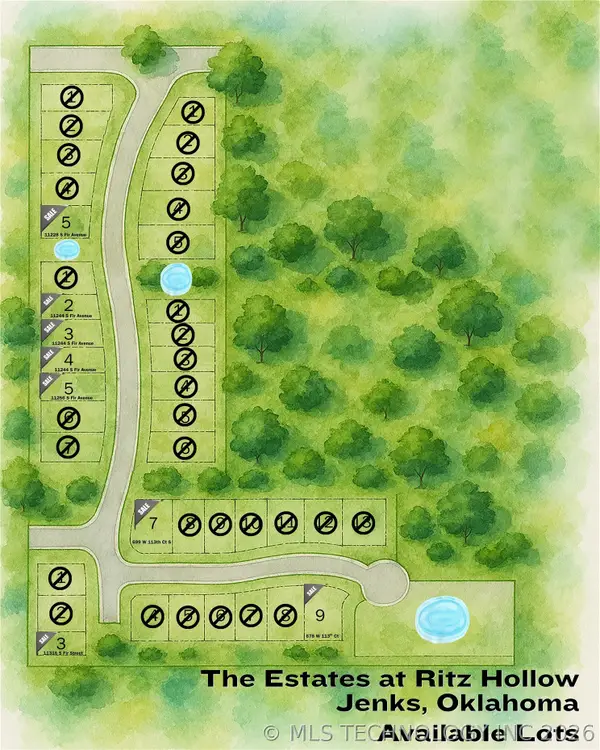 $200,000Active0.2 Acres
11228 S Fir Avenue, Jenks, OK 74037
MLS# 2616351Listed by: REAL BROKER LLC - New
 $999,900Active5 beds 6 baths5,280 sq. ft.
418 E 111th Street S, Jenks, OK 74037
MLS# 2616414Listed by: COLDWELL BANKER SELECT - New
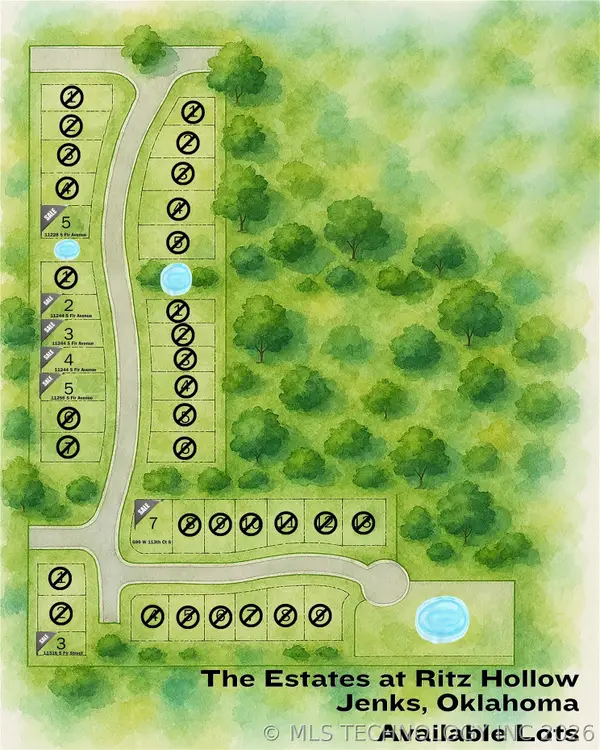 $175,000Active0.24 Acres
11244 S Fir Avenue, Jenks, OK 74037
MLS# 2616427Listed by: REAL BROKER LLC - New
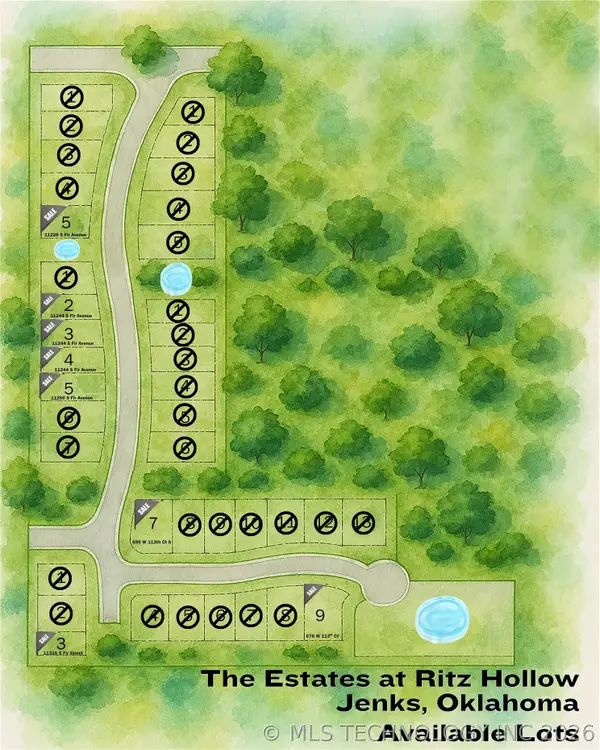 $175,000Active0.24 Acres
11248 S Fir Avenue, Jenks, OK 74037
MLS# 2616428Listed by: REAL BROKER LLC


Protect your home and budget from life's surprises with an Assurant Home Warranty, backed by a partner that supports you through every step of homeownership. Explore Plans.
© 2023 - 2026 ERA Franchise Systems LLC. All rights reserved. ERA Franchise Systems LLC fully supports the principles of the Fair Housing Act and the Equal Opportunity Act. ERA, ERA Real Estate powered, and their respective logos are registered service marks of ERA Franchise Systems LLC. Each office is independently owned and operated.