
11117 S Cedar Street, Jenks, OK 74037
Local realty services provided by:ERA CS Raper & Son
Listed by: bernie fugate
Office: coldwell banker select
MLS#:2638669
Source:OK_NORES
Price summary
- Price:$350,000
- Price per sq. ft.:$152.31
About this home
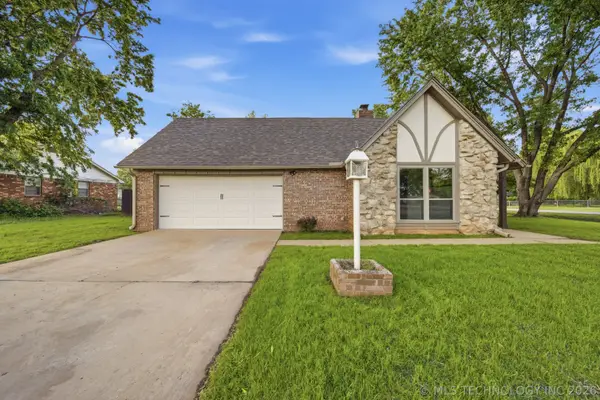
This 2 story 4 bedroom, 2 and 1/2 bath, full brick home has a 2 car attached garage and the primary suite is on the main level with a luxurious private bath that includes a claw foot tub and separate shower. Beautiful hardwoods lead you through this lovely fresh new painted home, with a fireplace, gas logs, open kitchen with stainless appliances and substantial cabinetry for lots of storage. The backyard is fully fenced. Make this a must on your see list. Move in ready!
Contact an agent
Home facts
- Year built:2005
- Subdivision & Development:Bridle Ridge
- Listing ID #:2638669
- Added:1 day(s) ago
- Updated:October 28, 2026 at 02:59 AM
Rooms and interior
- Bedrooms:4
- Total bathrooms:3
- Full bathrooms:2
- Rooms Total:10
- Flooring:Carpet, Tile, Wood Veneer
- Kitchen Description:Dishwasher, Disposal, Microwave
- Basement:Yes
- Living area:2,298 sq. ft.
Heating and cooling
- Cooling:Central Air
- Heating:Central, Gas
Structure and exterior
- Year built:2005
- Building area:2,298 sq. ft.
- Lot area:0.1 Acres
- Construction Materials:Brick, Wood Frame
- Foundation Description:Slab
Schools
- High school:Jenks
- Elementary school:West
Finances and disclosures
- Price:$350,000
- Price per sq. ft.:$152.31
- Tax amount:$2,398 (2018)
Features and amenities
- Appliances:Dishwasher, Disposal, Gas Water Heater, Microwave, Oven, Range
- Amenities:Ceiling Fan(s), Smoke Detector(s), Vaulted Ceiling(s), Vinyl Windows
Parking
- Garage:Yes
- Garage spaces:2
New listings near 11117 S Cedar Street
- New
 $150,000Active0.44 Acres
12207 S 12 Court, Jenks, OK 74037
MLS# 2550601Listed by: COLDWELL BANKER SELECT - New
 $489,900Active5 beds 3 baths2,575 sq. ft.
2064 E 130th Lane S, Jenks, OK 74037
MLS# 2546283Listed by: KELLER WILLIAMS REALTY ELEVATE - New
 $125,000Active0.51 Acres
12110 S 14th Court, Jenks, OK 74037
MLS# 2547408Listed by: CHINOWTH & COHEN - New
 $125,000Active0.51 Acres
12116 S 14th Court, Jenks, OK 74037
MLS# 2547414Listed by: CHINOWTH & COHEN - New
 $1,850,000Active6 beds 6 baths7,896 sq. ft.
12225 S 14th Court, Jenks, OK 74037
MLS# 2600969Listed by: KELLER WILLIAMS PREFERRED - New
 $350,000Active4 beds 2 baths2,077 sq. ft.
1007 W D Street, Jenks, OK 74037
MLS# 2614843Listed by: COLDWELL BANKER SELECT - New
 $200,000Active0.2 Acres
11228 S Fir Avenue, Jenks, OK 74037
MLS# 2616351Listed by: REAL BROKER LLC - New
 $999,900Active5 beds 6 baths5,280 sq. ft.
418 E 111th Street S, Jenks, OK 74037
MLS# 2616414Listed by: COLDWELL BANKER SELECT - New
 $175,000Active0.24 Acres
11244 S Fir Avenue, Jenks, OK 74037
MLS# 2616427Listed by: REAL BROKER LLC - New
 $175,000Active0.24 Acres
11248 S Fir Avenue, Jenks, OK 74037
MLS# 2616428Listed by: REAL BROKER LLC


Protect your home and budget from life's surprises with an Assurant Home Warranty, backed by a partner that supports you through every step of homeownership. Explore Plans.
© 2023 - 2026 ERA Franchise Systems LLC. All rights reserved. ERA Franchise Systems LLC fully supports the principles of the Fair Housing Act and the Equal Opportunity Act. ERA, ERA Real Estate powered, and their respective logos are registered service marks of ERA Franchise Systems LLC. Each office is independently owned and operated.