
11206 S Birch Street, Jenks, OK 74037
Local realty services provided by:ERA Courtyard Real Estate
11206 S Birch Street,Jenks, OK 74037
$320,000
- 4 Beds
- 3 Baths
- 2,065 sq. ft.
- Single family
- Active
Listed by: scott coffman
Office: mcgraw, realtors
MLS#:2629837
Source:OK_NORES
Price summary
- Price:$320,000
- Price per sq. ft.:$154.96
About this home
Welcome to this beautifult wo-story home in a sought-after Jenks Schools neighborhood! Offering a thoughtfully designed floorplan, this home features a spacious primary suite on the main level with a luxurious private bath, while upstairs you'll find three additional bedrooms and a versatile game room. The main level showcases rich hardwood floors, a ceramic tile entry, and an inviting open concept living area. The well-appointed kitchen features granite countertops, a stylish stone backsplash, and abundant cabinetry. Additional built-in storage upstairs adds convenience and organization. Step outside to enjoy the covered patio overlooking a fully fenced, low-maintenance backyard. This home offers lasting quality and curb appeal. Ideally located with easy highway access, this home combines comfort, style, and convenience.
Contact an agent
Home facts
- Year built:2005
- Subdivision & Development:Bridle Ridge
- Listing ID #:2629837
- Added:1 day(s) ago
- Updated:August 14, 2026 at 01:57 AM
Rooms and interior
- Bedrooms:4
- Total bathrooms:3
- Full bathrooms:2
- Rooms Total:11
- Flooring:Carpet, Tile
- Kitchen Description:Dishwasher, Disposal, Microwave
- Basement:Yes
- Living area:2,065 sq. ft.
Heating and cooling
- Cooling:2 Units, Central Air, Zoned
- Heating:Central, Electric, Gas, Zoned
Structure and exterior
- Year built:2005
- Building area:2,065 sq. ft.
- Lot area:0.1 Acres
- Construction Materials:Brick, Wood Frame
- Foundation Description:Slab
Schools
- High school:Jenks
- Middle school:Jenks
- Elementary school:West
Finances and disclosures
- Price:$320,000
- Price per sq. ft.:$154.96
- Tax amount:$4,183 (2025)
Features and amenities
- Appliances:Dishwasher, Disposal, Gas Water Heater, Microwave, Oven, Plumbed For Ice Maker, Range, Stove, Trash Compactor
- Amenities:Attic, Cable TV, Ceiling Fan(s), High Ceilings, High Speed Internet, Vinyl Windows, Wired for Data
Parking
- Garage:Yes
- Garage spaces:2
New listings near 11206 S Birch Street
- New
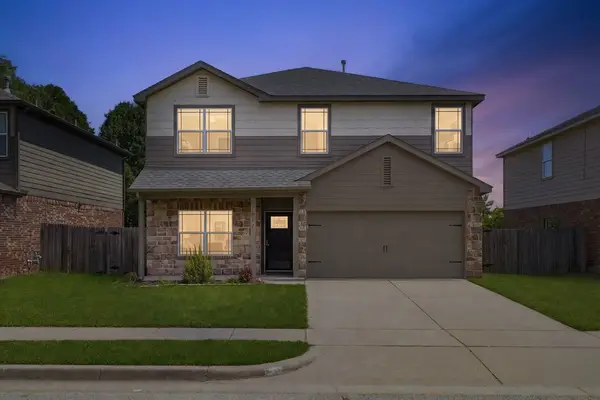 $299,000Active4 beds 3 baths2,420 sq. ft.
1917 W K Court, Jenks, OK 74037
MLS# 2630019Listed by: COCHRAN & CO REALTORS - New
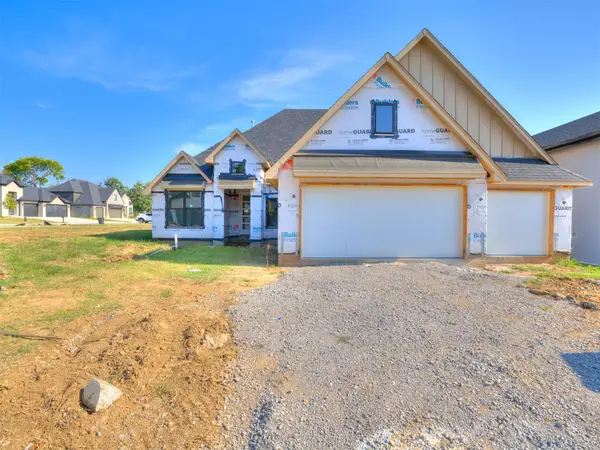 $749,900Active4 beds 3 baths3,346 sq. ft.
695 W 113th Court S, Jenks, OK 74037
MLS# 2630130Listed by: CHINOWTH & COHEN - Open Sat, 12 to 2pmNew
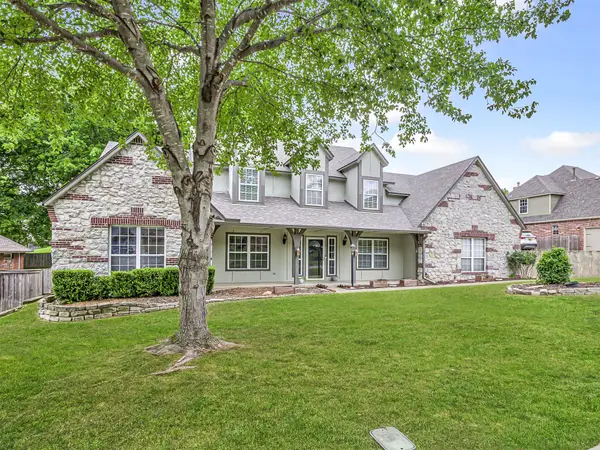 $449,900Active4 beds 3 baths3,117 sq. ft.
12512 18th Circle E, Jenks, OK 74037
MLS# 2630089Listed by: RE/MAX RESULTS - Open Sun, 2 to 4pmNew
 $465,000Active4 beds 3 baths3,063 sq. ft.
114 E 125th Court S, Jenks, OK 74037
MLS# 2629863Listed by: WILLOW TREE REALTY - New
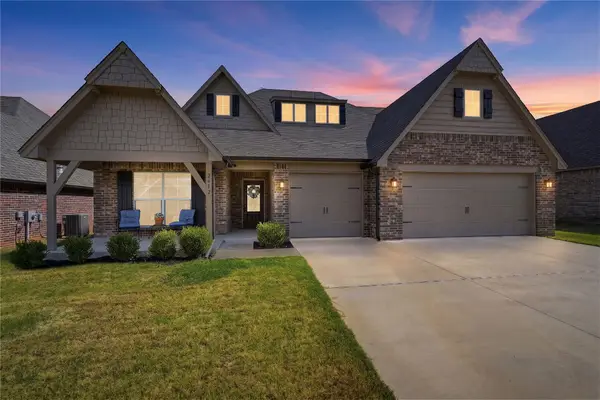 $475,000Active3 beds 3 baths2,827 sq. ft.
2612 W 114th Place S, Jenks, OK 74037
MLS# 2629981Listed by: CHINOWTH & COHEN - Open Sun, 2 to 4pmNew
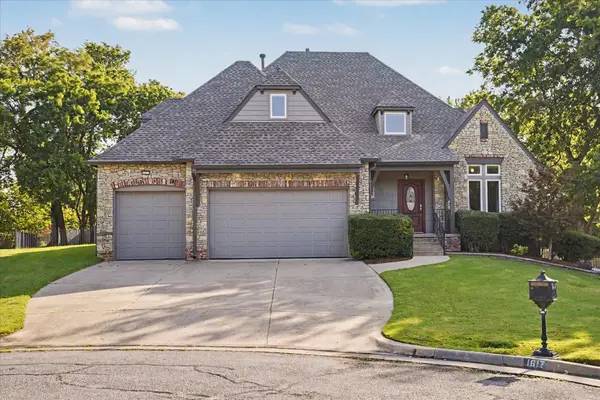 $540,000Active4 beds 4 baths3,542 sq. ft.
1617 E 122nd Court S, Jenks, OK 74037
MLS# 2630015Listed by: ANTHEM REALTY - New
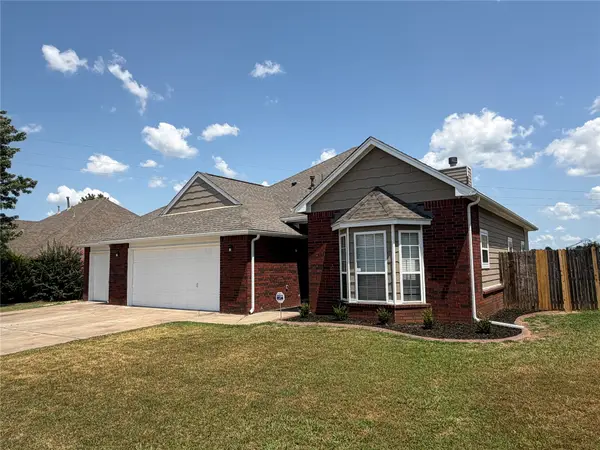 $299,900Active3 beds 2 baths1,691 sq. ft.
11711 S Primrose Street, Jenks, OK 74037
MLS# 2629862Listed by: PPMG OF TEXAS, LLC. - Open Sat, 2 to 4pmNew
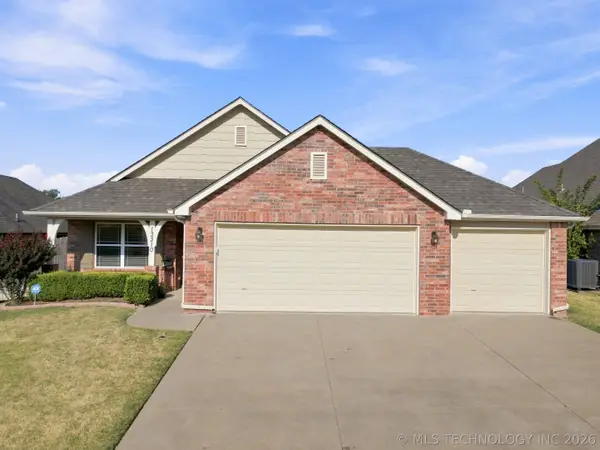 $280,000Active3 beds 2 baths1,702 sq. ft.
13310 S 21st Street, Bixby, OK 74008
MLS# 2629976Listed by: COLDWELL BANKER SELECT - New
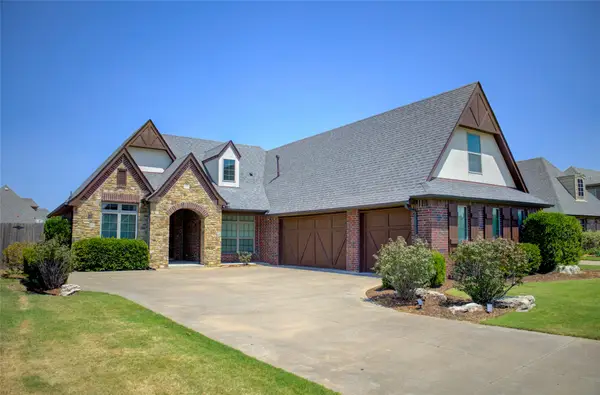 $409,900Active4 beds 3 baths2,622 sq. ft.
307 W 128th Street S, Jenks, OK 74037
MLS# 2629724Listed by: COLDWELL BANKER SELECT


Protect your home and budget from life's surprises with an Assurant Home Warranty, backed by a partner that supports you through every step of homeownership. Explore Plans.
© 2023 - 2026 ERA Franchise Systems LLC. All rights reserved. ERA Franchise Systems LLC fully supports the principles of the Fair Housing Act and the Equal Opportunity Act. ERA, ERA Real Estate powered, and their respective logos are registered service marks of ERA Franchise Systems LLC. Each office is independently owned and operated.