
13009 S 5th Street, Jenks, OK 74037
Local realty services provided by:ERA Courtyard Real Estate
Listed by: sammy floyd
Office: mcgraw, realtors
MLS#:2620313
Source:OK_NORES
Price summary
- Price:$495,000
- Price per sq. ft.:$163.8
- Monthly HOA dues:$59.67
About this home
Welcome to this well maintained, gorgeous home in Yorktown, located at 131st & Elm/Peoria in highly sought after Bixby West schools. Listed well below recent appraised value. Built in 2018 this 2-story home offers 4 bedrooms, a dedicated office, 2.5 bathrooms, a 3-car garage, and a spacious game room. 9'+ ceilings, hardwood floors throughout the downstairs, ventless fireplace in living room, granite countertops, and an open kitchen with a large island, coffee bar, and gas range make the main level feel both elevated and effortless. The primary suite is on the main floor with a soaking tub, separate shower, double sinks, and walk-in closet. Upstairs you'll find three additional bedrooms, each with walk-in closets, a full hall bath, and a game room over the garage that's perfect for movie nights or a playroom. Step outside to a covered patio, full privacy fence, sprinkler system, and professionally landscaped yard built for Tulsa evenings. Community pool, trails, and park just steps away. Instant equity from day one. Schedule your showing today. This home won't last. Agent is owner....
Contact an agent
Home facts
- Year built:2018
- Subdivision & Development:Yorktown
- Listing ID #:2620313
- Added:1 day(s) ago
- Updated:August 14, 2026 at 09:55 PM
Rooms and interior
- Bedrooms:4
- Total bathrooms:3
- Full bathrooms:2
- Rooms Total:13
- Flooring:Carpet, Tile, Wood
- Kitchen Description:Dishwasher, Disposal, Microwave
- Basement:Yes
- Living area:3,022 sq. ft.
Heating and cooling
- Cooling:2 Units, Central Air
- Heating:Central, Gas
Structure and exterior
- Year built:2018
- Building area:3,022 sq. ft.
- Lot area:0.17 Acres
- Architectural Style:Craftsman
- Construction Materials:Brick Veneer, Stone Veneer, Stucco, Wood Frame
- Exterior Features:Lighting
- Foundation Description:Slab
Schools
- High school:Bixby
- Middle school:Bixby
- Elementary school:West
Finances and disclosures
- Price:$495,000
- Price per sq. ft.:$163.8
- Tax amount:$4,309 (2025)
Features and amenities
- Appliances:Built-In Oven, Built-In Range, Dishwasher, Disposal, Gas Water Heater, Microwave, Oven, Range
- Amenities:Attic, Cable TV, Ceiling Fan(s), High Ceilings, High Speed Internet, Programmable Thermostat, Security System - Owned, Smoke Detector(s), Vaulted Ceiling(s), Vinyl Windows, Wired for Data
Parking
- Garage:Yes
- Garage spaces:3
New listings near 13009 S 5th Street
- New
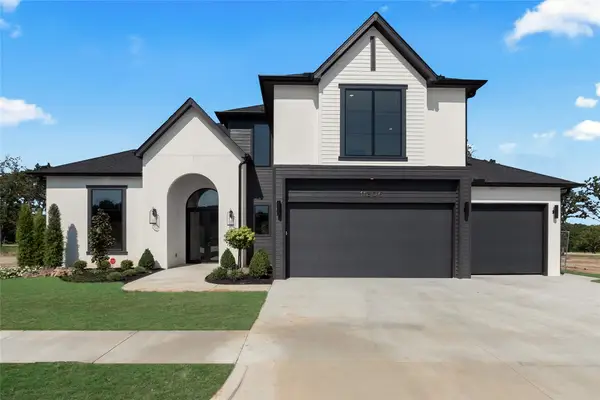 $1,025,000Active4 beds 5 baths3,766 sq. ft.
11306 S Thomas Terrace W, Jenks, OK 74037
MLS# 2630230Listed by: KELLER WILLIAMS PREFERRED - New
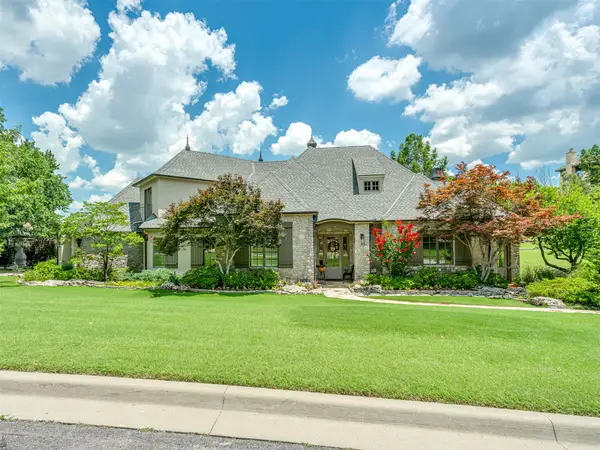 $1,065,000Active3 beds 5 baths4,389 sq. ft.
10615 S Fir Avenue, Jenks, OK 74037
MLS# 2624605Listed by: MCGRAW, REALTORS - New
 $199,000Active3 beds 2 baths1,235 sq. ft.
311 N Birch Court, Jenks, OK 74037
MLS# 2623979Listed by: SOLID ROCK, REALTORS - Open Sat, 11am to 1pmNew
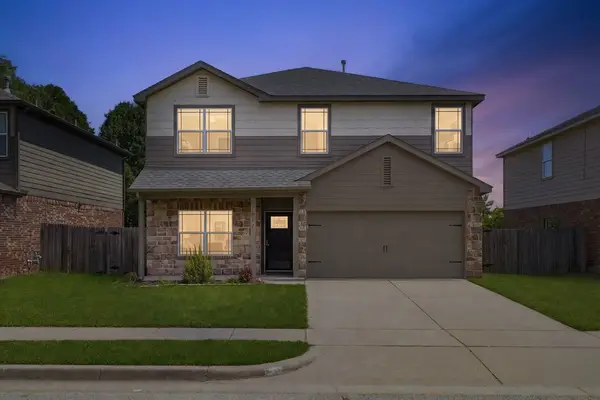 $299,000Active4 beds 3 baths2,420 sq. ft.
1917 W K Court, Jenks, OK 74037
MLS# 2630019Listed by: COCHRAN & CO REALTORS - New
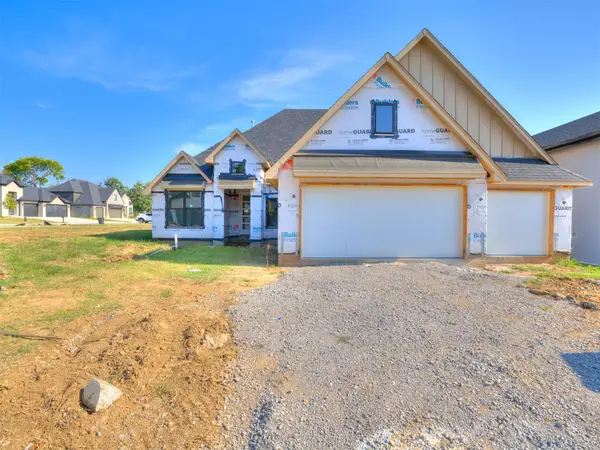 $749,900Active4 beds 3 baths3,346 sq. ft.
695 W 113th Court S, Jenks, OK 74037
MLS# 2630130Listed by: CHINOWTH & COHEN - Open Sat, 12 to 2pmNew
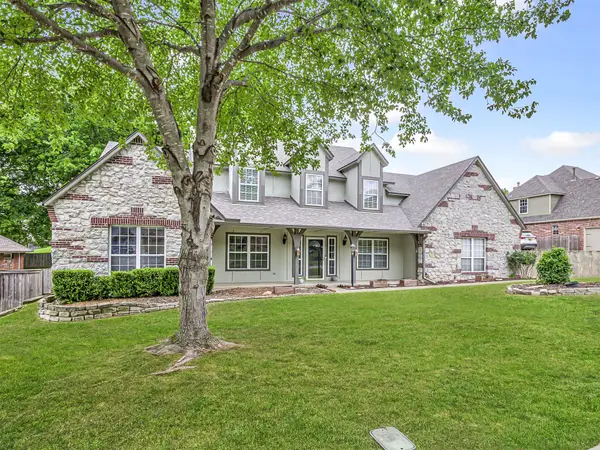 $449,900Active4 beds 3 baths3,117 sq. ft.
12512 18th Circle E, Jenks, OK 74037
MLS# 2630089Listed by: RE/MAX RESULTS - Open Sun, 2 to 4pmNew
 $465,000Active4 beds 3 baths3,063 sq. ft.
114 E 125th Court S, Jenks, OK 74037
MLS# 2629863Listed by: WILLOW TREE REALTY - New
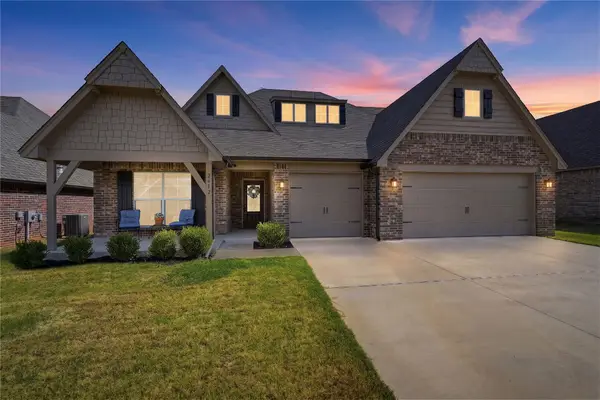 $475,000Active3 beds 3 baths2,827 sq. ft.
2612 W 114th Place S, Jenks, OK 74037
MLS# 2629981Listed by: CHINOWTH & COHEN - Open Sun, 2 to 4pmNew
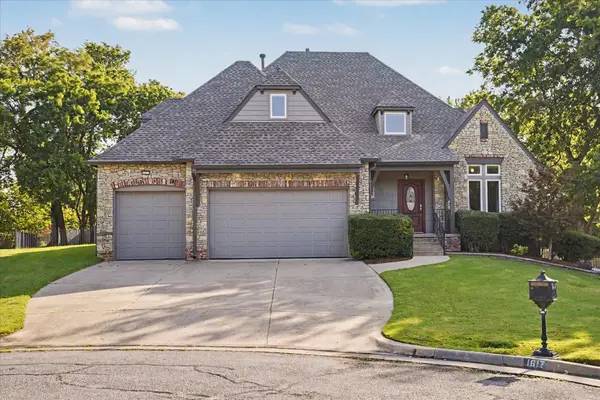 $540,000Active4 beds 4 baths3,542 sq. ft.
1617 E 122nd Court S, Jenks, OK 74037
MLS# 2630015Listed by: ANTHEM REALTY


Protect your home and budget from life's surprises with an Assurant Home Warranty, backed by a partner that supports you through every step of homeownership. Explore Plans.
© 2023 - 2026 ERA Franchise Systems LLC. All rights reserved. ERA Franchise Systems LLC fully supports the principles of the Fair Housing Act and the Equal Opportunity Act. ERA, ERA Real Estate powered, and their respective logos are registered service marks of ERA Franchise Systems LLC. Each office is independently owned and operated.