
222 W 128th Place S, Jenks, OK 74008
Local realty services provided by:ERA Courtyard Real Estate
Listed by: tiffany webb
Office: chinowth & cohen
MLS#:2609893
Source:OK_NORES
Price summary
- Price:$449,900
- Price per sq. ft.:$144.9
- Monthly HOA dues:$59.67
About this home
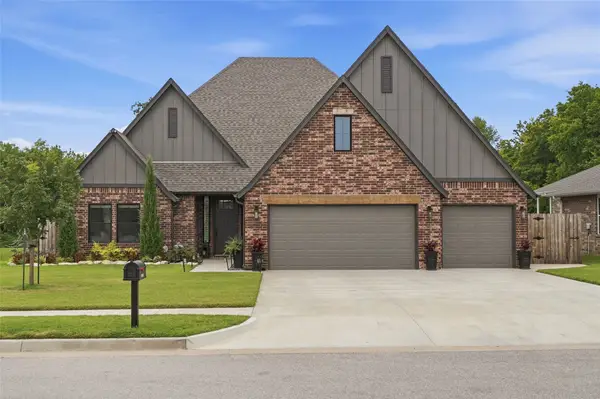
Priced below recent appraised value! Located in the desirable Yorktown neighborhood in Jenks, Oklahoma, within the Bixby School District, this 4-bedroom, 4-bathroom home offers 3,105 sq ft (AP) with an ideal floor plan designed for today’s lifestyle.
This home features beautiful architectural details, including elegant archways, warm wood accents, rich hardwood floors, and a spacious open-concept layout. The custom kitchen offers quality cabinetry, generous workspace, and flows seamlessly into the main living areas.The private primary suite includes an oversized walk-in double shower featuring dual showerheads. Both the primary suite and a guest bedroom are conveniently located on the main level. Upstairs, you’ll find a large game room or bonus room perfect for a media room, playroom, home gym, or second living area. Additional highlights include a mudroom with a built-in office nook, abundant storage throughout, and a thoughtfully designed floor plan that maximizes functionality. With the home facing west, the backyard enjoys afternoon shade, creating a comfortable outdoor space during Oklahoma summers. Yorktown is one of the area’s most amenity-rich communities, featuring a neighborhood swimming pool, pickleball courts, basketball court, sports fields, two playgrounds, three stocked fishing ponds, trails, and year-round community events, including seasonal food truck nights. Conveniently located near the Creek Turnpike, Highway 75, shopping, dining, and everyday conveniences, this home offers easy access to Tulsa while enjoying the charm of one of the area’s most sought-after neighborhoods....
Contact an agent
Home facts
- Year built:2014
- Subdivision & Development:Birmingham at Yorktown
- Listing ID #:2609893
- Added:134 day(s) ago
- Updated:August 02, 2026 at 03:18 PM
Rooms and interior
- Bedrooms:4
- Total bathrooms:4
- Full bathrooms:4
- Rooms Total:13
- Flooring:Carpet, Tile, Wood
- Kitchen Description:Dishwasher, Disposal, Microwave
- Basement:Yes
- Living area:3,105 sq. ft.
Heating and cooling
- Cooling:2 Units, Central Air, Zoned
- Heating:Central, Gas, Zoned
Structure and exterior
- Year built:2014
- Building area:3,105 sq. ft.
- Lot area:0.25 Acres
- Construction Materials:Brick, Stone, Stucco, Wood Frame, Wood siding
- Exterior Features:Lighting
- Foundation Description:Slab
Schools
- High school:Bixby
- Elementary school:West
Finances and disclosures
- Price:$449,900
- Price per sq. ft.:$144.9
- Tax amount:$6,758 (2025)
Features and amenities
- Appliances:Built-In Oven, Cooktop, Dishwasher, Disposal, Gas Water Heater, Microwave, Oven, Range
- Amenities:Attic, Ceiling Fan(s), High Ceilings, High Speed Internet, Insulated Window, Programmable Thermostat, Pullman Bath, Smoke Detector(s), Vinyl Windows
Parking
- Garage:Yes
- Garage spaces:3
New listings near 222 W 128th Place S
- New
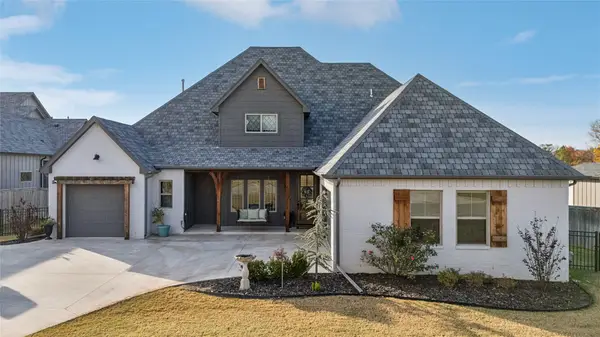 $899,000Active4 beds 4 baths3,558 sq. ft.
12914 S 28th Place, Bixby, OK 74008
MLS# 2628479Listed by: KELLER WILLIAMS ADVANTAGE - New
 $1,960,000Active4 beds 6 baths5,967 sq. ft.
10523 S Koa Street, Jenks, OK 74037
MLS# 2626881Listed by: ACTIVE REAL ESTATE 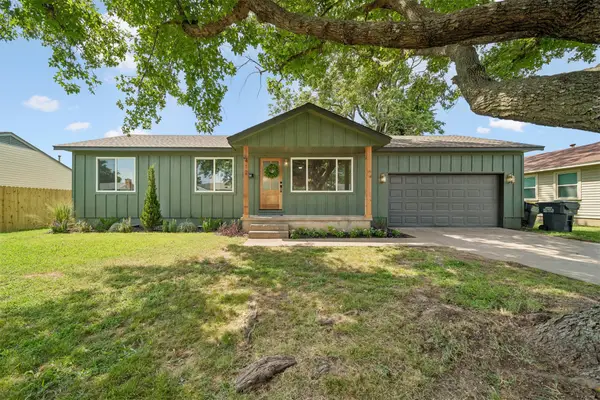 $231,000Pending3 beds 2 baths1,127 sq. ft.
412 E Duncan Street, Jenks, OK 74037
MLS# 2628394Listed by: CHINOWTH & COHEN- New
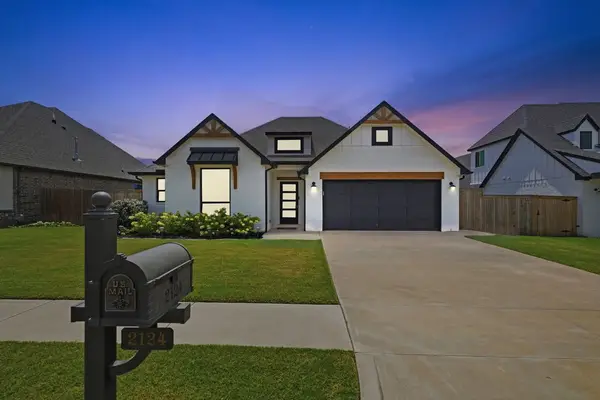 $365,000Active3 beds 2 baths1,851 sq. ft.
2124 E 138th Place S, Bixby, OK 74008
MLS# 2627965Listed by: CHINOWTH & COHEN - Open Sun, 12 to 2pmNew
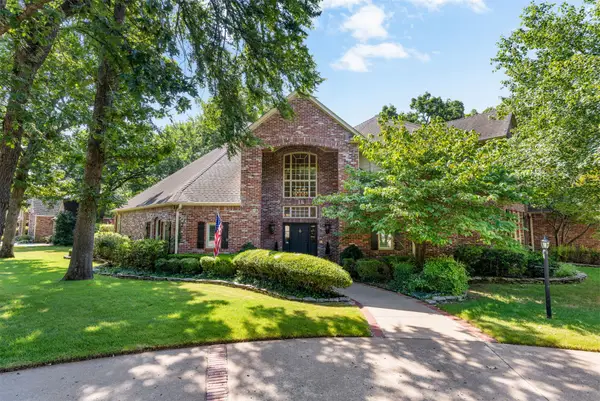 $844,000Active4 beds 5 baths5,869 sq. ft.
402 E 119th Street S, Jenks, OK 74037
MLS# 2627868Listed by: CHINOWTH & COHEN - New
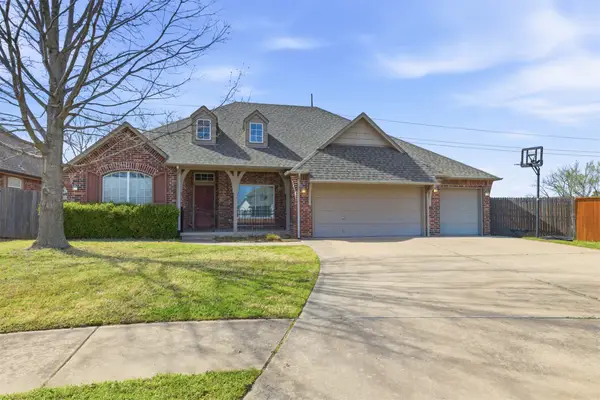 $350,000Active3 beds 2 baths1,994 sq. ft.
508 N Willow Creek Street, Jenks, OK 74037
MLS# 2628177Listed by: KELLER WILLIAMS PREMIER - Open Sun, 1:30 to 3:30pmNew
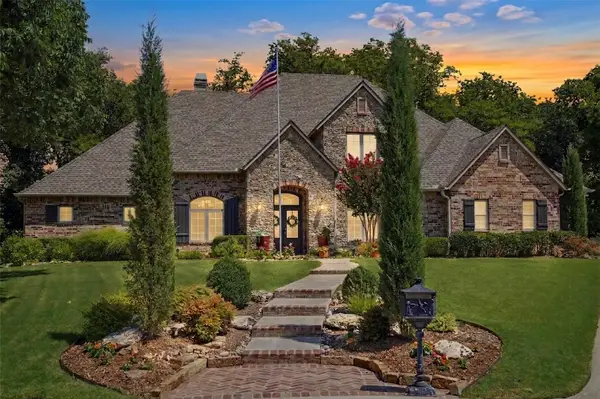 $615,000Active4 beds 3 baths3,369 sq. ft.
1613 E 122nd Court, Jenks, OK 74037
MLS# 2627579Listed by: COLDWELL BANKER SELECT - New
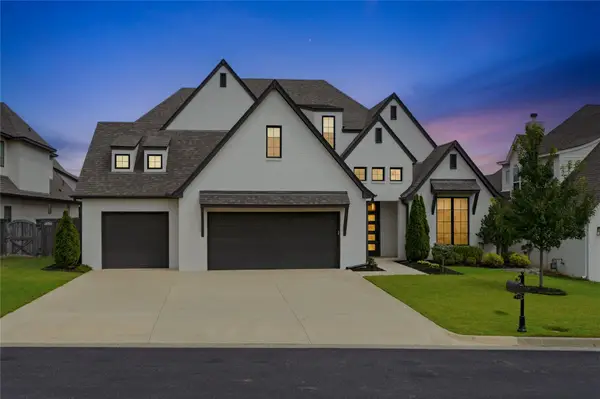 $765,000Active4 beds 4 baths3,807 sq. ft.
713 W 109th Street S, Jenks, OK 74037
MLS# 2626957Listed by: MCGRAW, REALTORS - Open Sun, 1 to 3pm
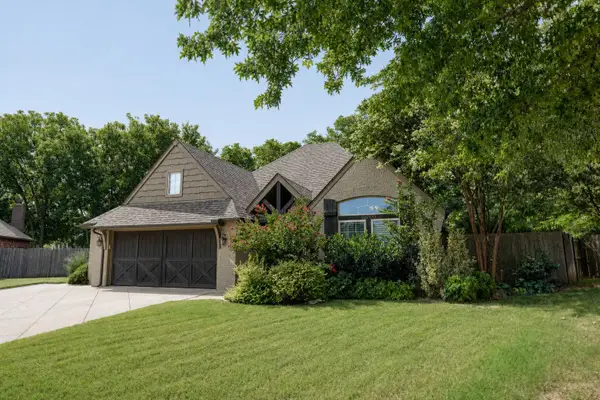 $385,000Pending3 beds 2 baths2,294 sq. ft.
10709 S James Court, Jenks, OK 74037
MLS# 2627840Listed by: KELLER WILLIAMS PREMIER - Open Sun, 2 to 4pm
 $495,000Pending4 beds 3 baths2,523 sq. ft.
2041 E 129th Street S, Jenks, OK 74037
MLS# 2627715Listed by: KELLER WILLIAMS ADVANTAGE


Protect your home and budget from life's surprises with an Assurant Home Warranty, backed by a partner that supports you through every step of homeownership. Explore Plans.
© 2023 - 2026 ERA Franchise Systems LLC. All rights reserved. ERA Franchise Systems LLC fully supports the principles of the Fair Housing Act and the Equal Opportunity Act. ERA, ERA Real Estate powered, and their respective logos are registered service marks of ERA Franchise Systems LLC. Each office is independently owned and operated.