
222 W 128th Place S, Jenks, OK 74037
Local realty services provided by:ERA CS Raper & Son
222 W 128th Place S,Jenks, OK 74037
$449,000
- 4 Beds
- 4 Baths
- 3,105 sq. ft.
- Single family
- Active
Upcoming open houses
- Sat, Aug 1502:30 pm - 04:30 pm
Listed by: stacey gaither
Office: fathom realty ok llc.
MLS#:2629733
Source:OK_NORES
Price summary
- Price:$449,000
- Price per sq. ft.:$144.61
- Monthly HOA dues:$60
About this home
New interior paint. 4 BEDROOMS • 4 FULL BATHROOMS. EVERY BEDROOM GETS ITS OWN BATHROOM. If you are accommodating a large family or a multigenerational household, this home has flexibility. Custom ceiling details, the geometric coffering in the primary bedroom, substantial architectural beams in the living room, & rich tongue & groove wood accents in the dining area & foyer. This home carries granite countertops throughout. Owners’ bathroom features a jetted soaking tub, oversized walk-in shower, his & her vanities. Best floor plan design with the primary closet connecting direct access to utility room. Utility offers a large counter space with a utility sink & additional overhead cabinetry. Next to the kitchen is a built-in desk, a convenient homework space. Oversized kitchen island provides abundant counter space for entertaining, meal prep, & casual gatherings, 3 under-counter cabinets offer additional storage. Real hard wood floors begin in entry & continue through the downstairs main living area. The gas fireplace has ceramic logs offering ambiance at the flip of a switch. The home’s unique position along the curve of the street provides an oversized front yard. A large back patio offers plenty of room for outdoor entertaining, with a generous lawn area just beyond. Along the west side of the house, an extended yard provides more usable outdoor space, ideal for a dedicated garden area. Yorktown is a community designed to bring neighbors together. With year-round community events, social groups, & food truck nights, there are plenty of opportunities to meet your neighbors. Amenities include 2 resort-style pools, basketball & pickleball courts, scenic walking trails & sidewalks, parks, a splash pad, 2 playgrounds, a sports field, & 3 stocked fishing ponds and Stroll Magazine a publication specifically for Yorktown community. It’s the kind of neighborhood where there’s always something to do & where getting to know your neighbors is simply part of the lifestyle....
Contact an agent
Home facts
- Year built:2014
- Subdivision & Development:Birmingham at Yorktown
- Listing ID #:2629733
- Added:1 day(s) ago
- Updated:August 13, 2026 at 03:39 PM
Rooms and interior
- Bedrooms:4
- Total bathrooms:4
- Full bathrooms:4
- Rooms Total:5
- Flooring:Carpet, Tile, Wood
- Kitchen Description:Dishwasher, Disposal, Microwave
- Living area:3,105 sq. ft.
Heating and cooling
- Cooling:2 Units, Central Air, Zoned
- Heating:Central, Gas, Zoned
Structure and exterior
- Year built:2014
- Building area:3,105 sq. ft.
- Lot area:0.25 Acres
- Construction Materials:Brick, Stone, Stucco, Wood Frame, Wood siding
- Exterior Features:Lighting
- Foundation Description:Slab
Schools
- High school:Bixby
- Middle school:Bixby
- Elementary school:West
Finances and disclosures
- Price:$449,000
- Price per sq. ft.:$144.61
- Tax amount:$6,758 (2025)
Features and amenities
- Appliances:Built-In Oven, Cooktop, Dishwasher, Disposal, Gas Water Heater, Microwave, Oven, Range
- Amenities:Attic, Cable TV, Ceiling Fan(s), High Ceilings, High Speed Internet, Programmable Thermostat, Pullman Bath, Smoke Detector(s), Vinyl Windows
Parking
- Garage:Yes
- Garage spaces:3
New listings near 222 W 128th Place S
- New
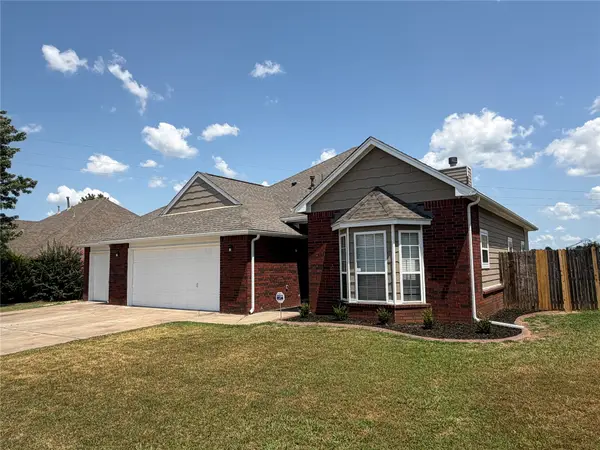 $299,900Active3 beds 2 baths1,691 sq. ft.
11711 S Primrose Street, Jenks, OK 74037
MLS# 2629862Listed by: PPMG OF TEXAS, LLC. - New
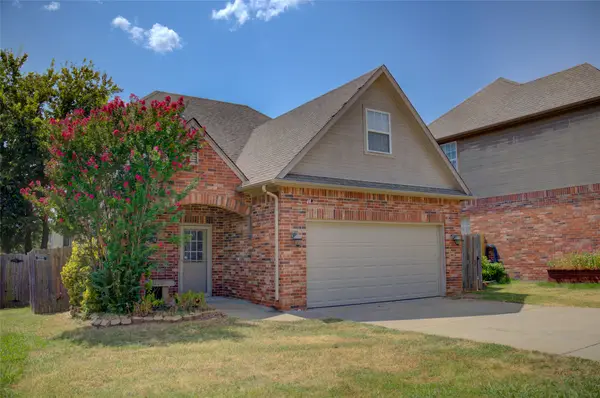 $320,000Active4 beds 3 baths2,065 sq. ft.
11206 S Birch Street, Jenks, OK 74037
MLS# 2629837Listed by: MCGRAW, REALTORS - New
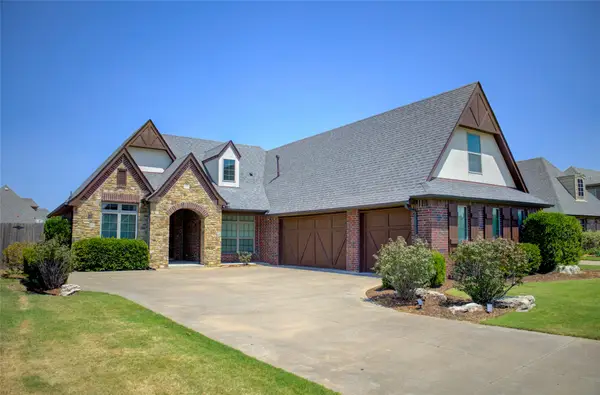 $409,900Active4 beds 3 baths2,622 sq. ft.
307 W 128th Street S, Jenks, OK 74037
MLS# 2629724Listed by: COLDWELL BANKER SELECT - New
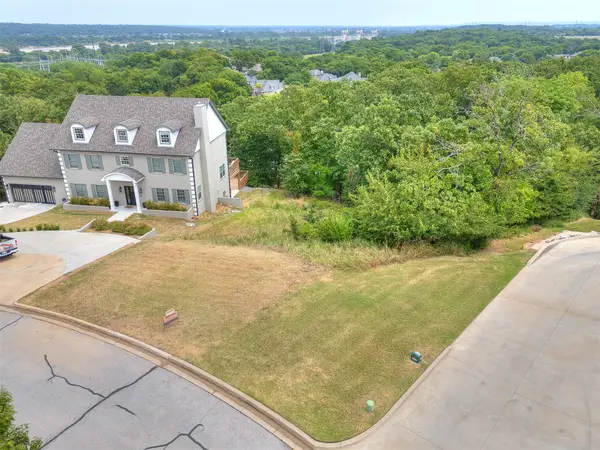 $65,000Active0.56 Acres
1420 E 122nd Court S, Jenks, OK 74037
MLS# 2629561Listed by: CHINOWTH & COHEN - New
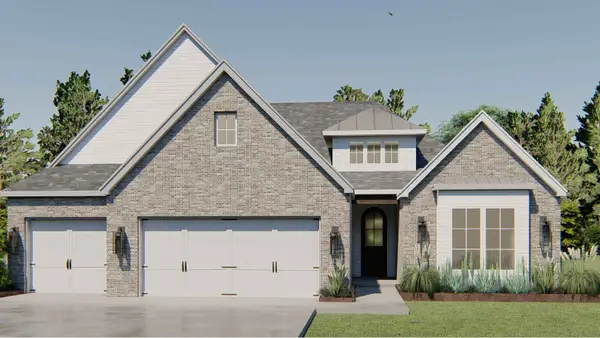 $479,900Active3 beds 2 baths2,336 sq. ft.
2727 E 135th Drive S, Jenks, OK 74008
MLS# 2629721Listed by: MCGRAW, REALTORS - New
 $479,900Active3 beds 2 baths2,336 sq. ft.
2703 E 135th Drive S, Bixby, OK 74008
MLS# 2629728Listed by: MCGRAW, REALTORS - New
 $464,999Active4 beds 3 baths2,831 sq. ft.
1729 E 136th Place S, Bixby, OK 74008
MLS# 2629646Listed by: SIMMS REALTY LLC - New
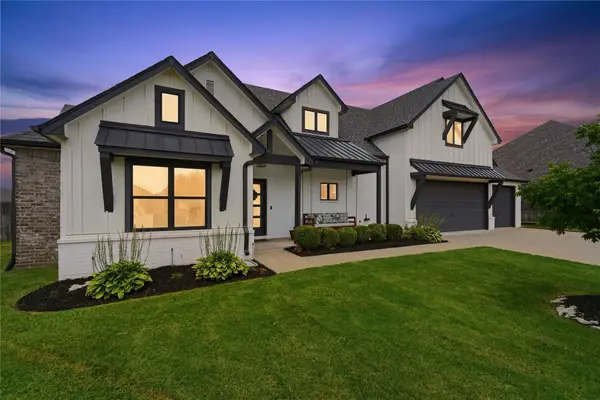 $489,000Active4 beds 3 baths2,865 sq. ft.
12822 S Birch Street, Jenks, OK 74037
MLS# 2629457Listed by: RE/MAX RESULTS - New
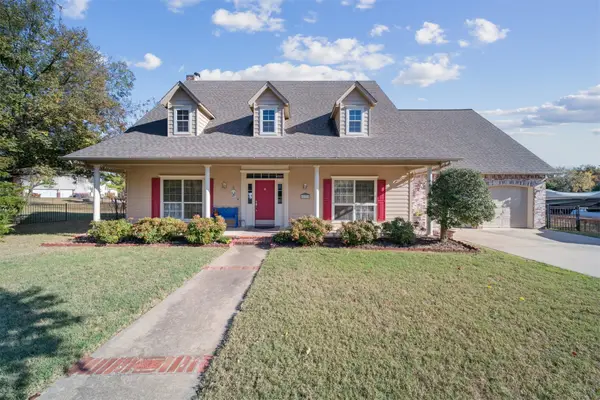 $438,000Active3 beds 3 baths3,233 sq. ft.
12231 W 18th Avenue E, Jenks, OK 74037
MLS# 2629463Listed by: EXP REALTY, LLC (BO)


Protect your home and budget from life's surprises with an Assurant Home Warranty, backed by a partner that supports you through every step of homeownership. Explore Plans.
© 2023 - 2026 ERA Franchise Systems LLC. All rights reserved. ERA Franchise Systems LLC fully supports the principles of the Fair Housing Act and the Equal Opportunity Act. ERA, ERA Real Estate powered, and their respective logos are registered service marks of ERA Franchise Systems LLC. Each office is independently owned and operated.