
307 W 128th Street S, Jenks, OK 74037
Local realty services provided by:ERA CS Raper & Son
307 W 128th Street S,Jenks, OK 74037
$409,900
- 4 Beds
- 3 Baths
- 2,622 sq. ft.
- Single family
- Active
Listed by: kristin n winton
Office: coldwell banker select
MLS#:2629724
Source:OK_NORES
Price summary
- Price:$409,900
- Price per sq. ft.:$156.33
- Monthly HOA dues:$59.67
About this home
Beautiful home located in the coveted Yorktown Neighborhood and amazing Bixby School System featuring the state of the art new West Elementary. Neighborhood offers the most amazing community pool, trails, ponds, playground, basketball and pickleball courts, weekly food trucks and known for all their neighborhood get togethers for families. Home features beautiful wood floors in the main living areas downstairs. Downstairs offers a flex room that could be an office, formal dining or second living area. Livingroom is open concept to the kitchen and has a nice sized breakfast nook and large island perfect for bar stools. Master features a nice size en suite bath with whirlpool tub, walk in shower and fabulous closet. Down stairs there is also two more nice sized bedrooms and hall bath. Upstairs features another bedroom, hall bath and a large game room. There is a beautiful back patio with fire pit and a fully fenced yard....this is the perfect area for entertaining or cookouts...There is a three car garage and storm shelter....
Contact an agent
Home facts
- Year built:2013
- Subdivision & Development:Yorktown I
- Listing ID #:2629724
- Added:1 day(s) ago
- Updated:August 13, 2026 at 03:39 PM
Rooms and interior
- Bedrooms:4
- Total bathrooms:3
- Full bathrooms:3
- Rooms Total:13
- Flooring:Carpet, Tile, Wood
- Kitchen Description:Dishwasher, Microwave
- Living area:2,622 sq. ft.
Heating and cooling
- Cooling:2 Units, Central Air
- Heating:Central, Gas
Structure and exterior
- Year built:2013
- Building area:2,622 sq. ft.
- Lot area:0.22 Acres
- Construction Materials:Brick, Stone, Stucco, Wood Frame
- Foundation Description:Slab
Schools
- High school:Bixby
- Elementary school:West
Finances and disclosures
- Price:$409,900
- Price per sq. ft.:$156.33
- Tax amount:$5,783 (2025)
Features and amenities
- Appliances:Built-In Oven, Cooktop, Dishwasher, Gas Water Heater, Microwave, Oven, Plumbed For Ice Maker, Range
- Amenities:Attic, Cable TV, High Ceilings, Safe Room Interior, Security System - Owned, Smoke Detector(s), Vinyl Windows
Parking
- Garage:Yes
- Garage spaces:3
New listings near 307 W 128th Street S
- New
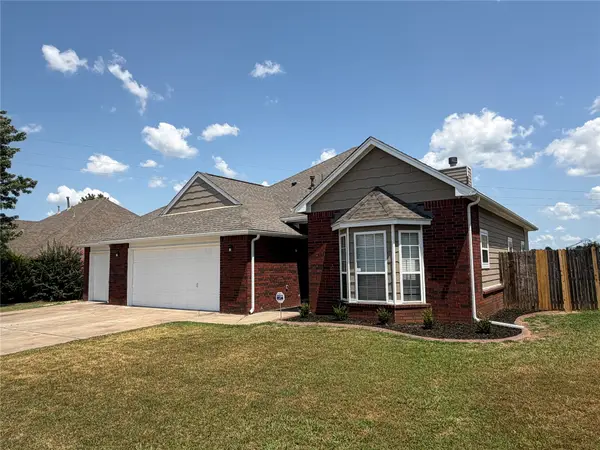 $299,900Active3 beds 2 baths1,691 sq. ft.
11711 S Primrose Street, Jenks, OK 74037
MLS# 2629862Listed by: PPMG OF TEXAS, LLC. - New
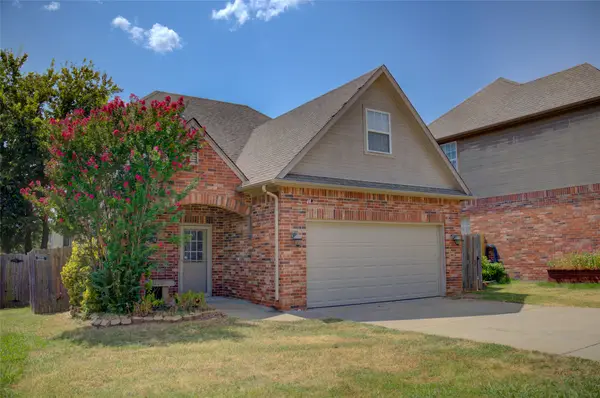 $320,000Active4 beds 3 baths2,065 sq. ft.
11206 S Birch Street, Jenks, OK 74037
MLS# 2629837Listed by: MCGRAW, REALTORS - New
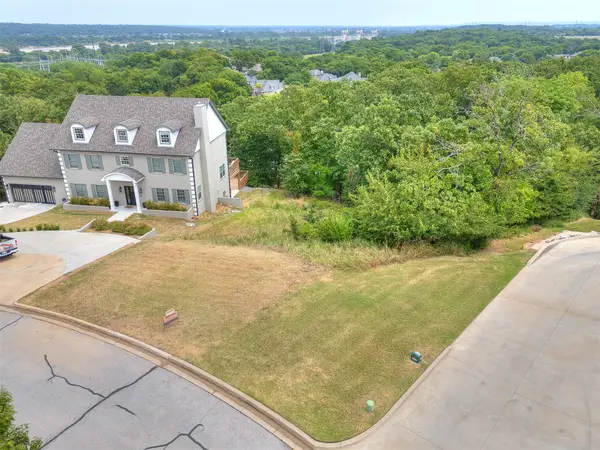 $65,000Active0.56 Acres
1420 E 122nd Court S, Jenks, OK 74037
MLS# 2629561Listed by: CHINOWTH & COHEN - Open Sat, 2:30 to 4:30pmNew
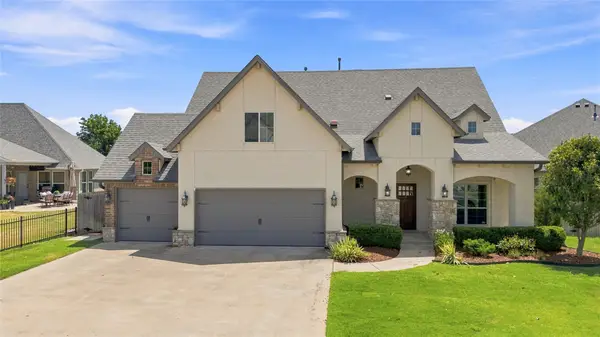 $449,000Active4 beds 4 baths3,105 sq. ft.
222 W 128th Place S, Jenks, OK 74037
MLS# 2629733Listed by: FATHOM REALTY OK LLC - New
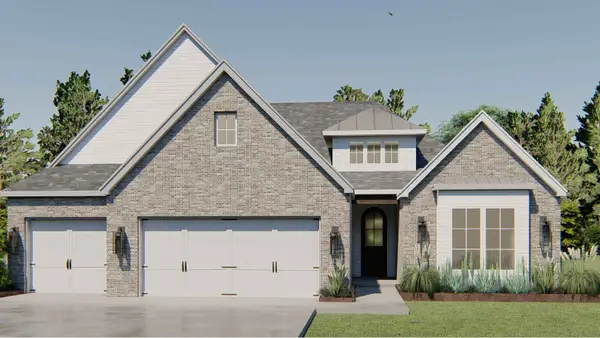 $479,900Active3 beds 2 baths2,336 sq. ft.
2727 E 135th Drive S, Jenks, OK 74008
MLS# 2629721Listed by: MCGRAW, REALTORS - New
 $479,900Active3 beds 2 baths2,336 sq. ft.
2703 E 135th Drive S, Bixby, OK 74008
MLS# 2629728Listed by: MCGRAW, REALTORS - New
 $464,999Active4 beds 3 baths2,831 sq. ft.
1729 E 136th Place S, Bixby, OK 74008
MLS# 2629646Listed by: SIMMS REALTY LLC - New
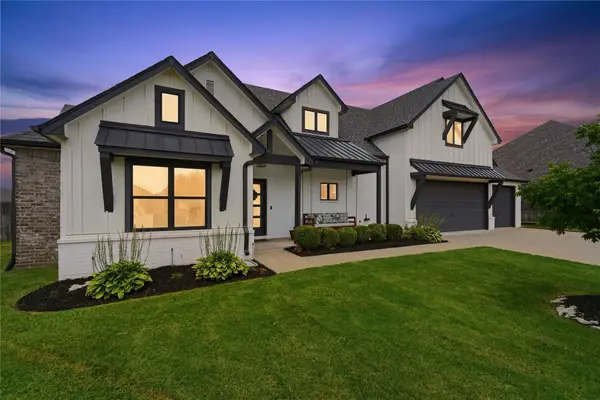 $489,000Active4 beds 3 baths2,865 sq. ft.
12822 S Birch Street, Jenks, OK 74037
MLS# 2629457Listed by: RE/MAX RESULTS - New
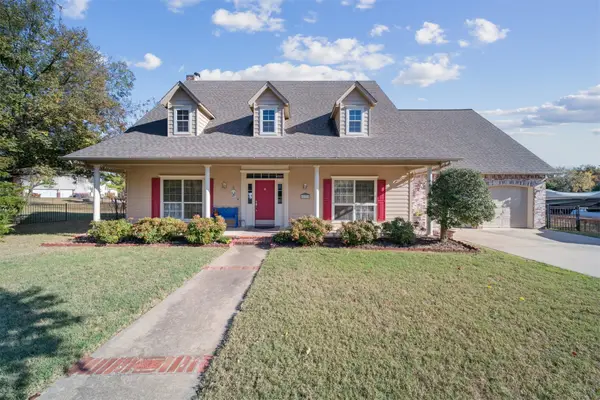 $438,000Active3 beds 3 baths3,233 sq. ft.
12231 W 18th Avenue E, Jenks, OK 74037
MLS# 2629463Listed by: EXP REALTY, LLC (BO)


Protect your home and budget from life's surprises with an Assurant Home Warranty, backed by a partner that supports you through every step of homeownership. Explore Plans.
© 2023 - 2026 ERA Franchise Systems LLC. All rights reserved. ERA Franchise Systems LLC fully supports the principles of the Fair Housing Act and the Equal Opportunity Act. ERA, ERA Real Estate powered, and their respective logos are registered service marks of ERA Franchise Systems LLC. Each office is independently owned and operated.